
3909 Main Street, Slatedale, PA 18079
Local realty services provided by:ERA One Source Realty
3909 Main Street,Washington Twp, PA 18079
$250,000
- 4 Beds
- 2 Baths
- 1,656 sq. ft.
- Single family
- Active
Listed by: eddie rorrer
Office: re/max central - center valley
MLS#:787679
Source:PA_LVAR
Price summary
- Price:$250,000
- Price per sq. ft.:$150.97
About this home
Diamond in the rough! Ready for its new owners!!Welcome home! Discover the charm and potential of this inviting property located in the heart of Slatedale. Offering a wonderful opportunity to make this house your own, this home is ready for its next chapter. Whether you’re looking for a place to settle down or an investment opportunity, this property is worth a closer look!4 bedrooms
1 full bathroom and 1 half bathroom
1,656 square feet
Country kitchen
Open dining and living room with wood stove
First-floor laundry
Fenced yard with patio
Detached 2-car garage
Newer oil furnace
Don’t wait ! Make your appointment today!
Contact an agent
Home facts
- Year built:1885
- Subdivision & Development:Not in Development
- Listing ID #:787679
- Added:1 day(s) ago
- Updated:November 11, 2026 at 04:31 PM
Rooms and interior
- Bedrooms:4
- Total bathrooms:2
- Full bathrooms:1
- Half bathrooms:1
- Rooms Total:7
- Flooring:Carpet, Ceramic Tile, Luxury Vinyl, Luxury Vinyl Plank, Vinyl
- Dining Description:Dining Area, Separate Formal Dining Room
- Kitchen Description:Electric Oven, Electric Range, Refrigerator
- Basement:Yes
- Basement Description:Exterior Entry
- Living area:1,656 sq. ft.
Heating and cooling
- Cooling:Wall Units
- Heating:Oil, Radiators
Structure and exterior
- Roof:Asphalt, Fiberglass, Rolled Hot Mop
- Year built:1885
- Building area:1,656 sq. ft.
- Lot area:0.13 Acres
- Architectural Style:Colonial
- Construction Materials:Aluminum Siding, Vinyl Siding
- Foundation Description:Block
- Levels:2 Story
Utilities
- Water:Public
- Sewer:Public Sewer
Finances and disclosures
- Price:$250,000
- Price per sq. ft.:$150.97
- Tax amount:$3,224
Features and amenities
- Appliances:Electric Oven, Oil Water Heater, Refrigerator, Washer
- Laundry features:Electric Dryer Hookup, Washer
Parking
- Parking description:Garage, Off Street
- Garage:Yes
- Garage spaces:2
New listings near 3909 Main Street
 $299,999Active3 beds 2 baths2,256 sq. ft.
3901 Grant Street, Washington Twp, PA 18079
MLS# 783291Listed by: WESLEY WORKS REAL ESTATE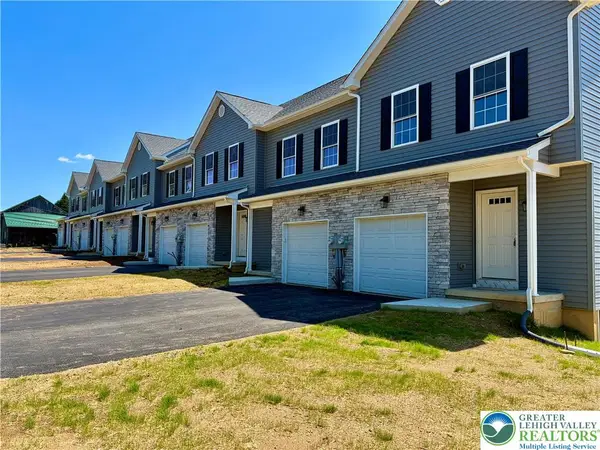 $349,000Active3 beds 3 baths1,373 sq. ft.
3876 E Grant Street, Washington Twp, PA 18080
MLS# 783457Listed by: RUDY AMELIO REAL ESTATE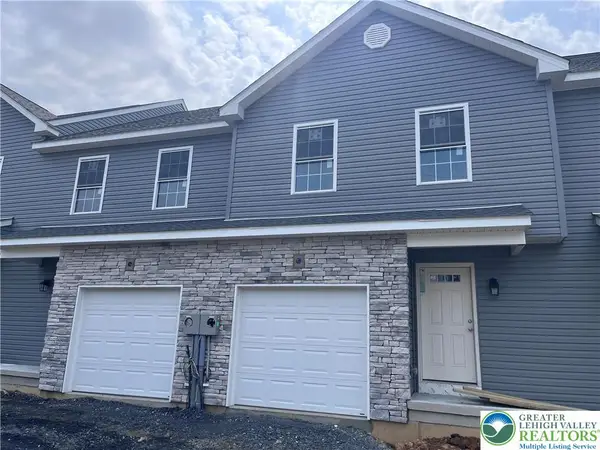 $349,000Active3 beds 3 baths1,373 sq. ft.
3874 E Grant Street, Washington Twp, PA 18080
MLS# 773968Listed by: RUDY AMELIO REAL ESTATE


Protect your home and budget from life's surprises with an Assurant Home Warranty, backed by a partner that supports you through every step of homeownership. Explore Plans.
© 2023 - 2026 ERA Franchise Systems LLC. All rights reserved. ERA Franchise Systems LLC fully supports the principles of the Fair Housing Act and the Equal Opportunity Act. ERA, ERA Real Estate powered, and their respective logos are registered service marks of ERA Franchise Systems LLC. Each office is independently owned and operated.