
4032 Main Street, Slatedale, PA 18079
Local realty services provided by:ERA One Source Realty
4032 Main Street,Washington Twp, PA 18079
$224,900
- 2 Beds
- 2 Baths
- 1,924 sq. ft.
- Single family
- Active
Listed by: daniel demers
Office: sell your home services
MLS#:785393
Source:PA_LVAR
Price summary
- Price:$224,900
- Price per sq. ft.:$116.89
About this home
Highest and Best Offer Deadline: Tuesday at 5:00 PM. All
offers will be reviewed by the seller on Tuesday evening. "Completely renovated and movein ready single-family home in Slatedale, PA! ?Key Upgrades & Features: Exterior & Roof:
Brand new roof, fresh vinyl siding with custom stone accent on the front porch, and a
freshly built spacious rear wooden deck. Kitchen: Modern custom kitchen with shaker
cabinets, black granite countertops, marble tile backsplash, chandelier lighting, and
stainless steel appliances. Bathrooms: High-end finishes including luxury marble-look tile,
freestanding soaking tub, walk-in tile shower with gold fixtures, LED mirror, and smart bidet
toilet. Mechanicals & Systems: Upgraded 200-Amp main electrical panel, brand new oilfired hydronic boiler heating system with new circulators, and standalone Rheem water
heater. Interior: Brand new laminate flooring throughout, fresh paint, upgraded modern
LED light fixtures, and in-unit stacked Midea washer/dryer. Garage/Shed: Large detached
garage/shed providing ample space for storage, parking, or workshop use. Easy showings
via lockbox....
Contact an agent
Home facts
- Year built:1890
- Subdivision & Development:Not in Development
- Listing ID #:785393
- Added:4 day(s) ago
- Updated:October 05, 2026 at 03:10 PM
Rooms and interior
- Bedrooms:2
- Total bathrooms:2
- Full bathrooms:2
- Rooms Total:5
- Dining Description:Dining Area
- Kitchen Description:Gas Cooktop, Microwave, Refrigerator
- Basement:Yes
- Basement Description:Exterior Entry
- Living area:1,924 sq. ft.
Heating and cooling
- Heating:Baseboard, Oil
Structure and exterior
- Roof:Asphalt, Fiberglass
- Year built:1890
- Building area:1,924 sq. ft.
- Lot area:0.14 Acres
- Architectural Style:Colonial
- Construction Materials:Vinyl Siding
- Levels:2 Story
Utilities
- Water:Public
- Sewer:Public Sewer
Finances and disclosures
- Price:$224,900
- Price per sq. ft.:$116.89
- Tax amount:$3,027
Features and amenities
- Appliances:Gas Cooktop, Microwave, Refrigerator, Washer
- Laundry features:Electric Dryer Hookup, Washer
Parking
- Parking description:Driveway, Garage, Off Street
- Garage:Yes
- Garage spaces:3
New listings near 4032 Main Street
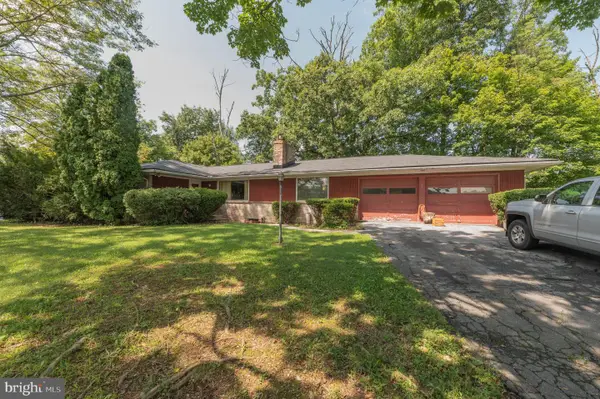 $334,500Active3 beds 2 baths2,256 sq. ft.
3901 E Grant St, SLATEDALE, PA 18079
MLS# PALH2016662Listed by: WESLEY WORKS REAL ESTATE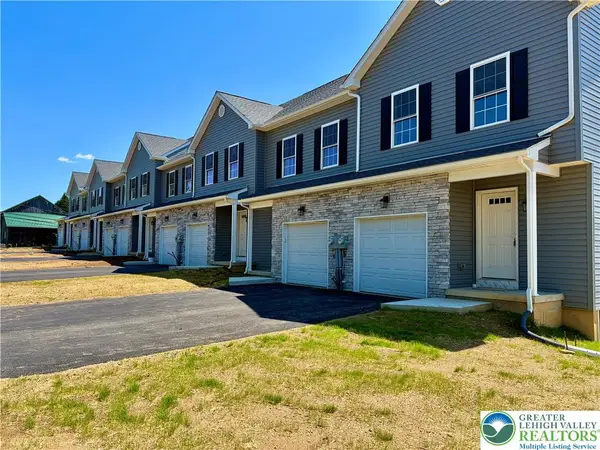 $349,000Active3 beds 3 baths1,373 sq. ft.
3876 E Grant Street, Washington Twp, PA 18080
MLS# 783457Listed by: RUDY AMELIO REAL ESTATE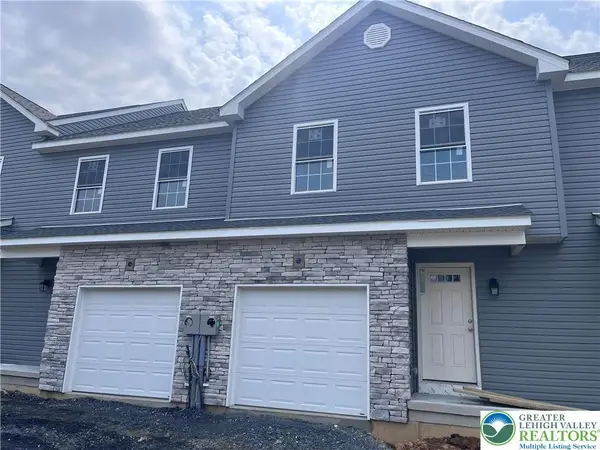 $349,000Active3 beds 3 baths1,373 sq. ft.
3874 E Grant Street, Washington Twp, PA 18080
MLS# 773968Listed by: RUDY AMELIO REAL ESTATE


Protect your home and budget from life's surprises with an Assurant Home Warranty, backed by a partner that supports you through every step of homeownership. Explore Plans.
© 2023 - 2026 ERA Franchise Systems LLC. All rights reserved. ERA Franchise Systems LLC fully supports the principles of the Fair Housing Act and the Equal Opportunity Act. ERA, ERA Real Estate powered, and their respective logos are registered service marks of ERA Franchise Systems LLC. Each office is independently owned and operated.