
119 5th Street, Slatington, PA 18080
Local realty services provided by:ERA One Source Realty
119 5th Street,Slatington Boro, PA 18080
$170,000
- 3 Beds
- 1 Baths
- 1,290 sq. ft.
- Single family
- Active
Listed by: april d. shiber
Office: bhhs regency real estate
MLS#:788027
Source:PA_LVAR
Price summary
- Price:$170,000
- Price per sq. ft.:$131.78
About this home
Why rent when you can own this well-maintained twin in the borough of Slatington. Occupied and lovingly cared for by the same owners since 1970, this cozy home is ready for a new family to make it their own. Highlights include new siding in 2026, a covered patio with porch swing and fenced yard and new storm doors. Take a look at the huge walk-up attic that can readily become a 4th bedroom, office or play area. As an added convenience the refrigerator, washer, dryer, window air conditioners and furniture all remain at the buyer's request. Nature and exercise enthusiasts will love the nearby access to the Slate Heritage Trail. Low taxes and nearby shopping and restaurants make this lovely home one to see!
Contact an agent
Home facts
- Year built:1900
- Subdivision & Development:Not in Development
- Listing ID #:788027
- Added:3 day(s) ago
- Updated:November 19, 2026 at 03:52 PM
Rooms and interior
- Bedrooms:3
- Total bathrooms:1
- Full bathrooms:1
- Rooms Total:6
- Flooring:Carpet, Vinyl
- Dining Description:Dining Area, Separate Formal Dining Room
- Kitchen Description:Electric Oven, Refrigerator
- Basement:Yes
- Basement Description:Concrete
- Living area:1,290 sq. ft.
Heating and cooling
- Cooling:Wall Window Units
- Heating:Oil
Structure and exterior
- Roof:Asphalt, Fiberglass
- Year built:1900
- Building area:1,290 sq. ft.
- Lot area:0.05 Acres
- Architectural Style:Colonial
- Construction Materials:Vinyl Siding
- Exterior Features:Awnings, Covered, Enclosed, Fence, Patio, Porch
- Foundation Description:Basement
- Levels:2 Story
Schools
- High school:Northern Lehigh
- Middle school:Northern Lehigh
- Elementary school:Slatington
Utilities
- Water:Public
- Sewer:Public Sewer
Finances and disclosures
- Price:$170,000
- Price per sq. ft.:$131.78
- Tax amount:$2,595
Features and amenities
- Appliances:Electric Oven, Oil Water Heater, Refrigerator, Washer
- Laundry features:Main Level, Washer
Parking
- Parking description:Off Street
New listings near 119 5th Street
- New
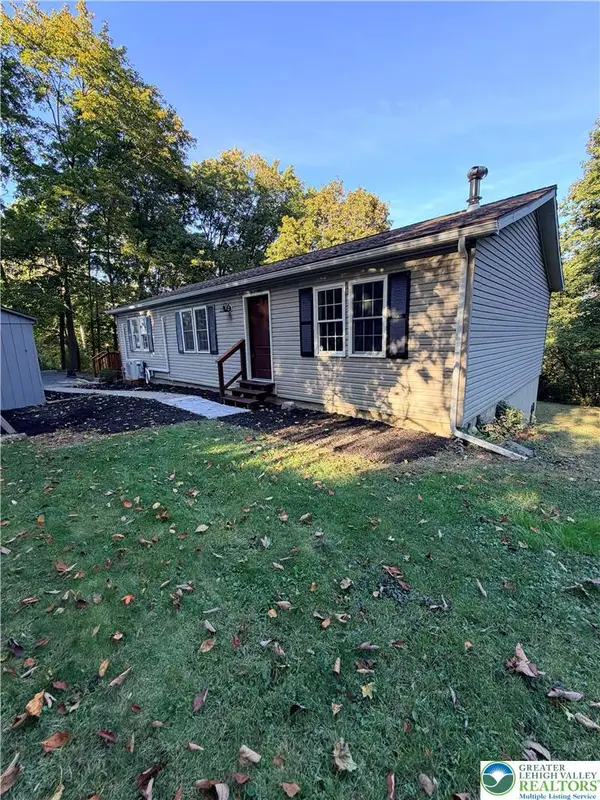 $374,900Active5 beds 3 baths2,646 sq. ft.
505 Fairview Avenue, Slatington Boro, PA 18080
MLS# 788128Listed by: REALTY 365 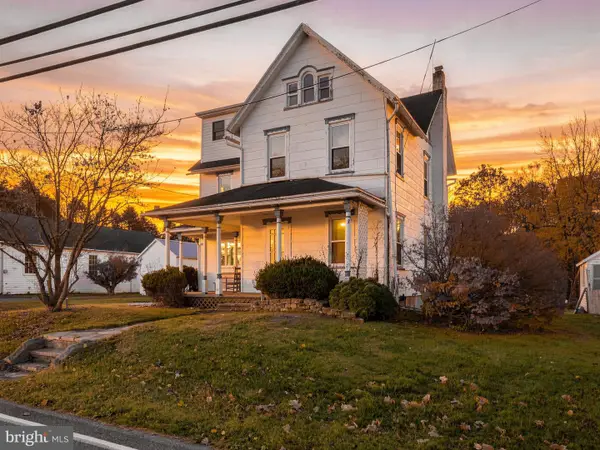 $300,000Pending4 beds 2 baths1,536 sq. ft.
4540 Best Station Rd, SLATINGTON, PA 18080
MLS# PALH2017422Listed by: CENTURY 21 KEIM REALTORS- New
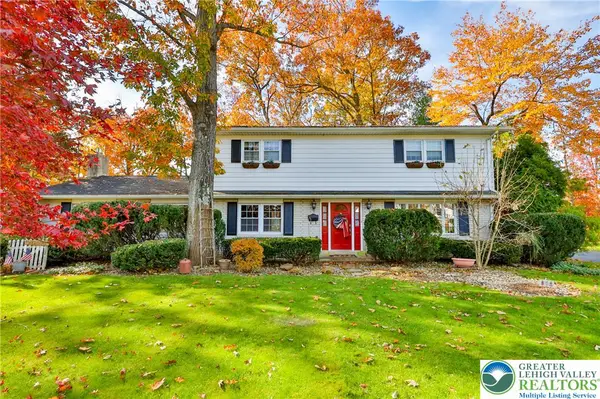 $429,900Active4 beds 2 baths2,600 sq. ft.
1115 Shadow Oaks Lane, Slatington Boro, PA 18080
MLS# 787604Listed by: MAIN ST. REAL ESTATE GROUP 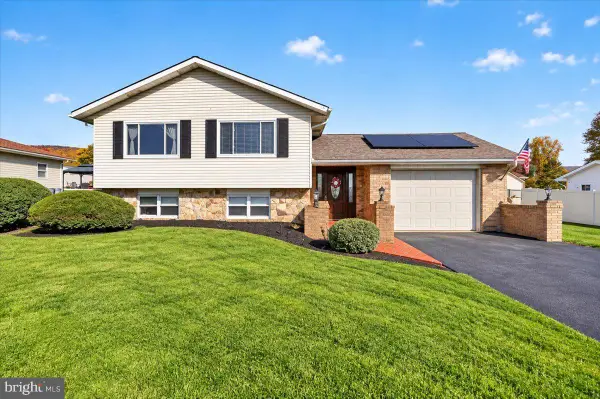 $419,900Active4 beds 2 baths2,400 sq. ft.
1154 Sunrise Ln, SLATINGTON, PA 18080
MLS# PALH2017342Listed by: REALTY ONE GROUP SUPREME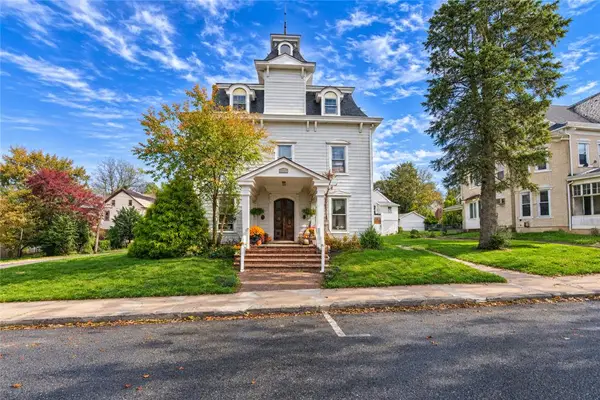 $1,015,000Active16 beds 7 baths5,893 sq. ft.
105 2nd Street, Slatington Boro, PA 18080
MLS# 786694Listed by: EXP REALTY LLC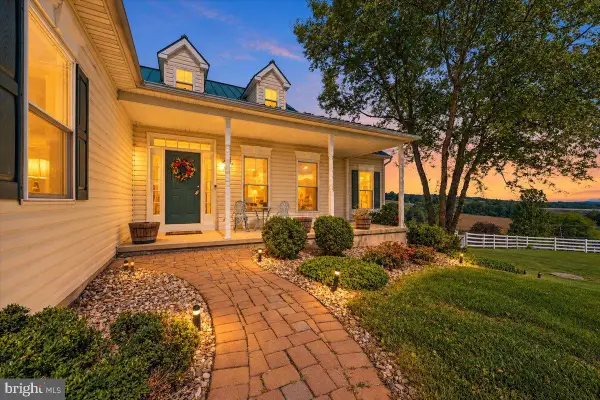 $499,000Pending3 beds 2 baths1,800 sq. ft.
3857 Tie Rd, SLATINGTON, PA 18080
MLS# PALH2017016Listed by: REAL OF PENNSYLVANIA $129,900Active2.3 Acres
6642 Leah Dr, SLATINGTON, PA 18080
MLS# PALH2016890Listed by: UPTOWN REALTY SERVICES $925,000Active18 beds 6 baths4,387 sq. ft.
315 E Church Street #315 - 325, Slatington Boro, PA 18080
MLS# 784628Listed by: PEAK PROPERTIES PA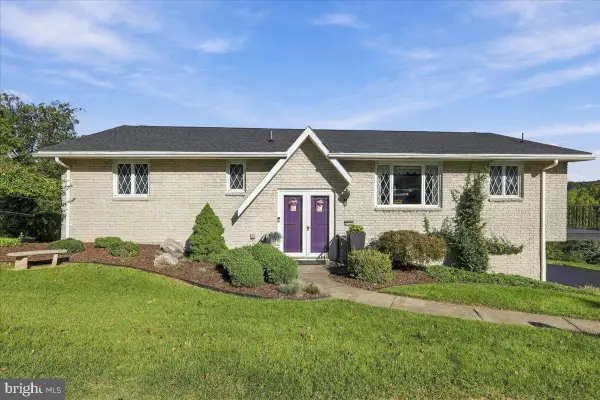 $399,000Active3 beds 2 baths2,335 sq. ft.
7121 Kingstead Dr, SLATINGTON, PA 18080
MLS# PALH2016886Listed by: KELLER WILLIAMS REAL ESTATE - SOUTH ABINGTON TWP


Protect your home and budget from life's surprises with an Assurant Home Warranty, backed by a partner that supports you through every step of homeownership. Explore Plans.
© 2023 - 2026 ERA Franchise Systems LLC. All rights reserved. ERA Franchise Systems LLC fully supports the principles of the Fair Housing Act and the Equal Opportunity Act. ERA, ERA Real Estate powered, and their respective logos are registered service marks of ERA Franchise Systems LLC. Each office is independently owned and operated.