
364 Harrington Way, Souderton, PA 18964
Local realty services provided by:Pagoda Realty ERA Powered
Listed by: allison marie healy
Office: bhhs fox & roach-collegeville
MLS#:PAMC2187042
Source:BRIGHTMLS
Price summary
- Price:$515,000
- Price per sq. ft.:$255.96
- Monthly HOA dues:$298.33
About this home
Looking to downsize without sacrificing space or comfort? This spacious, sun-filled end carriage home in the sought-after Harrington Village 55+ community offers the perfect balance of easy living, thoughtful design, and plenty of room to enjoy. The inviting foyer, dining room, and living room feature crown molding and beautiful hardwood floors, while the living room boasts a vaulted ceiling that creates an open, airy feel. Just off the living room, the bright sunroom/den features custom plantation shutters and sliding glass doors leading to a private patio—perfect for relaxing outdoors or entertaining. The large eat-in kitchen is designed for both everyday living and entertaining, with granite countertops, ample cabinetry, and a spacious pantry closet. The kitchen also features updated flooring and a backsplash, completed approximately in 2018–2019. The refrigerator, oven/range, washer, and dryer were updated in 2017, the microwave was replaced in 2022, and new dishwasher (2026). The main-level primary suite offers exceptional comfort with two walk-in closets and a full bath featuring double vanities and a large step-in shower. A second bedroom, which can also serve as a home office, is conveniently located on the main level, along with a full bath and laundry facilities. Upstairs, you'll find a generously sized finished loft, ideal for a family room, hobby space, additional office, or potential for a third bedroom, along with an unfinished storage area for all your storage needs. Other updates include the sliding glass door, replaced in 2017; windows, replaced approximately in 2018–2019; and dormer window, replaced approximately in 2021–2022. Additional highlights include an oversized two-car garage with overhead storage. Harrington Village offers an inviting array of amenities designed to make every day enjoyable. Residents can take advantage of peaceful walking paths, perfect for an afternoon stroll or enjoying the beautifully maintained surroundings. The community clubhouse is a wonderful gathering place and is also available for private resident events. It features a full kitchen, exercise room, library, game room, and pool table, providing plenty of opportunities for recreation, socializing, and entertaining. Conveniently located near shopping, dining, and everyday conveniences, this home offers an ideal combination of comfort, community, and accessibility. If you're ready to simplify your lifestyle without giving up space, amenities, or convenience, this beautifully maintained Harrington Village home is one you won't want to miss!...
Contact an agent
Home facts
- Year built:2005
- Subdivision & Development:HARRINGTON VILLAGE
- Listing ID #:PAMC2187042
- Updated:September 07, 2026 at 01:31 PM
Rooms and interior
- Bedrooms:2
- Total bathrooms:2
- Full bathrooms:2
- Dining Description:Dining Area
- Kitchen Description:Breakfast Area, Built-In Microwave, Built-In Range, Carpet, Dishwasher, Kitchen - Eat-In, Oven - Self Cleaning, Oven - Single, Oven/Range - Gas, Pantry, Recessed Lighting, Refrigerator, Stainless Steel Appliances, Upgraded Countertops, Water Heater
- Bedroom Description:Carpet, Entry Level Bedroom, Walk In Closet(s)
- Living area:2,012 sq. ft.
Heating and cooling
- Cooling:Central A/C
- Heating:Central, Forced Air, Natural Gas
Structure and exterior
- Roof:Shingle
- Year built:2005
- Building area:2,012 sq. ft.
- Lot area:0.05 Acres
- Architectural Style:Carriage House
- Construction Materials:Stucco
- Exterior Features:Patio(s)
- Foundation Description:Slab
- Levels:2 Stories
Utilities
- Water:Public
- Sewer:Public Sewer
Finances and disclosures
- Price:$515,000
- Price per sq. ft.:$255.96
- Tax amount:$7,900 (2025)
Features and amenities
- Laundry features:Dryer, Dryer - Front Loading, Washer, Washer - Front Loading
- Amenities:Carpet, Ceiling Fan(s), Recessed Lighting
Parking
- Parking description:Additional Storage Area, Attached Garage, Garage - Front Entry, Garage Door Opener, Inside Access, Parking Lot
- Garage:Yes
- Garage spaces:2
New listings near 364 Harrington Way
- Coming SoonOpen Sat, 1 to 3pm
 $549,900Coming Soon5 beds 2 baths2,298 sq. ft.
130 Franklin Ave, SOUDERTON, PA 18964
MLS# PAMC2193596Listed by: LPT REALTY, LLC - Coming Soon
 $509,900Coming Soon3 beds 3 baths1,733 sq. ft.
158 Cowpath Rd #, SOUDERTON, PA 18964
MLS# PAMC2193432Listed by: RE/MAX PROPERTIES - New
 $500,000Active5 beds -- baths3,032 sq. ft.
10 Hillside Ave, SOUDERTON, PA 18964
MLS# PAMC2192376Listed by: KELLER WILLIAMS REAL ESTATE-BLUE BELL - New
 $350,000Active3 beds 2 baths1,176 sq. ft.
133 Franklin Ave, SOUDERTON, PA 18964
MLS# PAMC2193096Listed by: RE/MAX 440 - QUAKERTOWN 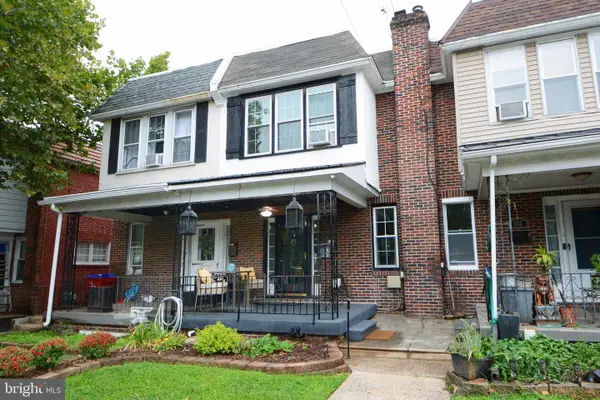 $309,000Pending4 beds 3 baths1,747 sq. ft.
551 E Broad St, SOUDERTON, PA 18964
MLS# PAMC2192408Listed by: RE/MAX RELIANCE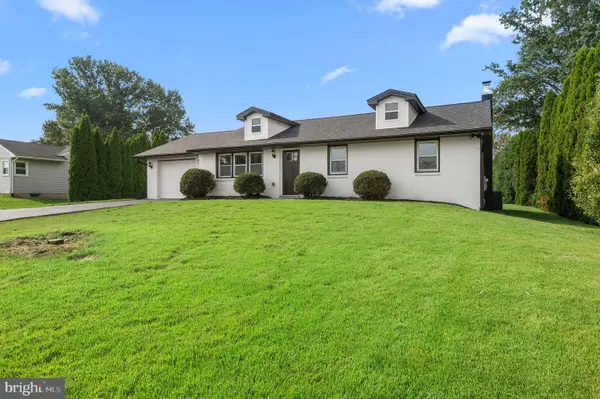 $550,000Active3 beds 2 baths1,812 sq. ft.
14 Cowpath Rd, SOUDERTON, PA 18964
MLS# PAMC2191786Listed by: KELLER WILLIAMS REAL ESTATE-MONTGOMERYVILLE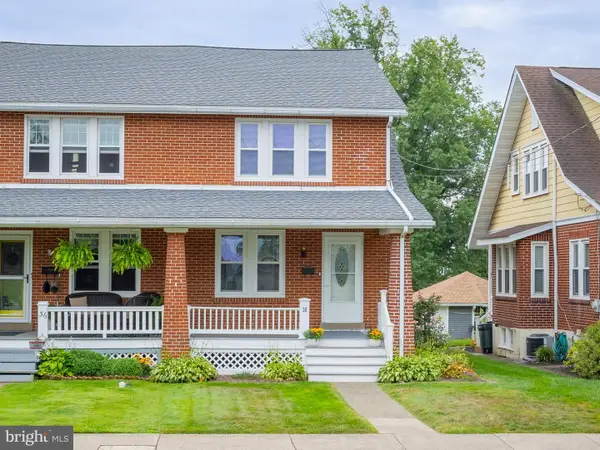 $375,000Pending3 beds 1 baths1,374 sq. ft.
38 W Summit St, SOUDERTON, PA 18964
MLS# PAMC2191098Listed by: RE/MAX RELIANCE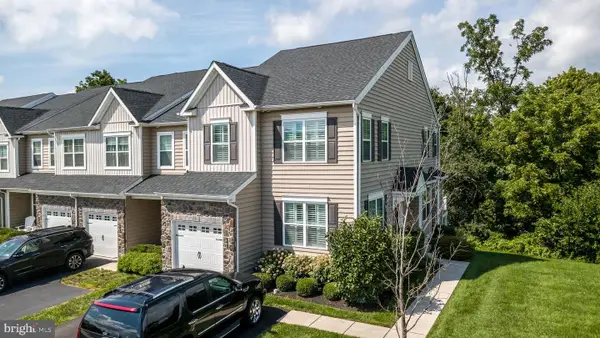 $600,000Active3 beds 3 baths2,180 sq. ft.
242 Hillstone Cir, SOUDERTON, PA 18964
MLS# PAMC2191376Listed by: COLDWELL BANKER HEARTHSIDE-DOYLESTOWN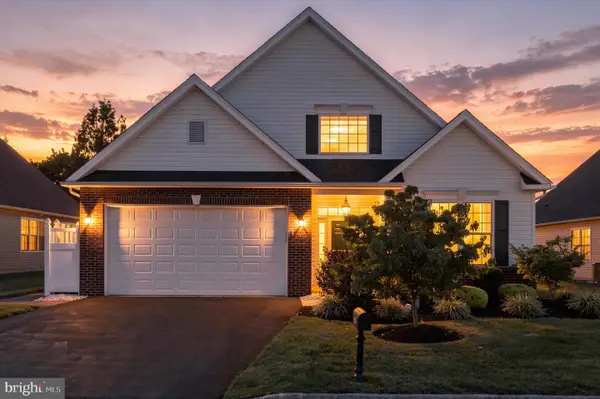 $539,900Active2 beds 2 baths1,828 sq. ft.
296 Westminster Ln, SOUDERTON, PA 18964
MLS# PAMC2191552Listed by: EXP REALTY, LLC


Protect your home and budget from life's surprises with an Assurant Home Warranty, backed by a partner that supports you through every step of homeownership. Explore Plans.
© 2023 - 2026 ERA Franchise Systems LLC. All rights reserved. ERA Franchise Systems LLC fully supports the principles of the Fair Housing Act and the Equal Opportunity Act. ERA, ERA Real Estate powered, and their respective logos are registered service marks of ERA Franchise Systems LLC. Each office is independently owned and operated.