
418 Northern Spy Road, South Abington, PA 18411
Local realty services provided by:ERA One Source Realty
418 Northern Spy Road,South Abington Twp, PA 18411
$629,000
- 4 Beds
- 3 Baths
- 3,531 sq. ft.
- Single family
- Active
Listed by:
 Leah Gianacopoulos(570) 947 - 9250ERA One Source Realty
Office: era one source realty
MLS#:SC265552
Source:PA_GSBR
Price summary
- Price:$629,000
- Price per sq. ft.:$178.14
About this home
Welcome to this beautiful, meticulously maintained home in desirable South Abington Township, situated on a gorgeous lot in the sought-after Abington Heights School District! From the moment you enter, you'll be impressed by the spacious living room featuring beautiful hardwood floors that flow seamlessly into the dining room and updated kitchen, complete with quartz countertops and stainless steel appliances. The inviting family room features a cozy fireplace and direct access to the deck overlooking the beautiful backyard, offering the perfect setting for entertaining or simply relaxing outdoors. The first floor also features a convenient half bath, laundry room with additional storage, and an attached two-car garage.Upstairs, you'll find a spacious primary suite complete with a generous closet and private bathroom, along with three additional bedrooms, a full bathroom, and a linen closet. The finished lower level provides even more living space, perfect for a recreation room, home gym, playroom, or whatever best suits your needs, along with a spacious utility and storage area.Lovingly cared for and offering a wonderful combination of comfort, space, and functionality, this home is perfectly priced and presents an incredible opportunity to own in the highly desirable Abington Heights School District. Don't miss your chance to make this beautiful property your next home!...
Contact an agent
Home facts
- Year built:1980
- Listing ID #:SC265552
- Added:5 day(s) ago
- Updated:November 09, 2026 at 12:48 PM
Rooms and interior
- Bedrooms:4
- Total bathrooms:3
- Full bathrooms:2
- Half bathrooms:1
- Rooms Total:8
- Flooring:Tile, Wood
- Kitchen Description:Dishwasher, Electric Oven, Free-Standing Electric Range, Microwave, Range Hood, Refrigerator
- Basement:Yes
- Basement Description:Finished, Full
- Living area:3,531 sq. ft.
Heating and cooling
- Cooling:Central Air
- Heating:Natural Gas
- Central air:Yes
Structure and exterior
- Roof:Shingle
- Year built:1980
- Building area:3,531 sq. ft.
- Lot area:1.09 Acres
- Lot Features:Level, Not In Development
- Architectural Style:Traditional
- Construction Materials:Aluminum Siding, Brick
- Exterior Features:Deck, Front Porch, Private Yard, Rain Gutters
- Foundation Description:Block
Utilities
- Water:Public
- Sewer:Public Sewer
Finances and disclosures
- Price:$629,000
- Price per sq. ft.:$178.14
- Tax amount:$9,122 (2026)
Features and amenities
- Appliances:Dishwasher, Electric Oven, Free-Standing Electric Range, Microwave, Refrigerator
- Laundry features:Laundry Room, Main Level
- Amenities:Eat-in Kitchen, Entrance Foyer
Parking
- Parking description:Driveway, Garage Faces Front, Paved
- Garage:Yes
- Garage spaces:2
New listings near 418 Northern Spy Road
- New
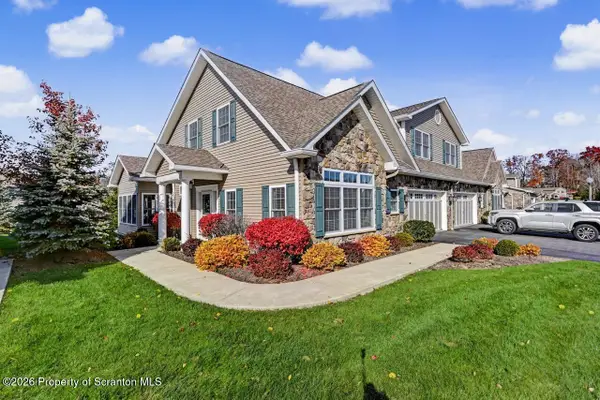 $499,000Active3 beds 3 baths2,500 sq. ft.
62 Wyndham Road #62, South Abington Twp, PA 18411
MLS# SC265571Listed by: CLASSIC PROPERTIES - New
 $389,000Active3 beds 2 baths1,680 sq. ft.
1000 S Abington Road, South Abington Twp, PA 18411
MLS# SC265570Listed by: CHRISTIAN SAUNDERS REAL ESTATE C.S. BRANCH 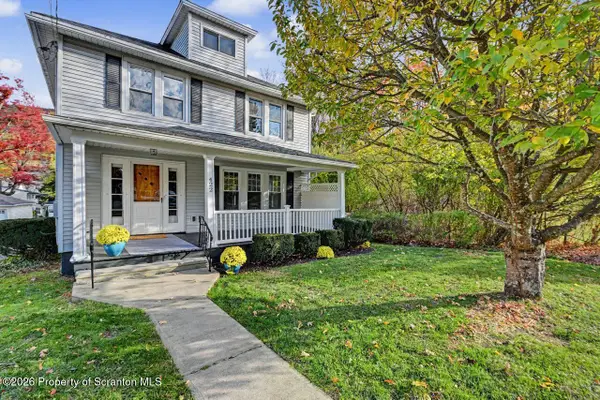 $299,900Pending3 beds 2 baths1,599 sq. ft.
422 Layton Road, Chinchilla, PA 18410
MLS# SC265461Listed by: COBBLESTONE REAL ESTATE LLC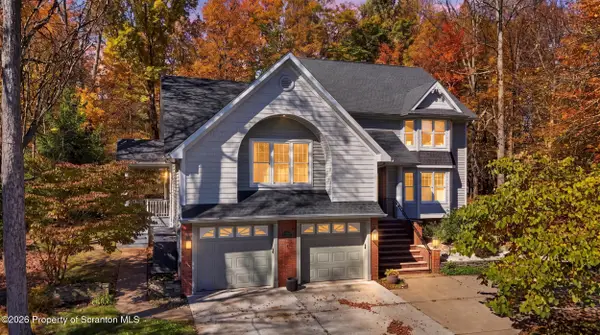 Listed by ERA$669,000Active5 beds 5 baths4,543 sq. ft.
104 Nikelle Lane, South Abington Twp, PA 18411
MLS# SC265360Listed by: ERA ONE SOURCE REALTY $221,900Active3 beds 2 baths2,615 sq. ft.
212 Layton Road, South Abington Twp, PA 18411
MLS# SC265239Listed by: C21 JACK RUDDY REAL ESTATE $425,000Active4 beds 2 baths2,562 sq. ft.
210 Simerell Road, South Abington Township, PA 18411
MLS# 26-5373Listed by: CROSSIN REAL ESTATE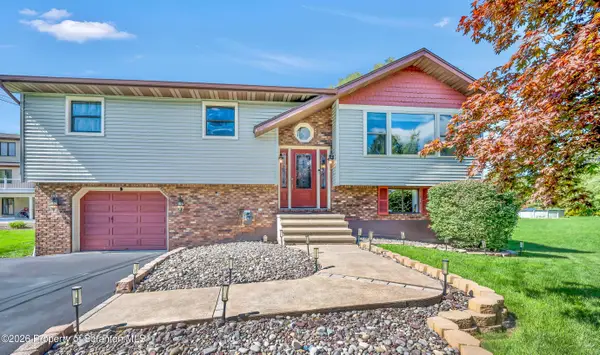 $474,900Active4 beds 3 baths3,008 sq. ft.
971 Scott Road, South Abington Twp, PA 18411
MLS# SC265202Listed by: COLDWELL BANKER TOWN & COUNTRY PROPERTIES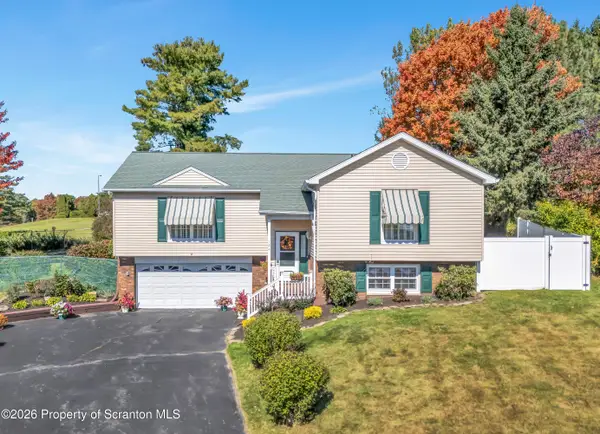 $384,000Pending3 beds 3 baths1,891 sq. ft.
124 Leland Drive, Clarks Summit, PA 18411
MLS# SC265157Listed by: COLDWELL BANKER TOWN & COUNTRY PROPERTIES Listed by ERA$799,900Active4 beds 4 baths4,250 sq. ft.
302 Skyline Drive N, South Abington Twp, PA 18411
MLS# SC265155Listed by: ERA ONE SOURCE REALTY


Protect your home and budget from life's surprises with an Assurant Home Warranty, backed by a partner that supports you through every step of homeownership. Explore Plans.
© 2023 - 2026 ERA Franchise Systems LLC. All rights reserved. ERA Franchise Systems LLC fully supports the principles of the Fair Housing Act and the Equal Opportunity Act. ERA, ERA Real Estate powered, and their respective logos are registered service marks of ERA Franchise Systems LLC. Each office is independently owned and operated.