
62 Wyndham Road #62, South Abington, PA 18411
Local realty services provided by:ERA Brady Associates
Upcoming open houses
- Sat, Nov 0711:00 am - 01:00 pm
Listed by: hema priya challa
Office: classic properties
MLS#:SC265571
Source:PA_GSBR
Price summary
- Price:$499,000
- Price per sq. ft.:$199.6
About this home
Modern, carefree living awaits in South Abington Woods! Built in 2019, this immaculate 3-bedroom, 2.5-bath end-unit townhome in the Abington Heights School District offers a light-filled open layout with a gas fireplace, quartz kitchen countertops, and a convenient first-floor primary suite with a walk-in closet and main-level laundry. Enjoy year-round outdoor relaxation with a 3-season sunroom and an expansive private patio. Additional highlights include an attached 2-car garage with keypad entry and low-maintenance HOA living that handles all lawn care and snow removal. Situated in a quiet, low-traffic location--this home is completely move-in ready!
Contact an agent
Home facts
- Year built:2019
- Listing ID #:SC265571
- Added:2 day(s) ago
- Updated:November 07, 2026 at 07:10 PM
Rooms and interior
- Bedrooms:3
- Total bathrooms:3
- Full bathrooms:2
- Half bathrooms:1
- Rooms Total:3
- Flooring:Carpet, Luxury Vinyl, Tile
- Kitchen Description:Dishwasher, Electric Oven, Electric Range, Microwave, Refrigerator
- Living area:2,500 sq. ft.
Heating and cooling
- Cooling:Ceiling Fan(s), Central Air
- Heating:Central
- Central air:Yes
Structure and exterior
- Roof:Asbestos Shingle
- Year built:2019
- Building area:2,500 sq. ft.
- Lot area:0.07 Acres
- Lot Features:Front Yard, Landscaped
- Architectural Style:Traditional
- Construction Materials:Stone, Vinyl Siding
- Foundation Description:Slab
Utilities
- Water:Public, Water Connected
- Sewer:Public Sewer, Sewer Available
Finances and disclosures
- Price:$499,000
- Price per sq. ft.:$199.6
- Tax amount:$7,578 (2026)
Features and amenities
- Appliances:Dishwasher, Dryer, Electric Oven, Electric Range, Microwave, Refrigerator
- Laundry features:Dryer, Washer
- Amenities:Ceiling Fan(s), Eat-in Kitchen
Parking
- Parking description:Asphalt, Driveway, Garage Door Opener, Garage Faces Front
- Garage:Yes
- Garage spaces:2
New listings near 62 Wyndham Road #62
- New
 $389,000Active3 beds 2 baths1,680 sq. ft.
1000 S Abington Road, South Abington Twp, PA 18411
MLS# SC265570Listed by: CHRISTIAN SAUNDERS REAL ESTATE C.S. BRANCH - New
 Listed by ERA$629,000Active4 beds 3 baths3,531 sq. ft.
418 Northern Spy Road, South Abington Twp, PA 18411
MLS# SC265552Listed by: ERA ONE SOURCE REALTY 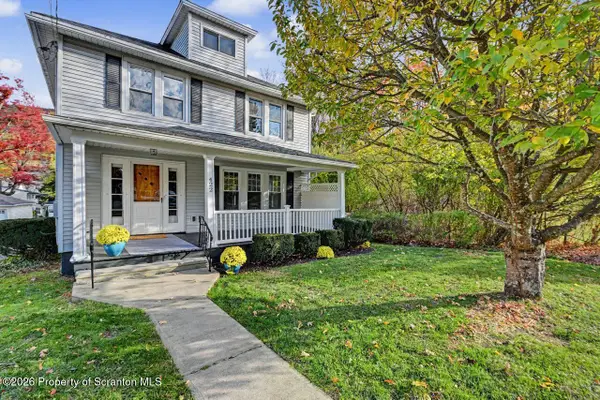 $299,900Pending3 beds 2 baths1,599 sq. ft.
422 Layton Road, Chinchilla, PA 18410
MLS# SC265461Listed by: COBBLESTONE REAL ESTATE LLC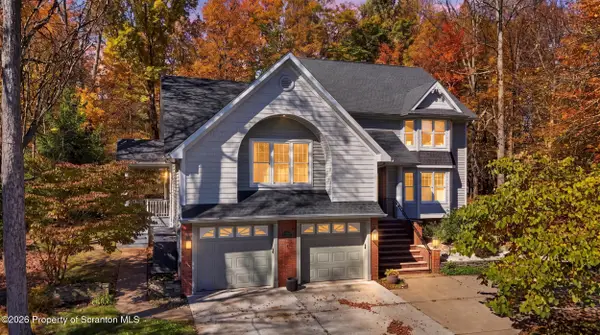 Listed by ERA$669,000Active5 beds 5 baths4,543 sq. ft.
104 Nikelle Lane, South Abington Twp, PA 18411
MLS# SC265360Listed by: ERA ONE SOURCE REALTY $221,900Active3 beds 2 baths2,615 sq. ft.
212 Layton Road, South Abington Twp, PA 18411
MLS# SC265239Listed by: C21 JACK RUDDY REAL ESTATE $435,000Active4 beds 2 baths2,562 sq. ft.
210 Simerell Road, South Abington Township, PA 18411
MLS# 26-5373Listed by: CROSSIN REAL ESTATE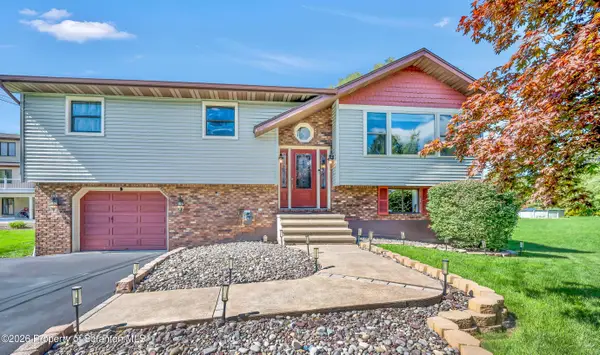 $474,900Active4 beds 3 baths3,008 sq. ft.
971 Scott Road, South Abington Twp, PA 18411
MLS# SC265202Listed by: COLDWELL BANKER TOWN & COUNTRY PROPERTIES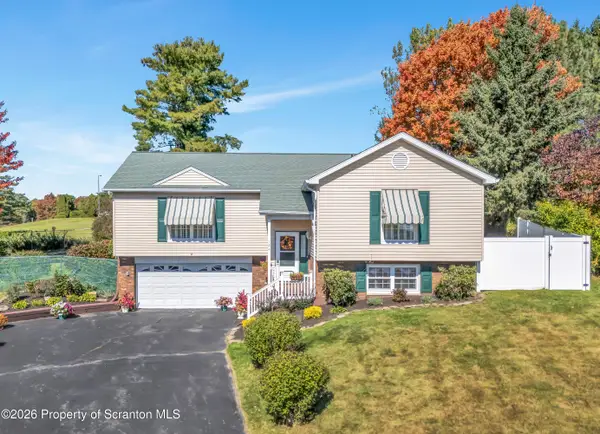 $384,000Pending3 beds 3 baths1,891 sq. ft.
124 Leland Drive, Clarks Summit, PA 18411
MLS# SC265157Listed by: COLDWELL BANKER TOWN & COUNTRY PROPERTIES Listed by ERA$799,900Active4 beds 4 baths4,250 sq. ft.
302 Skyline Drive N, South Abington Twp, PA 18411
MLS# SC265155Listed by: ERA ONE SOURCE REALTY


Protect your home and budget from life's surprises with an Assurant Home Warranty, backed by a partner that supports you through every step of homeownership. Explore Plans.
© 2023 - 2026 ERA Franchise Systems LLC. All rights reserved. ERA Franchise Systems LLC fully supports the principles of the Fair Housing Act and the Equal Opportunity Act. ERA, ERA Real Estate powered, and their respective logos are registered service marks of ERA Franchise Systems LLC. Each office is independently owned and operated.