
836 Laconia Circle, South Abington, PA 18411
Local realty services provided by:ERA Brady Associates
836 Laconia Circle,South Abington Twp, PA 18411
$384,900
- 3 Beds
- 3 Baths
- 2,270 sq. ft.
- Single family
- Active
Listed by: nell donnelly-o'boyle
Office: dwell real estate
MLS#:SC264006
Source:PA_GSBR
Price summary
- Price:$384,900
- Price per sq. ft.:$169.56
About this home
Looking for a great neighborhood and a solid spacious home to make your own? Many quality aspects stand out in this house but some fresh flooring and paint would take this to a new level. Areas to note: Sweeping hardwoods in the large living room into the dining room. Center kitchen with pantry, wood cabinets, and breakfast area. Sliding door to a 20x9 Screened in porch for enjoying nature sounds with your morning coffee. Primary suite is double sized with double closets and a primary bathroom. Split system for heat/ac on first floor. Family room with center gas stone-faced fireplace with beautiful mantel. Fantastic basement with multiple workshop type areas and storage. Huge 2-car garage with more workshop areas.See for yourself why this has been cherished by this family and see how you can make it your own.
Contact an agent
Home facts
- Year built:1982
- Listing ID #:SC264006
- Added:1 day(s) ago
- Updated:August 14, 2026 at 11:04 PM
Rooms and interior
- Bedrooms:3
- Total bathrooms:3
- Full bathrooms:2
- Half bathrooms:1
- Rooms Total:7
- Flooring:Carpet, Laminate, Wood
- Kitchen Description:Dishwasher, Electric Oven, Oven, Refrigerator
- Basement:Yes
- Basement Description:Full, Unfinished
- Living area:2,270 sq. ft.
Heating and cooling
- Cooling:Ductless, Wall/Window Unit(s)
- Heating:Ductless, Electric, Natural Gas
Structure and exterior
- Roof:Shingle
- Year built:1982
- Building area:2,270 sq. ft.
- Lot area:0.23 Acres
- Lot Features:Rectangular Lot
- Architectural Style:Traditional
- Construction Materials:Stone, Vinyl Siding
- Exterior Features:Deck, Front Porch, Rear Porch, Screened
- Foundation Description:Block
Utilities
- Water:Public, Water Connected
- Sewer:Public Sewer, Sewer Connected
Finances and disclosures
- Price:$384,900
- Price per sq. ft.:$169.56
- Tax amount:$5,151 (2025)
Features and amenities
- Appliances:Dishwasher, Dryer, Electric Oven, Refrigerator
- Laundry features:Dryer, In Kitchen, Washer
- Amenities:Ceiling Fan(s), Eat-in Kitchen, Laminate Counters
Parking
- Parking description:Attached, Driveway, Garage
- Garage:Yes
- Garage spaces:2
New listings near 836 Laconia Circle
- Open Sun, 1 to 2:30pmNew
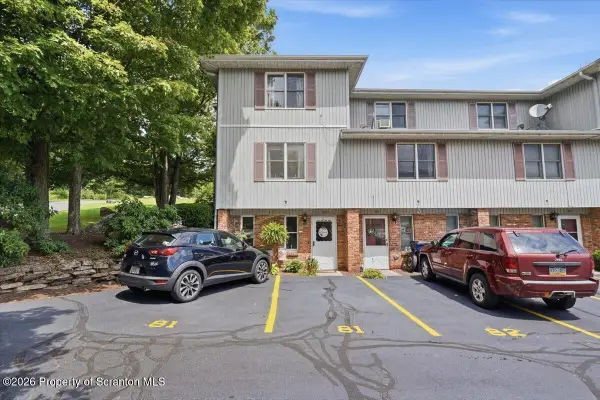 $169,900Active3 beds 2 baths1,246 sq. ft.
81 Abington Gardens Drive, South Abington Twp, PA 18411
MLS# SC263982Listed by: KELLER WILLIAMS REAL ESTATE-CLARKS SUMMIT - New
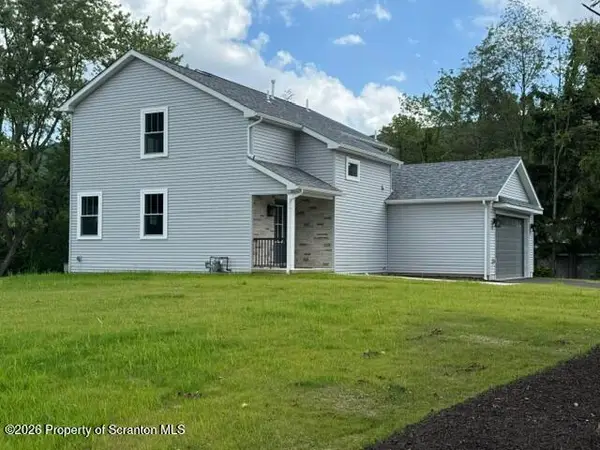 $654,900Active4 beds 3 baths2,650 sq. ft.
102 Alans Drive, Clarks Summit, PA 18411
MLS# SC263896Listed by: O BOYLE REAL ESTATE LLC 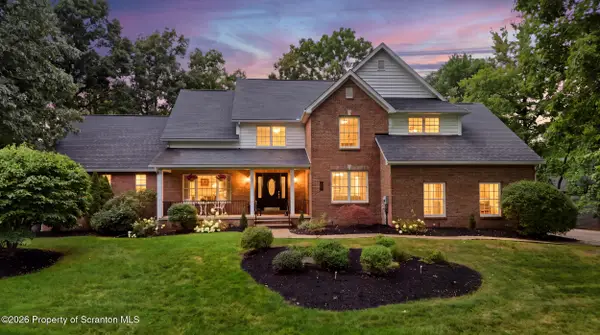 Listed by ERA$659,000Pending4 beds 4 baths4,223 sq. ft.
104 Skyline Drive, Clarks Summit, PA 18411
MLS# SC263846Listed by: ERA ONE SOURCE REALTY- New
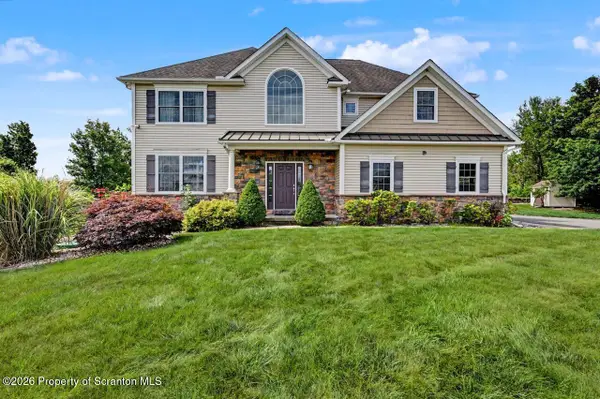 $750,000Active4 beds 3 baths3,960 sq. ft.
1002 Circle Green Drive, South Abington Twp, PA 18411
MLS# SC263824Listed by: CLASSIC PROPERTIES - Open Sat, 11am to 1pm
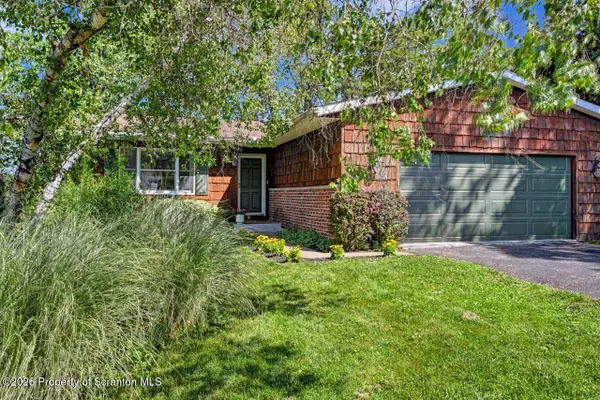 $349,900Active3 beds 2 baths1,676 sq. ft.
136 Edgewood Drive W, Clarks Summit, PA 18411
MLS# SC263604Listed by: DWELL REAL ESTATE 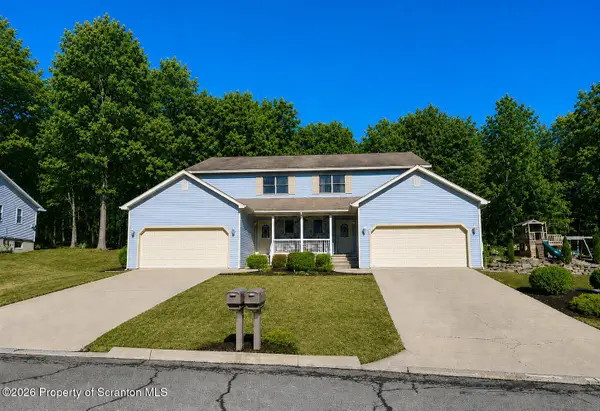 $449,900Pending3 beds 3 baths1,488 sq. ft.
4006 4008 Pondview Drive, South Abington Twp, PA 18411
MLS# SC263598Listed by: LEWITH & FREEMAN RE, INC.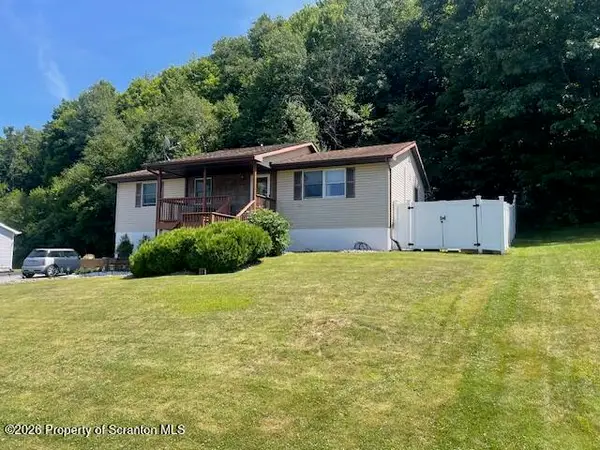 $334,900Pending4 beds 2 baths2,150 sq. ft.
335 Bailey Street, South Abington Twp, PA 18411
MLS# SC263569Listed by: SARAVISTA REAL ESTATE LLC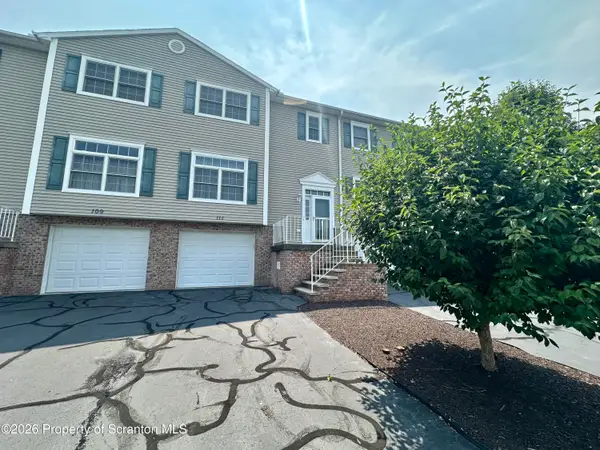 $239,000Active2 beds 2 baths1,806 sq. ft.
111 Parkland Drive #BLDG 27, Clarks Summit, PA 18411
MLS# SC263433Listed by: SHERLOCK HOMES AND PROPERTIES $725,000Active3 beds 3 baths2,536 sq. ft.
208 Oak Hill Circle, South Abington Twp, PA 18411
MLS# SC263414Listed by: CLASSIC PROPERTIES


Protect your home and budget from life's surprises with an Assurant Home Warranty, backed by a partner that supports you through every step of homeownership. Explore Plans.
© 2023 - 2026 ERA Franchise Systems LLC. All rights reserved. ERA Franchise Systems LLC fully supports the principles of the Fair Housing Act and the Equal Opportunity Act. ERA, ERA Real Estate powered, and their respective logos are registered service marks of ERA Franchise Systems LLC. Each office is independently owned and operated.