
1213 Layton Road, South Abington, PA 18411
Local realty services provided by:ERA Brady Associates
1213 Layton Road,South Abington Twp, PA 18411
$290,000
- 3 Beds
- 1 Baths
- 1,767 sq. ft.
- Single family
- Pending
Listed by: terri l ames
Office: keller williams real estate-clarks summit
MLS#:SC264919
Source:PA_GSBR
Price summary
- Price:$290,000
- Price per sq. ft.:$164.12
About this home
Welcome to this cozy home nestled on over three acres in South Abington Township! Offering the perfect blend of comfort, privacy, and convenience, this charming property provides plenty of space to enjoy the outdoors while still feeling warm and inviting inside.The home features three comfortable bedrooms, one full bathroom, and a spacious two-car garage with ample room for vehicles, storage, or hobbies. With more than three acres of property, there is plenty of opportunity to create your own private retreat, garden, recreation area, or simply enjoy the peace and natural surroundings.Located within the Abington School District, this property offers a wonderful setting for those looking for space, privacy, and a convenient location. Whether you're looking to settle in and make it your own or searching for a property with room to grow, this South Abington Township home is full of possibilities. Being Sold As Is.
Contact an agent
Home facts
- Year built:1945
- Listing ID #:SC264919
- Added:3 day(s) ago
- Updated:October 05, 2026 at 10:05 PM
Rooms and interior
- Bedrooms:3
- Total bathrooms:1
- Full bathrooms:1
- Rooms Total:7
- Flooring:Carpet, Hardwood, Linoleum
- Kitchen Description:Dishwasher, Electric Cooktop, Electric Oven, Freezer, Refrigerator
- Basement:Yes
- Basement Description:Concrete
- Living area:1,767 sq. ft.
Heating and cooling
- Heating:Natural Gas, Steam
Structure and exterior
- Roof:Shingle
- Year built:1945
- Building area:1,767 sq. ft.
- Lot area:3.19 Acres
- Lot Features:Back Yard, Front Yard
- Architectural Style:Cape Cod
- Construction Materials:Wood Siding
- Exterior Features:Porch, Storage
- Foundation Description:Block
Utilities
- Water:Water Connected, Well
- Sewer:Public Sewer, Sewer Connected
Finances and disclosures
- Price:$290,000
- Price per sq. ft.:$164.12
- Tax amount:$4,058 (2026)
Features and amenities
- Appliances:Dishwasher, Electric Cooktop, Electric Oven, Freezer, Gas Water Heater, Refrigerator
- Laundry features:In Basement
- Amenities:Eat-in Kitchen
Parking
- Parking description:Detached, Garage, Off Street, Paved
- Garage:Yes
- Garage spaces:2
New listings near 1213 Layton Road
- New
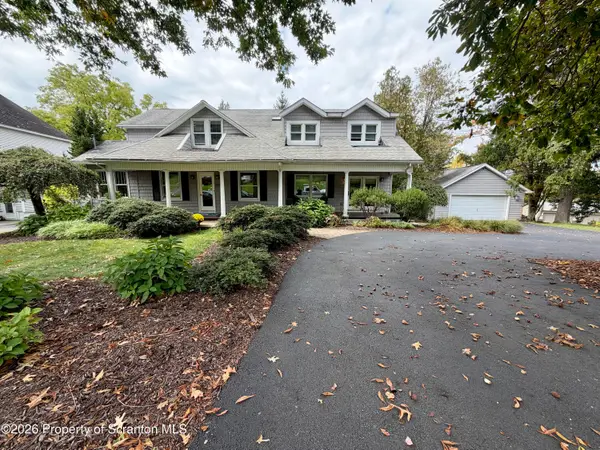 $642,000Active4 beds 5 baths3,180 sq. ft.
515 Scott Road, South Abington Twp, PA 18411
MLS# SC264955Listed by: RE/MAX HOME TEAM - New
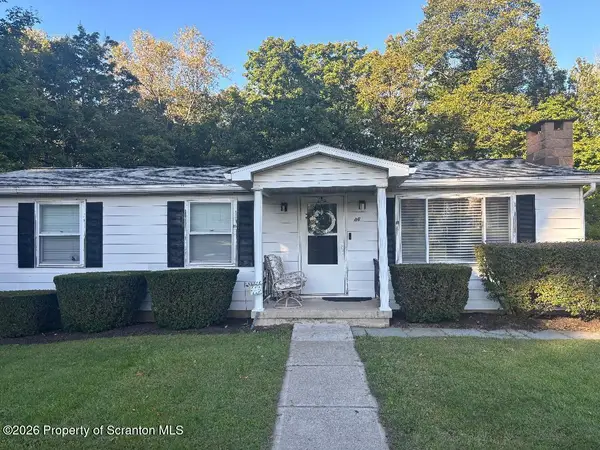 $270,000Active3 beds 1 baths911 sq. ft.
114 Park Street, South Abington Twp, PA 18411
MLS# SC264896Listed by: NEXT DOOR REAL ESTATE LLC - New
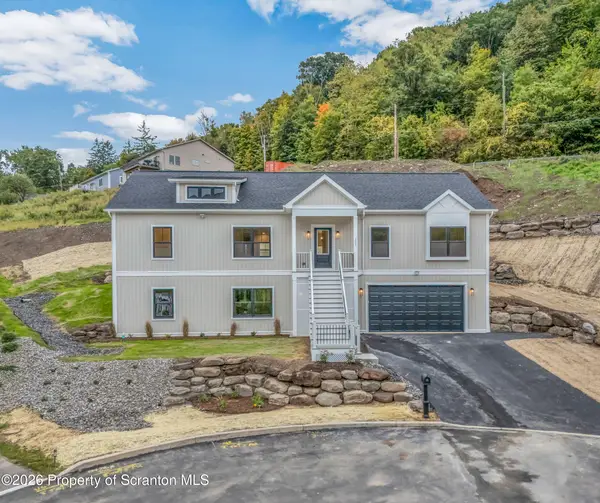 $550,000Active3 beds 2 baths1,850 sq. ft.
131 Morris Avenue, South Abington Twp, PA 18411
MLS# SC264879Listed by: LEVY REALTY GROUP 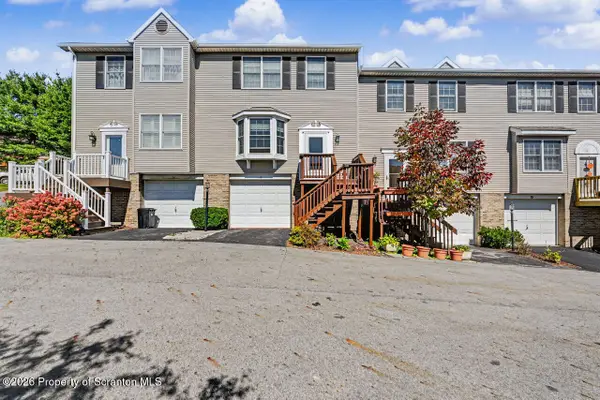 Listed by ERA$249,900Pending2 beds 3 baths1,530 sq. ft.
15 Briarwood Way, Clarks Summit, PA 18411
MLS# SC264874Listed by: ERA ONE SOURCE REALTY- New
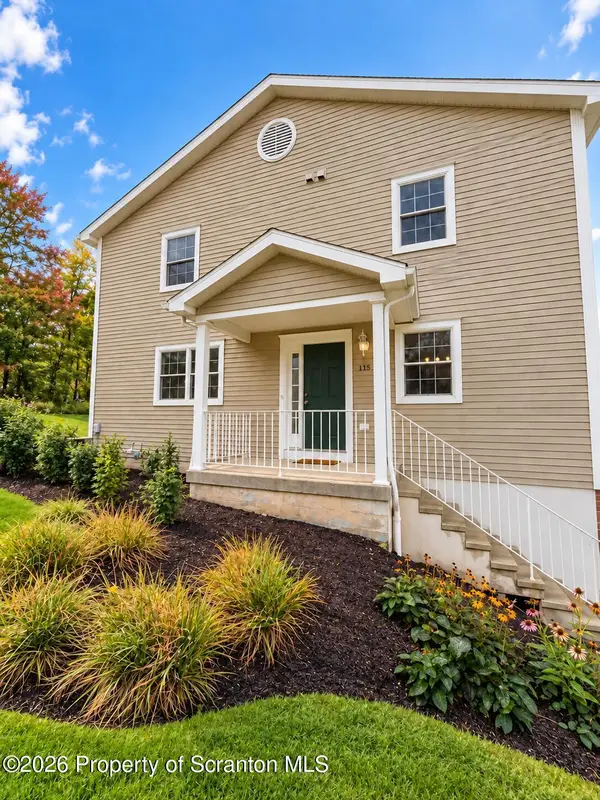 $319,900Active2 beds 2 baths1,650 sq. ft.
115 Parkland Drive #BLDG 28, Clarks Summit, PA 18411
MLS# SC264870Listed by: NEXT DOOR REAL ESTATE LLC - New
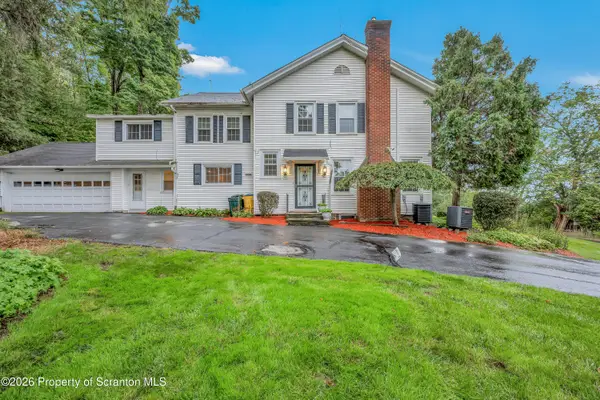 $585,000Active6 beds 5 baths3,110 sq. ft.
436 Gravel Pond Road, South Abington Twp, PA 18411
MLS# SC264830Listed by: COLDWELL BANKER TOWN & COUNTRY PROPERTIES 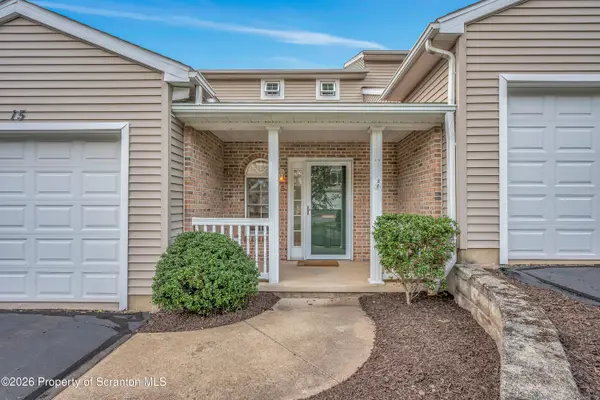 $324,900Active3 beds 3 baths1,849 sq. ft.
15 Waterford Road #BLDG 12, South Abington Twp, PA 18411
MLS# SC264784Listed by: COLDWELL BANKER TOWN & COUNTRY PROPERTIES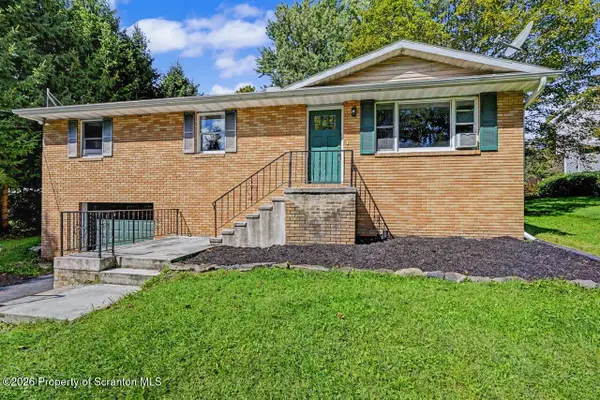 $305,000Active3 beds 2 baths1,533 sq. ft.
821 Scott Road, South Abington Twp, PA 18411
MLS# SC264772Listed by: CLASSIC PROPERTIES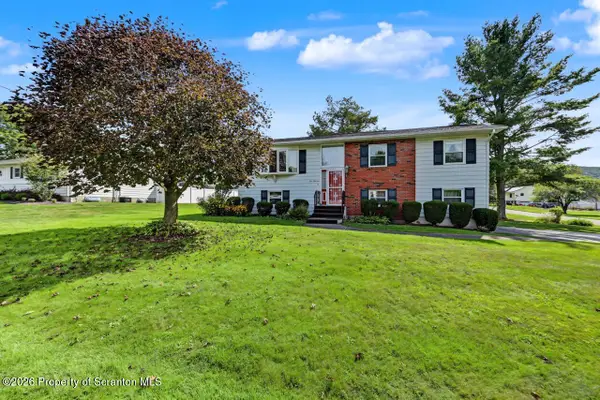 $350,000Active3 beds 2 baths1,727 sq. ft.
900 Oakwood Drive, South Abington Twp, PA 18411
MLS# SC264771Listed by: NASSER REAL ESTATE, INC.


Protect your home and budget from life's surprises with an Assurant Home Warranty, backed by a partner that supports you through every step of homeownership. Explore Plans.
© 2023 - 2026 ERA Franchise Systems LLC. All rights reserved. ERA Franchise Systems LLC fully supports the principles of the Fair Housing Act and the Equal Opportunity Act. ERA, ERA Real Estate powered, and their respective logos are registered service marks of ERA Franchise Systems LLC. Each office is independently owned and operated.