
1062 Granite Dr, South Fayette, PA 15057
Local realty services provided by:ERA Johnson Real Estate, Inc.
Upcoming open houses
- Sat, Sep 0512:00 pm - 02:00 pm
Listed by: ritu vaidya
Office: coldwell banker realty
MLS#:1763906
Source:PA_WPN
Price summary
- Price:$484,900
- Price per sq. ft.:$198.81
- Monthly HOA dues:$20
About this home
This beautifully designed 4-bedroom, 2 full/2 half-bath single-family home in Granite Ridge offers approximately 2,400 square feet of well-planned living space. Step inside to a bright, open-concept main level featuring a formal dining room, sunny morning room, and inviting family room — ideal for both everyday living and entertaining. The gourmet kitchen is a showstopper, boasting granite countertops, stainless steel appliances, a stylish tile backsplash, and a spacious pantry for extra storage. A good sized and well lit private office on the main floor offers the perfect work-from-home setup. Upstairs, you’ll find generously sized bedrooms and the convenience of second-floor laundry — no more hauling baskets up and down stairs! The finished basement adds even more flexibility with a brand-new half bath, perfect for guests or a future recreation space. The Master Bedroom is equipped with a walkin closet and a good sized master bath with double vanity. Rest of the three bedrooms on second floor are perfect with spacious closets. RO Filtration system is installed for this home. A 2-car garage completes this move-in-ready home in the desirable Granite Ridge community....
Contact an agent
Home facts
- Year built:2016
- Subdivision & Development:Granite ridge
- Listing ID #:1763906
- Added:56 day(s) ago
- Updated:September 04, 2026 at 11:19 AM
Rooms and interior
- Bedrooms:4
- Total bathrooms:4
- Full bathrooms:2
- Half bathrooms:2
- Rooms Total:12
- Flooring:Carpet, Hardwood
- Kitchen Description:Dishwasher, Disposal, Microwave, Pantry, Refrigerator, Stove
- Basement:Yes
- Basement Description:FInished, Interior Entry
- Living area:2,439 sq. ft.
Heating and cooling
- Cooling:Central Air
- Heating:Gas
- Central air:Yes
Structure and exterior
- Roof:Asphalt
- Year built:2016
- Building area:2,439 sq. ft.
- Lot area:0.34 Acres
Utilities
- Water:Public
Finances and disclosures
- Price:$484,900
- Price per sq. ft.:$198.81
- Tax amount:$10,260
Features and amenities
- Laundry features:Dryer, Washer
- Amenities:Multi Pane Windows, Screens, Some Gas Appliances, Window Treatments
Parking
- Total parking spaces:2
- Garage:Yes
 Last Updated September 4, 2026. Information deemed reliable but not guaranteed. Information is provided exclusively for consumers' personal, non-commercial use and may not be used for any purpose other than to identify prospective properties consumers may be interested in purchasing.
New listings near 1062 Granite Dr
- New
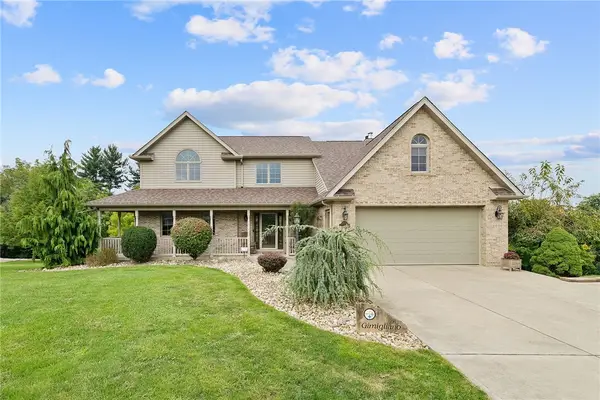 $640,000Active4 beds 4 baths3,708 sq. ft.
1133 Mohawk Rd, Mcdonald, PA 15057
MLS# 1772995Listed by: EXP REALTY LLC - New
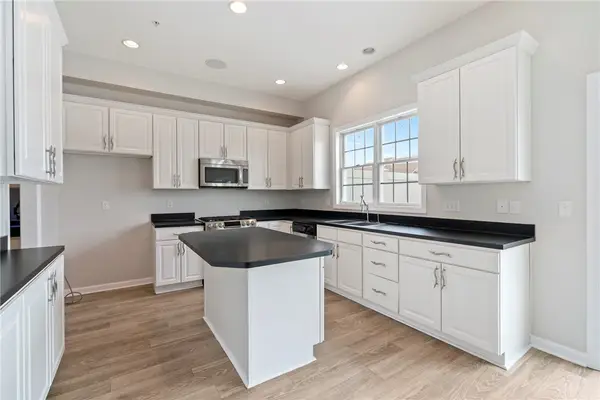 $500,000Active3 beds 3 baths2,800 sq. ft.
1312 Village Lane, Bridgeville, PA 15017
MLS# 1772723Listed by: RE/MAX HOME CENTER - New
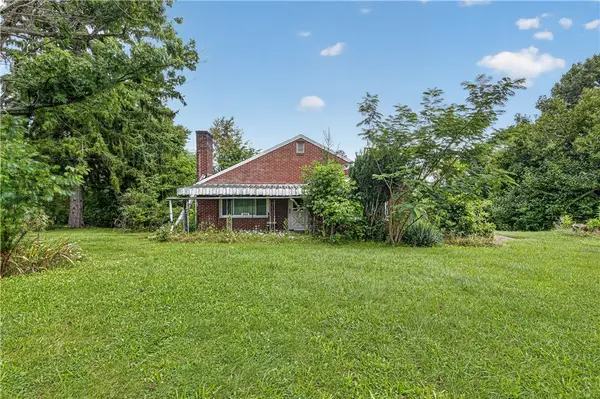 $179,900Active3 beds 1 baths1,148 sq. ft.
4194 Battle Ridge Rd, Mc Donald, PA 15057
MLS# 1772766Listed by: THE GREENE REALTY GROUP - New
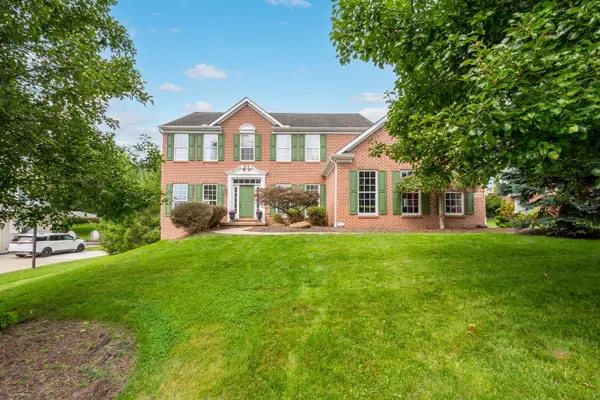 $725,000Active4 beds 4 baths2,874 sq. ft.
8604 Christine Court, Bridgeville, PA 15017
MLS# 1772740Listed by: HOWARD HANNA REAL ESTATE SERVICES - Open Sat, 1 to 3pmNew
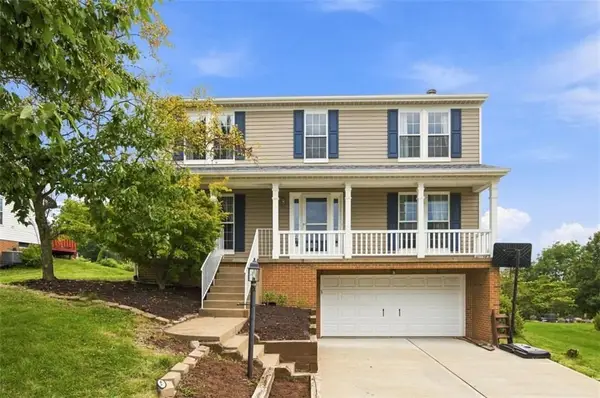 $479,900Active4 beds 3 baths1,872 sq. ft.
8013 Woodcreek Dr, Bridgeville, PA 15017
MLS# 1772423Listed by: HOWARD HANNA REAL ESTATE SERVICES - Open Sun, 10am to 12pmNew
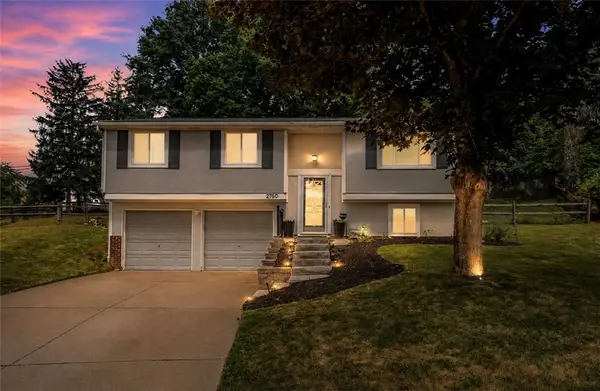 $339,900Active3 beds 2 baths
2760 Ravenwood Dr, Bridgeville, PA 15017
MLS# 1772050Listed by: COMPASS PENNSYLVANIA, LLC - Open Sat, 11am to 1pmNew
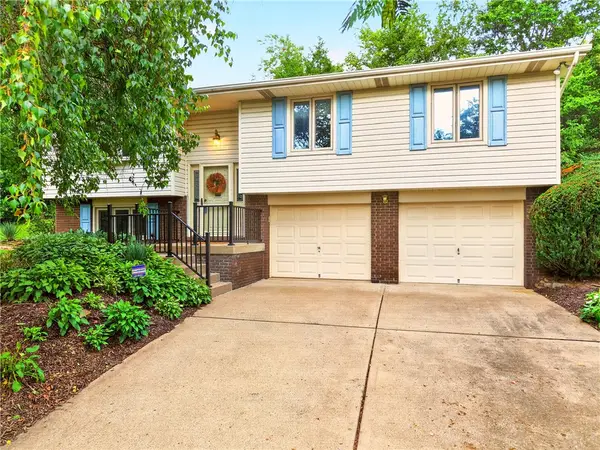 $405,000Active3 beds 2 baths1,426 sq. ft.
224 Bowman Rd, Bridgeville, PA 15017
MLS# 1770095Listed by: BERKSHIRE HATHAWAY THE PREFERRED REALTY - Open Sat, 11am to 1pmNew
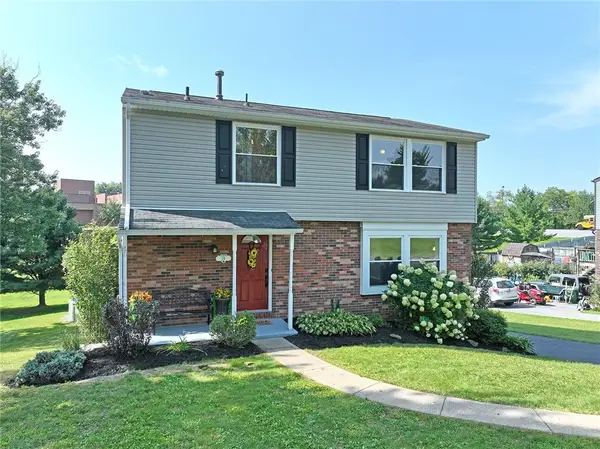 $365,612Active3 beds 3 baths1,568 sq. ft.
29 Cannongate Dr, Mc Donald, PA 15057
MLS# 1771801Listed by: COLDWELL BANKER REALTY - New
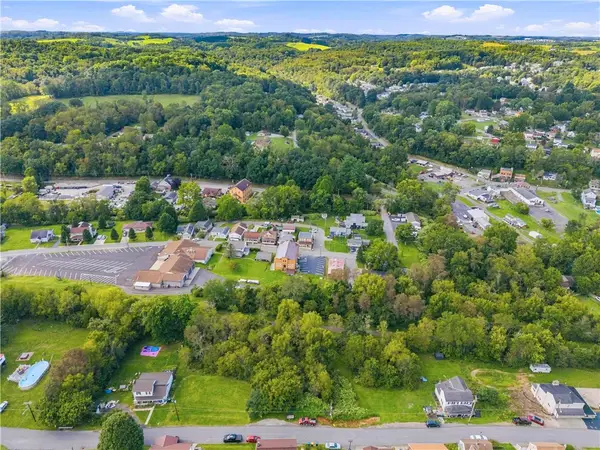 $79,900Active-- beds -- baths
333 Magnolia St, Sturgeon, PA 15082
MLS# 1771766Listed by: COLDWELL BANKER REALTY - New
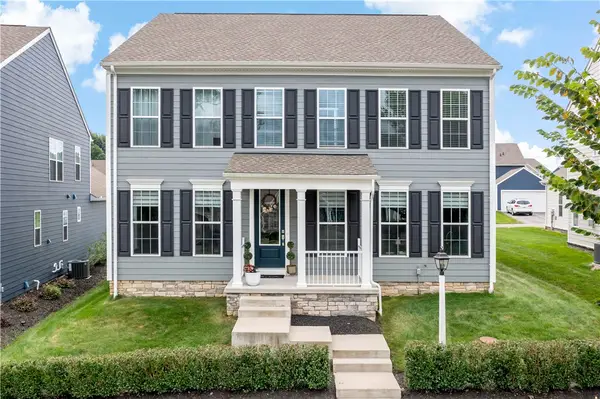 $699,900Active4 beds 4 baths3,016 sq. ft.
3013 Westover Way, Bridgeville, PA 15017
MLS# 1771223Listed by: BERKSHIRE HATHAWAY THE PREFERRED REALTY


Protect your home and budget from life's surprises with an Assurant Home Warranty, backed by a partner that supports you through every step of homeownership. Explore Plans.
© 2023 - 2026 ERA Franchise Systems LLC. All rights reserved. ERA Franchise Systems LLC fully supports the principles of the Fair Housing Act and the Equal Opportunity Act. ERA, ERA Real Estate powered, and their respective logos are registered service marks of ERA Franchise Systems LLC. Each office is independently owned and operated.