
3013 Westover Way, Bridgeville, PA 15017
Local realty services provided by:ERA Lechner & Associates, Inc.
Listed by: nick bova
Office: berkshire hathaway the preferred realty
MLS#:1771223
Source:PA_WPN
Price summary
- Price:$699,900
- Price per sq. ft.:$232.06
- Monthly HOA dues:$163
About this home
Welcome to 3013 Westover Way, located in **Hastings, one of South Fayette’s newest communities, offering the perfect combination of neighborhood living and everyday convenience.** Enjoy restaurants, coffee, fitness, salon services, neighborhood green spaces, parks, and miles of walking trails—all just moments from your front door.
Move-in ready and featuring the Glenmar floor plan, this single-family home offers approximately 2,816 square feet of living space with 4 bedrooms, 3.5 bathrooms, and an attached 2-car garage.
Step inside to an inviting entry with adjacent living and dining rooms and open sightlines into the great room and kitchen. The chef-inspired kitchen features a large prep island, quartz countertops, stainless steel gas appliances, backsplash, and linen and navy painted maple cabinetry. The kitchen opens seamlessly to the breakfast area and great room, highlighted by a gas fireplace. A large private study with oversized windows and a dedicated laundry room complete the main level.
Upstairs, an upper gallery and loft area are centrally positioned between four spacious bedrooms and three full bathrooms. The Owner’s Retreat features a walk-in closet and upgraded Oasis Owner’s Bath. A full unfinished basement provides plenty of additional storage and future finishing possibilities.
The owners have made more than **$46,000 in documented upgrades and improvements**, including a substantial new deck, upgraded window treatments and blinds, a new water heater, Tesla charger and installation, bathroom mirrors, and appliance purchases.
Step outside and experience everything Hastings has to offer. Recon Brewing, OTB, Bartram House Bakery, Selah Salon, fitness options, neighborhood amenities, and trail access to Boyce Mayview and Fairview Parks are all close to home.
**Move-in ready, extensively upgraded, and surrounded by the conveniences that make Hastings such a special place to call home—welcome to 3013 Westover Way....
Contact an agent
Home facts
- Year built:2023
- Listing ID #:1771223
- Added:3 day(s) ago
- Updated:August 28, 2026 at 11:59 AM
Rooms and interior
- Bedrooms:4
- Total bathrooms:4
- Full bathrooms:3
- Half bathrooms:1
- Rooms Total:13
- Flooring:Hardwood, Tile
- Kitchen Description:Cooktop, Dishwasher, Disposal, Microwave, Pantry, Refrigerator
- Basement:Yes
- Basement Description:Full, Walk Up Access
- Living area:3,016 sq. ft.
Heating and cooling
- Cooling:Central Air
- Heating:Gas
- Central air:Yes
Structure and exterior
- Roof:Composition
- Year built:2023
- Building area:3,016 sq. ft.
- Lot area:0.13 Acres
- Architectural Style:Colonial
- Construction Materials:Frame
Utilities
- Water:Public
Finances and disclosures
- Price:$699,900
- Price per sq. ft.:$232.06
- Tax amount:$14,744
Features and amenities
- Laundry features:Dryer, Washer
- Amenities:Some Gas Appliances
Parking
- Total parking spaces:2
- Garage:Yes
 Last Updated August 28, 2026. Information deemed reliable but not guaranteed. Information is provided exclusively for consumers' personal, non-commercial use and may not be used for any purpose other than to identify prospective properties consumers may be interested in purchasing.
New listings near 3013 Westover Way
- New
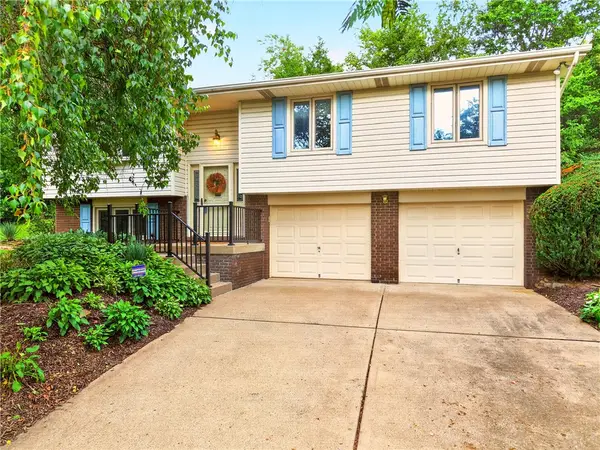 $405,000Active3 beds 2 baths1,426 sq. ft.
224 Bowman Rd, Bridgeville, PA 15017
MLS# 1770095Listed by: BERKSHIRE HATHAWAY THE PREFERRED REALTY - Open Sat, 1am to 3pmNew
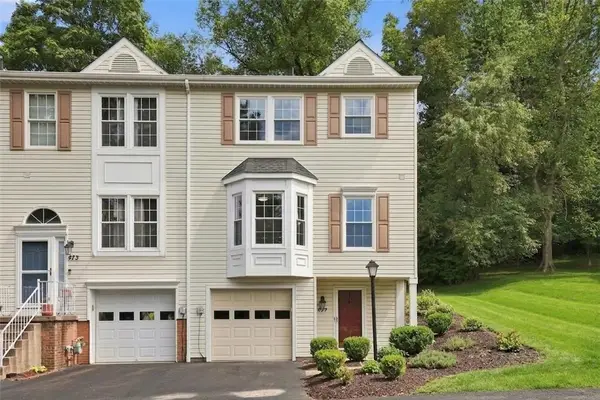 $275,000Active3 beds 3 baths1,484 sq. ft.
475 Cherryhill Dr, Bridgeville, PA 15017
MLS# 1771388Listed by: COLDWELL BANKER REALTY - New
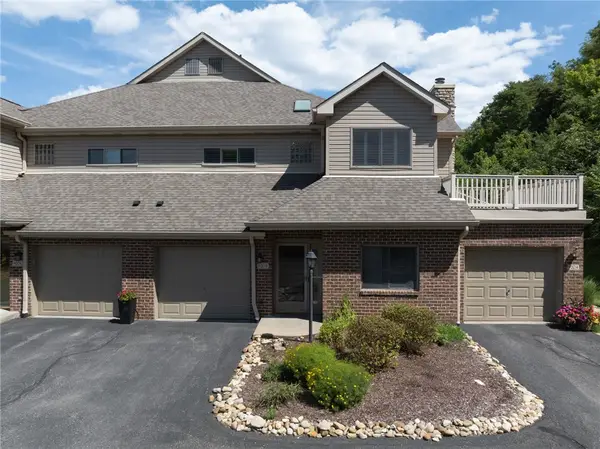 $350,000Active3 beds 3 baths1,428 sq. ft.
9208 Sundance Dr, Bridgeville, PA 15017
MLS# 1770492Listed by: COLDWELL BANKER REALTY 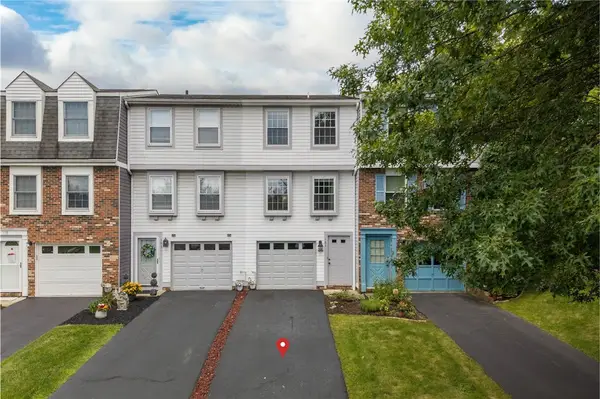 $190,000Pending2 beds 2 baths930 sq. ft.
183 W Russets Cir, Bridgeville, PA 15017
MLS# 1770018Listed by: KELLER WILLIAMS REALTY $239,000Pending2 beds 2 baths1,160 sq. ft.
1069 Harding St, Bridgeville, PA 15017
MLS# 1769994Listed by: COMPASS PENNSYLVANIA, LLC $335,000Active3 beds 2 baths1,330 sq. ft.
1305 Terrace St, Bridgeville, PA 15017
MLS# 1770033Listed by: EXP REALTY LLC $220,900Active2 beds 2 baths1,188 sq. ft.
130 Freedom Dr N, Bridgeville, PA 15017
MLS# 1769842Listed by: REALTY CO LLC $200,000Pending2 beds 1 baths1,028 sq. ft.
180 Calvert St, Bridgeville, PA 15017
MLS# 1769997Listed by: BERKSHIRE HATHAWAY THE PREFERRED REALTY $200,000Active2 beds 2 baths1,092 sq. ft.
1214 Washington Pike, Bridgeville, PA 15017
MLS# 1769616Listed by: REALTY ONE GROUP LANDMARK


Protect your home and budget from life's surprises with an Assurant Home Warranty, backed by a partner that supports you through every step of homeownership. Explore Plans.
© 2023 - 2026 ERA Franchise Systems LLC. All rights reserved. ERA Franchise Systems LLC fully supports the principles of the Fair Housing Act and the Equal Opportunity Act. ERA, ERA Real Estate powered, and their respective logos are registered service marks of ERA Franchise Systems LLC. Each office is independently owned and operated.