
3107 Deerfield Ridge Drive, South Fayette, PA 15057
Local realty services provided by:ERA Lechner & Associates, Inc.
3107 Deerfield Ridge Drive,Mc Donald, PA 15057
$714,900
- 4 Beds
- 5 Baths
- 3,120 sq. ft.
- Single family
- Pending
Listed by: jennifer crouse
Office: compass pennsylvania, llc.
MLS#:1761630
Source:PA_WPN
Price summary
- Price:$714,900
- Price per sq. ft.:$229.13
- Monthly HOA dues:$33.33
About this home
Opportunities like this don't come along often. Nestled in the highly sought-after Deerfield Ridge community, where homes are rarely offered for sale, this exceptional all-brick custom home combines timeless craftsmanship with an unbeatable location just minutes from the South Fayette School District Campus. With picturesque views and lush landscaping, this 4-bedroom, 4.5-bathroom home exudes both charm and sophistication. Step through the warm, welcoming foyer, where intricate trim-work and curated architectural details set the stage for the elegance that unfolds. To the left, double doors open to a spacious den—a peaceful retreat ideal for working from home or unwinding with your favorite book. Just beyond, the main level reveals a bright, open floor plan with a uniquely designed U-shaped staircase. The formal dining area flows effortlessly into the chef’s kitchen, complete with stainless steel appliances, ceiling-height warm cabinetry, granite counters, large island, and farmhouse sink. Tucked right off the kitchen, the first-floor laundry room adds a layer of effortless convenience to your daily routine without missing a beat of the home’s modern flow. Entertain seamlessly with the convenience of a butler’s pantry, while natural light fills the family room, highlighted by built-in window benches, and a gas fireplace. On the second floor, the luxury primary suite boasts spa-like finishes, including a soaking tub, walk-in shower, double vanity, and generous walk-in closet. Three additional bedrooms, one with a private ensuite, and a full bath in the hall with separate vanities complete the upper level. The finished lower level offers endless possibilities. Whether you’re hosting a lively game night or looking for a refined retreat, this impressive space delivers, complete with a full bath for effortless convenience. Step through the walk-out access and you’re greeted by a deep, covered patio—a shaded, sanctuary that feels like an outdoor living room. From here, the grounds open up into a level fenced yard, while the massive composite deck above invites you to dine alfresco or simply unwind under the stars. It’s the kind of layout that makes every evening feel like a getaway. Complete with a spacious three-car side-entry garage and seamless access to major highways, Southpointe, and the airport—with the added convenience of reaching Robinson via Oakdale—this home perfectly captures the intersection of luxury and lifestyle. From its quality construction to its prime location, this is a home that stands apart. When a home in Deerfield Ridge becomes available, it deserves your attention...don't miss this rare opportunity!...
Contact an agent
Home facts
- Year built:2014
- Subdivision & Development:Deerfield Ridge
- Listing ID #:1761630
- Added:55 day(s) ago
- Updated:August 20, 2026 at 10:56 AM
Rooms and interior
- Bedrooms:4
- Total bathrooms:5
- Full bathrooms:4
- Half bathrooms:1
- Rooms Total:11
- Flooring:Carpet, Hardwood
- Kitchen Description:Dishwasher, Disposal, Refrigerator, Stove
- Basement:Yes
- Basement Description:FInished, Walk Out Access
- Living area:3,120 sq. ft.
Heating and cooling
- Cooling:Central Air, Electric
- Heating:Gas
- Central air:Yes
Structure and exterior
- Roof:Asphalt
- Year built:2014
- Building area:3,120 sq. ft.
- Lot area:0.43 Acres
- Architectural Style:Colonial
- Construction Materials:Brick
Utilities
- Water:Public
Finances and disclosures
- Price:$714,900
- Price per sq. ft.:$229.13
- Tax amount:$19,161
Features and amenities
- Laundry features:Dryer, Washer
- Amenities:Some Gas Appliances, Window Treatments
Parking
- Total parking spaces:3
- Garage:Yes
 Last Updated August 20, 2026. Information deemed reliable but not guaranteed. Information is provided exclusively for consumers' personal, non-commercial use and may not be used for any purpose other than to identify prospective properties consumers may be interested in purchasing.
New listings near 3107 Deerfield Ridge Drive
- New
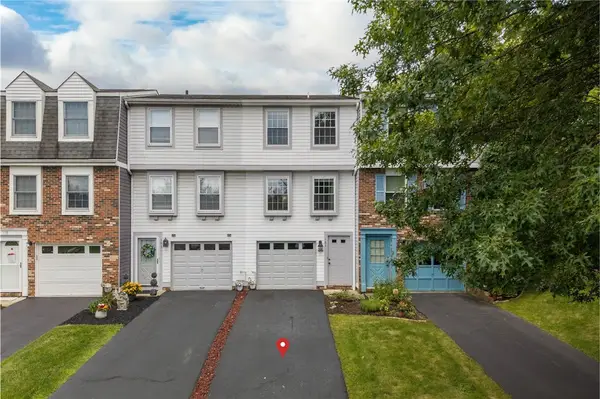 $190,000Active2 beds 2 baths930 sq. ft.
183 W Russets Cir, Bridgeville, PA 15017
MLS# 1770018Listed by: KELLER WILLIAMS REALTY - New
 $195,000Active3 beds 2 baths1,573 sq. ft.
30 S Fayette St, Cuddy, PA 15031
MLS# 1769859Listed by: RE/MAX HOME CENTER - Open Sat, 11am to 1pmNew
 $225,900Active2 beds 2 baths1,188 sq. ft.
130 Freedom Dr N, Bridgeville, PA 15017
MLS# 1769842Listed by: REALTY CO LLC  $325,000Pending3 beds 4 baths1,889 sq. ft.
1107 Mohawk Rd, Mc Donald, PA 15057
MLS# 1769878Listed by: COLDWELL BANKER REALTY- New
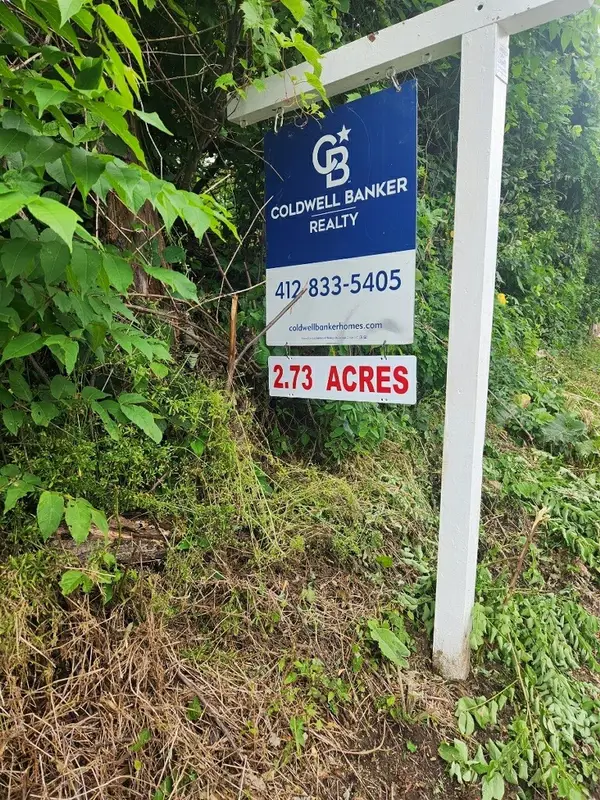 $164,900Active-- beds -- baths
Lot Hickory Grade Road, Bridgeville, PA 15017
MLS# 1769814Listed by: COLDWELL BANKER REALTY - New
 $249,000Active6 beds 4 baths2,583 sq. ft.
1319 Oakridge Rd, Mc Donald, PA 15057
MLS# 1769100Listed by: RE/MAX HOME CENTER - New
 $410,000Active3 beds 4 baths1,852 sq. ft.
8021 Hinsdale Ln, Mc Donald, PA 15057
MLS# 1769405Listed by: SIMPLIHOM  $192,500Active3 beds 2 baths1,260 sq. ft.
5051 Empire Drive, Bridgeville, PA 15017
MLS# 1768482Listed by: KELLER WILLIAMS REALTY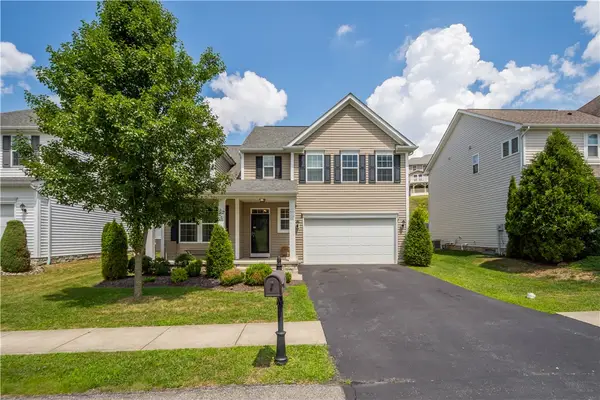 $498,000Active5 beds 4 baths2,848 sq. ft.
4006 Fieldcrest Drive, Bridgeville, PA 15017
MLS# 1768881Listed by: HOWARD HANNA REAL ESTATE SERVICES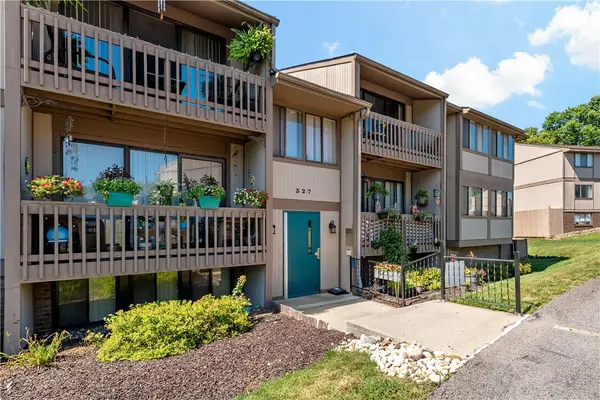 $119,500Active2 beds 1 baths920 sq. ft.
327 Ridge Point Cir #11A, Bridgeville, PA 15017
MLS# 1768037Listed by: EXP REALTY LLC


Protect your home and budget from life's surprises with an Assurant Home Warranty, backed by a partner that supports you through every step of homeownership. Explore Plans.
© 2023 - 2026 ERA Franchise Systems LLC. All rights reserved. ERA Franchise Systems LLC fully supports the principles of the Fair Housing Act and the Equal Opportunity Act. ERA, ERA Real Estate powered, and their respective logos are registered service marks of ERA Franchise Systems LLC. Each office is independently owned and operated.