
8021 Hinsdale Lane, South Fayette, PA 15057
Local realty services provided by:ERA Johnson Real Estate, Inc.
Listed by: shilpa naik
Office: simplihom
MLS#:1783452
Source:PA_WPN
Price summary
- Price:$400,000
- Price per sq. ft.:$215.98
- Monthly HOA dues:$145
About this home
Home for the holidays—and outdoor living to love all summer! This beautifully maintained end-unit townhome in The Berkshires offers main-level entry, three bedrooms, two full baths, and two half baths in South Fayette School District. The open, modern Rosecliff floor plan seamlessly connects the kitchen, featuring granite countertops, stainless steel appliances, and ample cabinetry, to the family room and dining area. An expansive deck extends your entertaining space outdoors—enjoy scenic surroundings over morning coffee, breakfast in the fresh air, evening dinners, or summer barbecues with family and friends. The two-car garage provides convenient access into the kitchen. Upstairs, the owner’s suite features a double vanity, shower, and large walk-in closet, complemented by two additional bedrooms with closets, a full bath, and laundry room. The finished walk-out lower level includes a game room, half bath, separate flex room ideal for a home office, and extra storage. HOA services include lawn care, snow removal, exterior maintenance, and mulch replacement, with access to the community swimming pool and clubhouse. Convenient to schools, Southpointe, Robinson shopping and dining, major highways, and Pittsburgh International Airport, approximately 15 minutes away depending on traffic....
Contact an agent
Home facts
- Year built:2014
- Subdivision & Development:The Berkshires
- Listing ID #:1783452
- Added:3 day(s) ago
- Updated:November 19, 2026 at 11:03 AM
Rooms and interior
- Bedrooms:3
- Total bathrooms:4
- Full bathrooms:2
- Half bathrooms:2
- Rooms Total:9
- Flooring:Carpet, Hardwood, Tile
- Kitchen Description:Dishwasher, Disposal, Microwave, Pantry, Refrigerator, Stove
- Basement:Yes
- Basement Description:FInished, Walk Out Access
- Living area:1,852 sq. ft.
Heating and cooling
- Cooling:Central Air, Electric
- Heating:Gas
- Central air:Yes
Structure and exterior
- Roof:Asphalt
- Year built:2014
- Building area:1,852 sq. ft.
- Lot area:0.13 Acres
- Architectural Style:Colonial
- Construction Materials:Brick
Utilities
- Water:Public
Finances and disclosures
- Price:$400,000
- Price per sq. ft.:$215.98
- Tax amount:$8,479
Features and amenities
- Laundry features:Dryer, Washer
- Amenities:Multi Pane Windows, Some Electric Appliances
- Pool features:Pool
Parking
- Total parking spaces:2
- Garage:Yes
 Last Updated November 19, 2026. Information deemed reliable but not guaranteed. Information is provided exclusively for consumers' personal, non-commercial use and may not be used for any purpose other than to identify prospective properties consumers may be interested in purchasing.
New listings near 8021 Hinsdale Lane
- Open Sat, 1 to 3pmNew
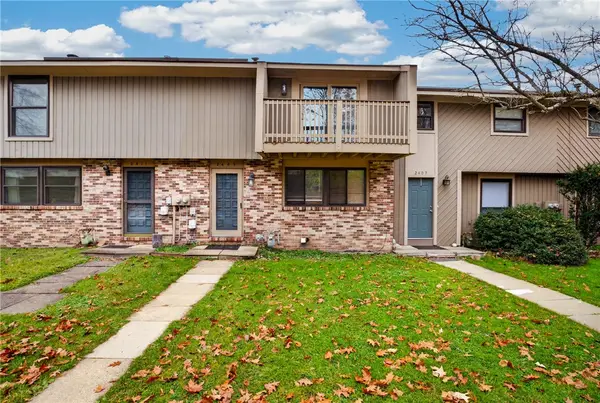 $200,000Active3 beds 2 baths1,260 sq. ft.
2409 Brook Ledge Rd, Bridgeville, PA 15017
MLS# 1783599Listed by: BERKSHIRE HATHAWAY THE PREFERRED REALTY - New
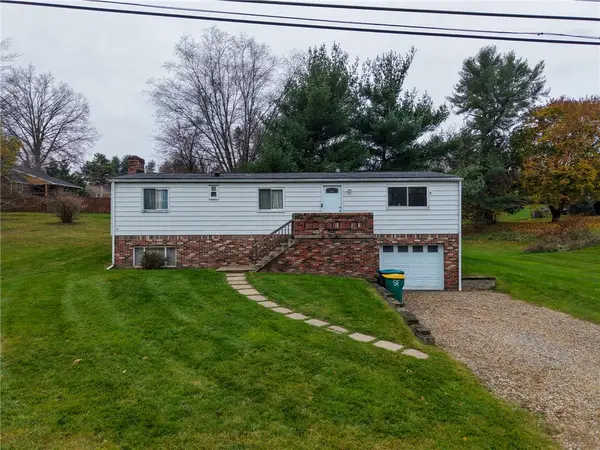 $164,900Active3 beds 2 baths1,125 sq. ft.
112 Freedom Dr, Bridgeville, PA 15017
MLS# 1783828Listed by: COSTA REAL ESTATE LLC - New
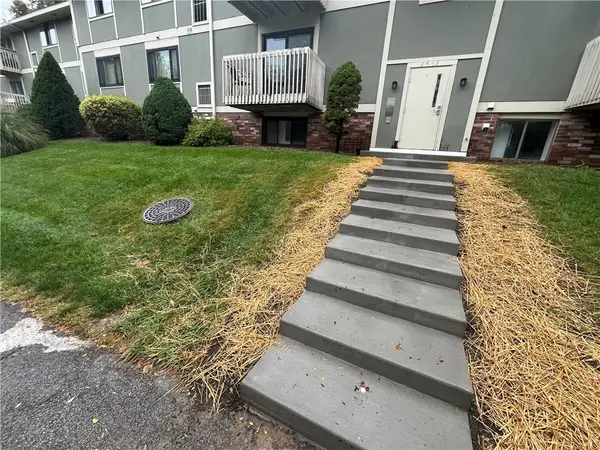 $120,000Active2 beds 1 baths920 sq. ft.
2461 Brook Ledge Road #23A, Bridgeville, PA 15017
MLS# 1783741Listed by: BERKSHIRE HATHAWAY THE PREFERRED REALTY - Open Sat, 11am to 1pmNew
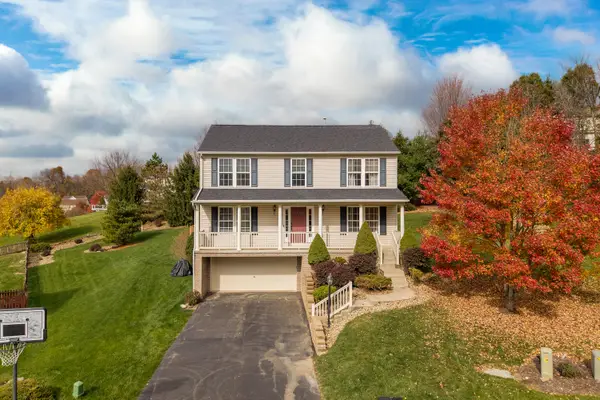 $460,000Active4 beds 3 baths1,996 sq. ft.
5331 Terrace View Drive, Mc Donald, PA 15057
MLS# 1783073Listed by: HOWARD HANNA REAL ESTATE SERVICES - New
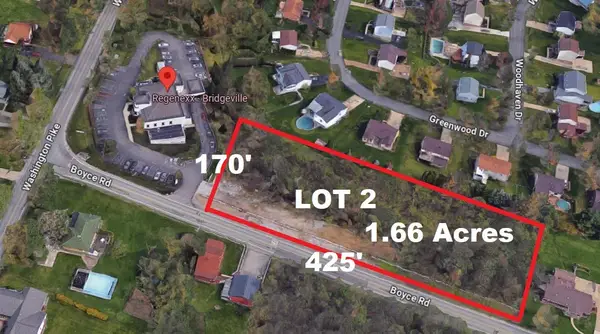 $199,900Active-- beds 1 baths
LOT 2 Boyce Rd, Bridgeville, PA 15017
MLS# 1782739Listed by: COSTA REAL ESTATE LLC 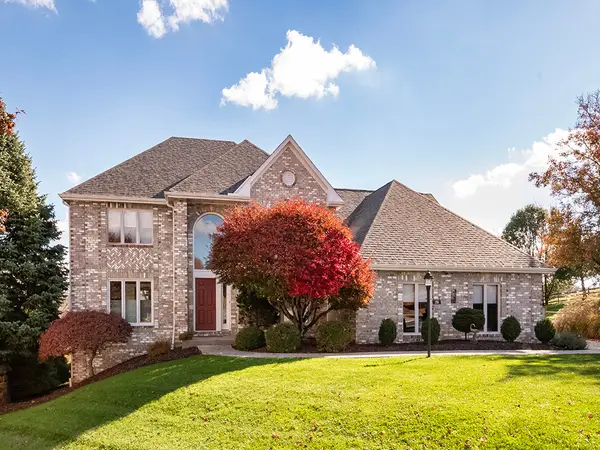 $675,000Pending4 beds 4 baths3,638 sq. ft.
281 Hickory Heights Drive, Bridgeville, PA 15017
MLS# 1782538Listed by: HOWARD HANNA REAL ESTATE SERVICES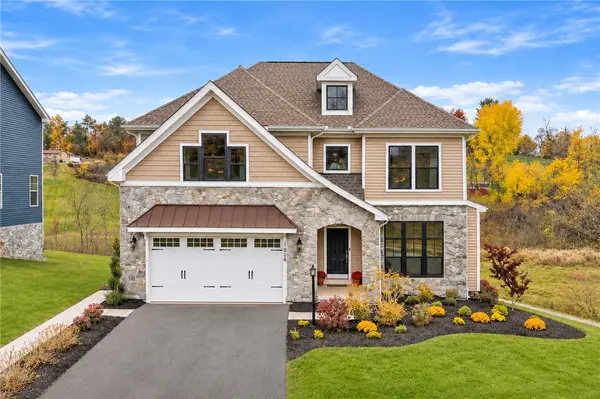 $999,000Active5 beds 5 baths4,472 sq. ft.
1006 Stonegate Dr, Mcdonald, PA 15057
MLS# 1782439Listed by: COMPASS PENNSYLVANIA, LLC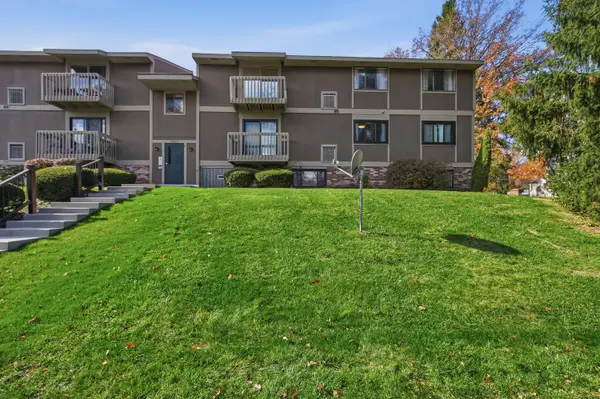 $125,000Active2 beds 1 baths920 sq. ft.
2457 Brook Ledge Rd #32A, Bridgeville, PA 15017
MLS# 1782399Listed by: HOWARD HANNA REAL ESTATE SERVICES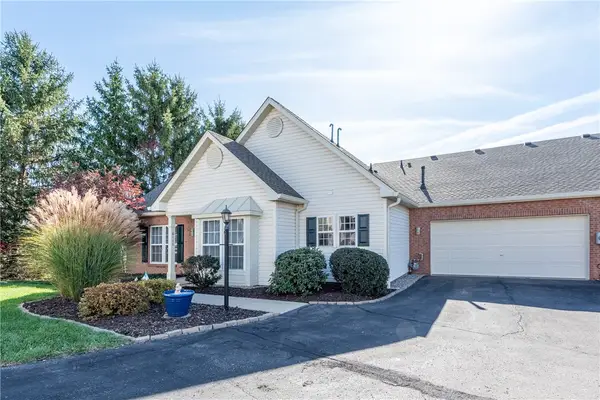 $350,000Active3 beds 2 baths1,559 sq. ft.
6111 Caledonia Ct, Bridgeville, PA 15017
MLS# 1782254Listed by: COLDWELL BANKER REALTY


Protect your home and budget from life's surprises with an Assurant Home Warranty, backed by a partner that supports you through every step of homeownership. Explore Plans.
© 2023 - 2026 ERA Franchise Systems LLC. All rights reserved. ERA Franchise Systems LLC fully supports the principles of the Fair Housing Act and the Equal Opportunity Act. ERA, ERA Real Estate powered, and their respective logos are registered service marks of ERA Franchise Systems LLC. Each office is independently owned and operated.