
1033 Maripat Dr, South Park, PA 15129
Local realty services provided by:ERA Johnson Real Estate, Inc.
1033 Maripat Dr,South Park, PA 15129
$315,000
- 3 Beds
- 2 Baths
- 1,629 sq. ft.
- Single family
- Active
Listed by: kristie martin
Office: exp realty llc.
MLS#:1763620
Source:PA_WPN
Price summary
- Price:$315,000
- Price per sq. ft.:$193.37
About this home
Welcome to South Park, where quiet streets, a close-knit community, and one of Allegheny County's most beloved parks create the perfect backdrop for your next chapter. Nestled on a peaceful cul-de-sac, this beautifully updated Colonial home is just minutes from South Park's miles of walking and biking trails, golf course, wave pool, ice rink, concert amphitheater, and the beloved South Park Game Preserve, home to its iconic bison herd.
Step inside and you'll immediately appreciate the bright, modern farmhouse-inspired interior, where updated flooring, fresh neutral finishes, and abundant natural light create a warm, inviting atmosphere. At the heart of the home is a beautifully renovated kitchen featuring granite countertops, shaker style cabinetry, a pantry, and plenty of prep space for everything from busy weekday mornings to hosting family and friends. The adjoining dining area opens to the rear deck, while a convenient main-level powder room adds everyday functionality.
The spacious deck, complete with a retractable awning, overlooks a fully fenced backyard, mature trees, and an above-ground pool that creates the perfect private setting for summer cookouts, pool days, morning coffee, or relaxing evenings under the stars. This is a backyard designed to be enjoyed.
Upstairs, you'll find three comfortable bedrooms and an updated full bath, while the finished lower level offers valuable flex space for a family room, media room, home office, workout area, or playroom. The clean laundry area provides additional storage and convenient walkout access to the covered patio and backyard.
A brand new roof and thoughtful updates throughout mean you can spend less time working on your home and more time enjoying everything this incredible location has to offer. For added peace of mind, the home has been pre-inspected and includes a 1-year Home Warranty.
The best homes don't just offer more square footage—they create the backdrop for life's best memories. With beautiful updates, exceptional outdoor living, a welcoming neighborhood, and South Park's incredible recreation just minutes away, this is more than your next address—it's where your next chapter begins....
Contact an agent
Home facts
- Year built:1971
- Listing ID #:1763620
- Added:47 day(s) ago
- Updated:August 24, 2026 at 10:08 AM
Rooms and interior
- Bedrooms:3
- Total bathrooms:2
- Full bathrooms:1
- Half bathrooms:1
- Rooms Total:7
- Flooring:Carpet, Tile, Vinyl
- Kitchen Description:Cooktop, Dishwasher, Disposal, Refrigerator, Stove
- Basement:Yes
- Basement Description:FInished, Walk Out Access
- Living area:1,629 sq. ft.
Heating and cooling
- Cooling:Central Air
- Heating:Gas
- Central air:Yes
Structure and exterior
- Roof:Asphalt
- Year built:1971
- Building area:1,629 sq. ft.
- Lot area:0.22 Acres
- Architectural Style:Colonial
- Construction Materials:Frame
Utilities
- Water:Public
Finances and disclosures
- Price:$315,000
- Price per sq. ft.:$193.37
- Tax amount:$6,040
Features and amenities
- Amenities:Some Electric Appliances
Parking
- Total parking spaces:1
- Garage:Yes
 Last Updated August 24, 2026. Information deemed reliable but not guaranteed. Information is provided exclusively for consumers' personal, non-commercial use and may not be used for any purpose other than to identify prospective properties consumers may be interested in purchasing.
New listings near 1033 Maripat Dr
- New
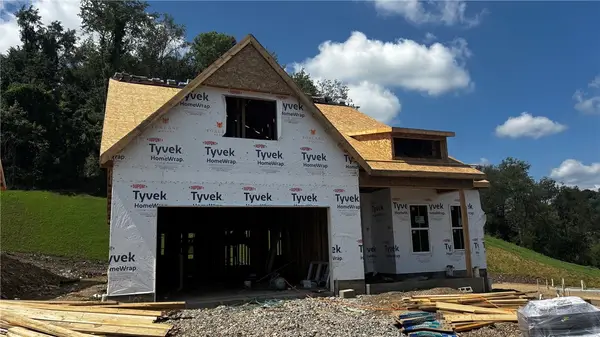 $613,752Active2 beds 2 baths2,327 sq. ft.
251 Oliver Drive, South Park, PA 15129
MLS# 1770930Listed by: FOXLANE HOMES AT PITTSBURGH, LLC - New
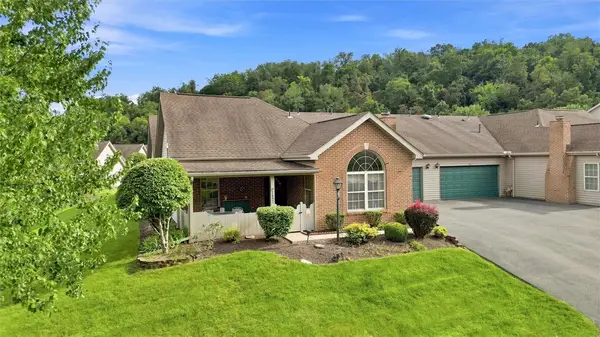 $324,900Active3 beds 3 baths1,398 sq. ft.
1492 Greenbriar Drive, South Park, PA 15129
MLS# 1770848Listed by: RE/MAX SELECT REALTY - New
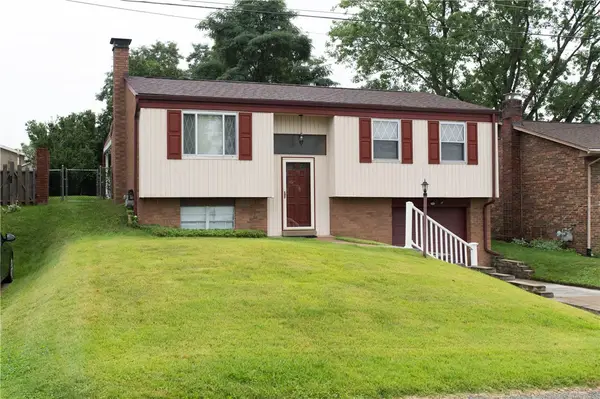 $300,000Active3 beds 2 baths1,410 sq. ft.
5707 Broad St, South Park, PA 15129
MLS# 1770605Listed by: BROADVIEW REALTY - New
 $349,900Active3 beds 2 baths
3034 Amy Dr, South Park, PA 15129
MLS# 1770695Listed by: EXP REALTY LLC - New
 $349,900Active3 beds 2 baths1,334 sq. ft.
1909 Michren Cir, South Park, PA 15129
MLS# 1770364Listed by: RE/MAX SELECT REALTY - New
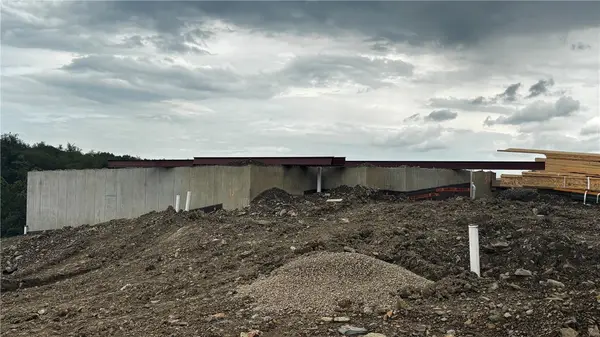 $764,592Active3 beds 3 baths2,918 sq. ft.
258 Oliver Drive, South Park, PA 15129
MLS# 1770228Listed by: FOXLANE HOMES AT PITTSBURGH, LLC - New
 $887,823Active3 beds 4 baths3,086 sq. ft.
246 Oliver Drive, South Park, PA 15129
MLS# 1769948Listed by: FOXLANE HOMES AT PITTSBURGH, LLC - New
 $180,000Active2 beds 2 baths1,240 sq. ft.
1965 Kirkby Dr, South Park, PA 15129
MLS# 1769797Listed by: REALTY ONE GROUP LANDMARK - New
 $249,900Active3 beds 2 baths1,601 sq. ft.
3802 Grant St, South Park, PA 15129
MLS# 1769829Listed by: EXP REALTY LLC - New
 $619,238Active3 beds 3 baths2,278 sq. ft.
253 Oliver Drive, South Park, PA 15129
MLS# 1769800Listed by: FOXLANE HOMES AT PITTSBURGH, LLC


Protect your home and budget from life's surprises with an Assurant Home Warranty, backed by a partner that supports you through every step of homeownership. Explore Plans.
© 2023 - 2026 ERA Franchise Systems LLC. All rights reserved. ERA Franchise Systems LLC fully supports the principles of the Fair Housing Act and the Equal Opportunity Act. ERA, ERA Real Estate powered, and their respective logos are registered service marks of ERA Franchise Systems LLC. Each office is independently owned and operated.