
1794 Cedaridge Dr, South Park, PA 15129
Local realty services provided by:ERA Johnson Real Estate, Inc.
1794 Cedaridge Dr,South Park, PA 15129
$264,000
- 3 Beds
- 1 Baths
- - sq. ft.
- Single family
- Sold
Listed by: tom mcpherson
Office: berkshire hathaway the preferred realty
MLS#:1764119
Source:PA_WPN
Sorry, we are unable to map this address
Price summary
- Price:$264,000
About this home
Move-In Ready Split-Entry Home on a Desirable Corner Lot!
Welcome home to this beautifully maintained split-entry residence situated on a level corner lot. This move-in ready home offers three spacious bedrooms and a finished game room, providing plenty of space for relaxing, entertaining, or working from home.
Enjoy your morning coffee or unwind in the evening on the beautiful covered back porch overlooking the level backyard. The home also features an integral garage for added convenience.
Major updates have already been completed, including a newer roof, updated kitchen, and newer HVAC system, giving you peace of mind for years to come.
With its excellent condition, thoughtful updates, and inviting outdoor living space, this well-maintained home is ready for its next owner. Don’t miss the opportunity to make this wonderful property your new home!
Contact an agent
Home facts
- Year built:1972
- Subdivision & Development:Piney Forks
- Listing ID #:1764119
- Added:44 day(s) ago
- Updated:August 23, 2026 at 07:17 AM
Rooms and interior
- Bedrooms:3
- Total bathrooms:1
- Full bathrooms:1
- Rooms Total:8
- Flooring:Carpet, Vinyl
- Kitchen Description:Cooktop, Dishwasher, Disposal, Microwave, Refrigerator, Stove
- Basement:Yes
- Basement Description:FInished, Walk Up Access
Heating and cooling
- Cooling:Central Air
- Heating:Gas
- Central air:Yes
Structure and exterior
- Roof:Asphalt
- Year built:1972
Utilities
- Water:Public
Finances and disclosures
- Price:$264,000
- Tax amount:$4,247
Features and amenities
- Laundry features:Dryer, Washer
- Amenities:Some Gas Appliances
Parking
- Total parking spaces:1
- Garage:Yes
 Last Updated August 23, 2026. Information deemed reliable but not guaranteed. Information is provided exclusively for consumers' personal, non-commercial use and may not be used for any purpose other than to identify prospective properties consumers may be interested in purchasing.
New listings near 1794 Cedaridge Dr
- New
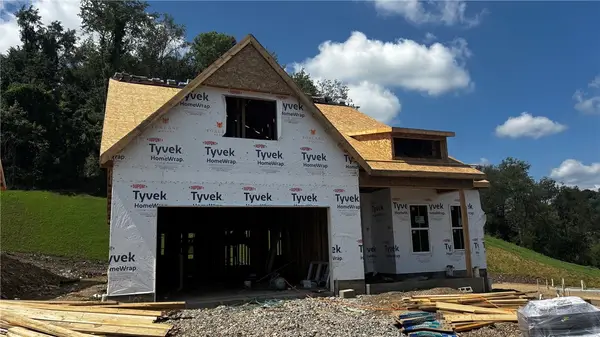 $613,752Active2 beds 2 baths2,327 sq. ft.
251 Oliver Drive, South Park, PA 15129
MLS# 1770930Listed by: FOXLANE HOMES AT PITTSBURGH, LLC - Open Sun, 11am to 1pmNew
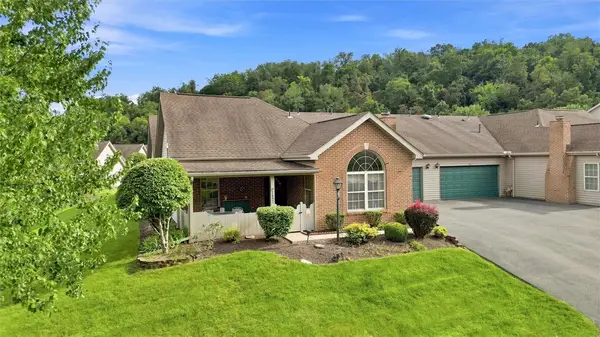 $324,900Active3 beds 3 baths1,398 sq. ft.
1492 Greenbriar Drive, South Park, PA 15129
MLS# 1770848Listed by: RE/MAX SELECT REALTY - New
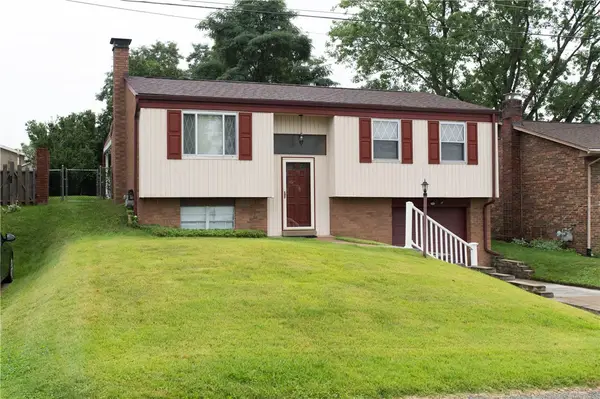 $300,000Active3 beds 2 baths1,410 sq. ft.
5707 Broad St, South Park, PA 15129
MLS# 1770605Listed by: BROADVIEW REALTY - New
 $349,900Active3 beds 2 baths
3034 Amy Dr, South Park, PA 15129
MLS# 1770695Listed by: EXP REALTY LLC - New
 $349,900Active3 beds 2 baths1,334 sq. ft.
1909 Michren Cir, South Park, PA 15129
MLS# 1770364Listed by: RE/MAX SELECT REALTY - New
 $764,592Active3 beds 3 baths2,918 sq. ft.
258 Oliver Drive, South Park, PA 15129
MLS# 1770228Listed by: FOXLANE HOMES AT PITTSBURGH, LLC - New
 $887,823Active3 beds 4 baths3,086 sq. ft.
246 Oliver Drive, South Park, PA 15129
MLS# 1769948Listed by: FOXLANE HOMES AT PITTSBURGH, LLC - New
 $180,000Active2 beds 2 baths1,240 sq. ft.
1965 Kirkby Dr, South Park, PA 15129
MLS# 1769797Listed by: REALTY ONE GROUP LANDMARK - New
 $249,900Active3 beds 2 baths1,601 sq. ft.
3802 Grant St, South Park, PA 15129
MLS# 1769829Listed by: EXP REALTY LLC - New
 $619,238Active3 beds 3 baths2,278 sq. ft.
253 Oliver Drive, South Park, PA 15129
MLS# 1769800Listed by: FOXLANE HOMES AT PITTSBURGH, LLC


Protect your home and budget from life's surprises with an Assurant Home Warranty, backed by a partner that supports you through every step of homeownership. Explore Plans.
© 2023 - 2026 ERA Franchise Systems LLC. All rights reserved. ERA Franchise Systems LLC fully supports the principles of the Fair Housing Act and the Equal Opportunity Act. ERA, ERA Real Estate powered, and their respective logos are registered service marks of ERA Franchise Systems LLC. Each office is independently owned and operated.