
2833 Dolores Dr, South Park, PA 15129
Local realty services provided by:ERA Lechner & Associates, Inc.
2833 Dolores Dr,South Park, PA 15129
$300,000
- 3 Beds
- 3 Baths
- - sq. ft.
- Single family
- Sold
Listed by: francis barry
Office: jeffrey costa select realty llc.
MLS#:1769690
Source:PA_WPN
Sorry, we are unable to map this address
Price summary
- Price:$300,000
About this home
Neverending Summer!! Well Maintained. Fresh Clean Slate, New Carpeting in Bedrooms and New Paint throughout. Roof 3.5 years old. Driveway & Garage have fantastic layout for any Lifestyle. Auto door w/keypad and 2 remotes. Ensuite Master & 2nd bathroom on Main floor. Powder room off of Finished Lounge Room makes this ideal to convert to an In-Law suite or 4th bedroom if desired. Appliances are Newer/Refrigerator less than One Year. Pool and Deck are Well built/Trex-type decking. Deed 11864, p. 479
Contact an agent
Home facts
- Year built:1986
- Listing ID #:1769690
- Added:50 day(s) ago
- Updated:October 03, 2026 at 01:33 PM
Rooms and interior
- Bedrooms:3
- Total bathrooms:3
- Full bathrooms:2
- Half bathrooms:1
- Flooring:Carpet, Laminate, Tile
- Kitchen Description:Dishwasher, Disposal, Refrigerator, Stove
- Basement:Yes
- Basement Description:FInished, Walk Out Access
Heating and cooling
- Cooling:Central Air
- Heating:Gas
- Central air:Yes
Structure and exterior
- Roof:Composition
- Year built:1986
- Architectural Style:Contemporary
- Construction Materials:Brick
Utilities
- Water:Public
Finances and disclosures
- Price:$300,000
- Tax amount:$3,916
Features and amenities
- Amenities:Multi Pane Windows, Screens, Some Gas Appliances, Window Treatments
- Pool features:Pool
Parking
- Total parking spaces:2
- Garage:Yes
 Last Updated October 3, 2026. Information deemed reliable but not guaranteed. Information is provided exclusively for consumers' personal, non-commercial use and may not be used for any purpose other than to identify prospective properties consumers may be interested in purchasing.
New listings near 2833 Dolores Dr
- New
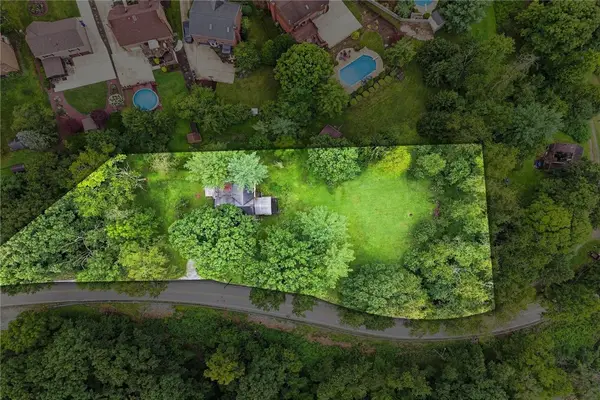 $249,900Active3 beds 2 baths
3100 Snowden Rd, South Park, PA 15129
MLS# 1777395Listed by: PIATT SOTHEBY'S INTERNATIONAL REALTY - New
 $453,320Active4 beds 6 baths2,380 sq. ft.
1001 Peak Dr, South Park, PA 15129
MLS# 1777470Listed by: NEW HOME STAR PENNSYLVANIA, LLC - New
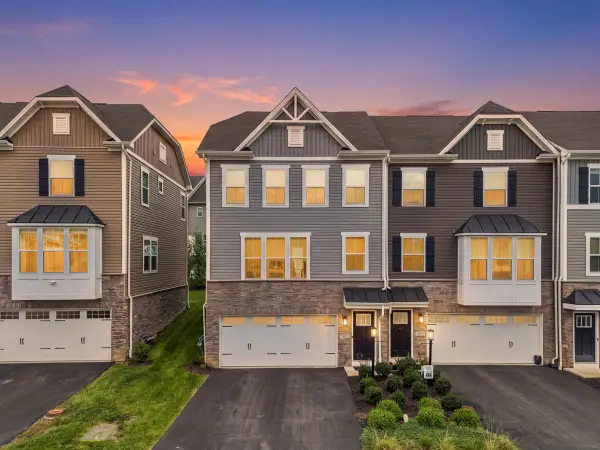 $364,900Active3 beds 3 baths1,696 sq. ft.
3013 Penbrook Drive, South Park, PA 15129
MLS# 1777287Listed by: HOWARD HANNA REAL ESTATE SERVICES - New
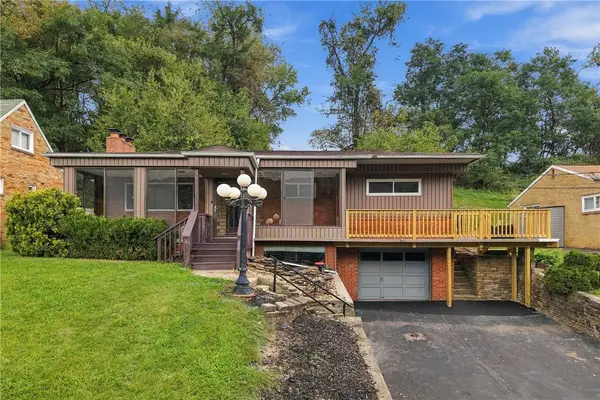 $249,900Active3 beds 2 baths1,396 sq. ft.
1045 Broughton Road, Pittsburgh, PA 15236
MLS# 1777052Listed by: HOWARD HANNA REAL ESTATE SERVICES - Open Sat, 11am to 1pmNew
 $309,000Active3 beds 3 baths1,597 sq. ft.
1548 Berryman Ave, South Park, PA 15129
MLS# 1776648Listed by: RE/MAX REALTY BROKERS - Open Sun, 2 to 4pmNew
 $220,000Active3 beds 2 baths1,296 sq. ft.
3137 Triphammer Rd, South Park, PA 15129
MLS# 1776855Listed by: COLDWELL BANKER REALTY - New
 $435,000Active4 beds 4 baths2,112 sq. ft.
4202 Remington Dr, South Park, PA 15129
MLS# 1776642Listed by: COLDWELL BANKER REALTY - New
 $30,000Active-- beds -- baths
0 Boff St, South Park, PA 15129
MLS# 1776663Listed by: COLDWELL BANKER REALTY - New
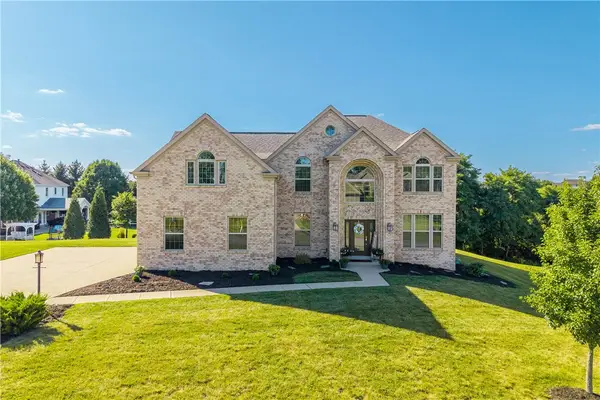 $750,000Active4 beds 4 baths4,064 sq. ft.
280 Palomino Dr, Bethel Park, PA 15102
MLS# 1776517Listed by: BERKSHIRE HATHAWAY THE PREFERRED REALTY - Open Sun, 10am to 12pmNew
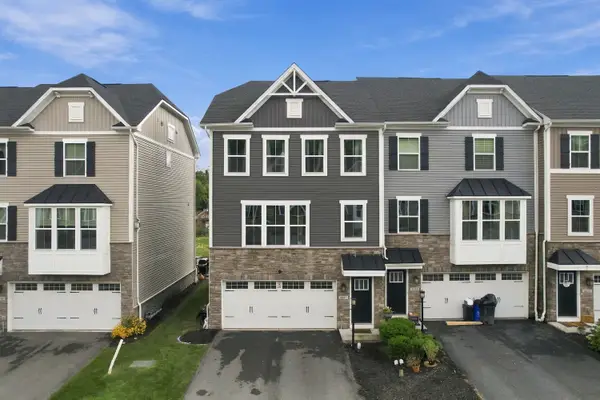 $374,999Active3 beds 3 baths1,712 sq. ft.
4042 Crown Dr, South Park, PA 15129
MLS# 1776066Listed by: HOWARD HANNA REAL ESTATE SERVICES


Protect your home and budget from life's surprises with an Assurant Home Warranty, backed by a partner that supports you through every step of homeownership. Explore Plans.
© 2023 - 2026 ERA Franchise Systems LLC. All rights reserved. ERA Franchise Systems LLC fully supports the principles of the Fair Housing Act and the Equal Opportunity Act. ERA, ERA Real Estate powered, and their respective logos are registered service marks of ERA Franchise Systems LLC. Each office is independently owned and operated.