
14 Mourar Dr, Spring City, PA 19475
Local realty services provided by:ERA Martin Associates
14 Mourar Dr,Spring City, PA 19475
$855,000
- 4 Beds
- 4 Baths
- - sq. ft.
- Single family
- Sold
Listed by: maureen markley
Office: bhhs fox & roach malvern-paoli
MLS#:PACT2130288
Source:BRIGHTMLS
Sorry, we are unable to map this address
Price summary
- Price:$855,000
About this home
This ‘Barton Meadows’ gem is charmingly nestled on a 2 acre wooded lot that backs to a stream and quiet farmland, providing the perfect blend of privacy and community in a well established welcoming neighborhood. This idyllic home is located within the highly sought after Owen J. Roberts School District and is in close proximity to several highly rated private schools as well. Enter the grand two story entrance foyer with turned staircase and hardwood floors. To the right is a private office/study with glass french doors. To the left is the light and bright formal living room that flows into the spacious formal dining room overlooking the delightful and secluded rear yard. The gourmet kitchen with hardwood flooring boasts 42” cabinetry, an oversized island, granite countertops plus separate eating area. Step down into the oversized family room with vaulted ceiling and cozy fireplace. The screened-in porch and side deck, overlooking the rear park-like setting, is accessed from both the family room and kitchen, offering a great flow for entertaining or simply enjoying the peaceful views. The second level boasts the primary suite, a lavish primary bath with soaking tub, walk-in shower and ample closet space. Three additional bedrooms, one with a very large walk-in closet, and a full bathroom complete this area. A convenient rear staircase leads to the first floor FR. The finished walk-out lower level boasts a second powder room, an additional room for secondary office space, and a spacious flex area that can be used as a playroom, home-gym, and more. A large unfinished area offers tremendous storage. Another added feature is the attached 3-car side entry garage. The fabulous outside grounds offer unmatched privacy and serenity within a very coveted neighborhood. Conveniently located to a myriad of shopping, parks, restaurants, and all major commuting routes....
Contact an agent
Home facts
- Year built:1993
- Subdivision & Development:BARTON MEADOWS
- Listing ID #:PACT2130288
- Added:46 day(s) ago
- Updated:August 30, 2026 at 05:59 AM
Rooms and interior
- Bedrooms:4
- Total bathrooms:4
- Full bathrooms:2
- Half bathrooms:2
- Basement:Yes
- Basement Description:Daylight, Full, Partially Finished, Walkout Level
Heating and cooling
- Cooling:Central A/C
- Heating:Electric, Heat Pump(s)
Structure and exterior
- Year built:1993
- Architectural Style:Colonial, Traditional
- Construction Materials:Stucco
- Foundation Description:Concrete Perimeter
- Levels:2 Stories
Utilities
- Water:Private
- Sewer:Public Sewer
Finances and disclosures
- Price:$855,000
- Tax amount:$13,114 (2025)
Parking
- Parking description:Attached Garage, Garage - Side Entry, Inside Access, Paved Driveway
- Garage:Yes
- Garage spaces:3
New listings near 14 Mourar Dr
- New
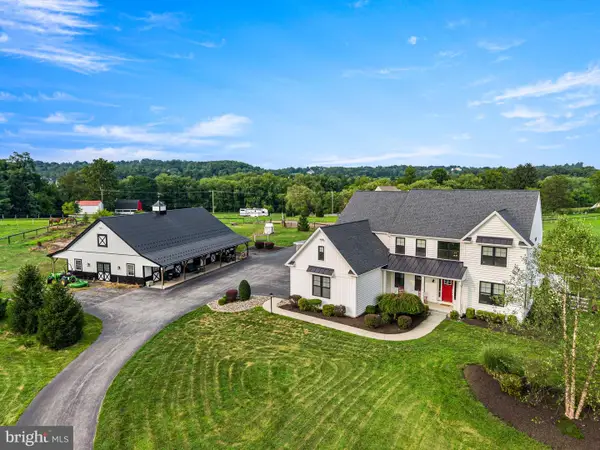 $1,575,000Active4 beds 3 baths3,653 sq. ft.
90 Bertolet School Rd, SPRING CITY, PA 19475
MLS# PACT2133568Listed by: KELLER WILLIAMS REAL ESTATE -EXTON - New
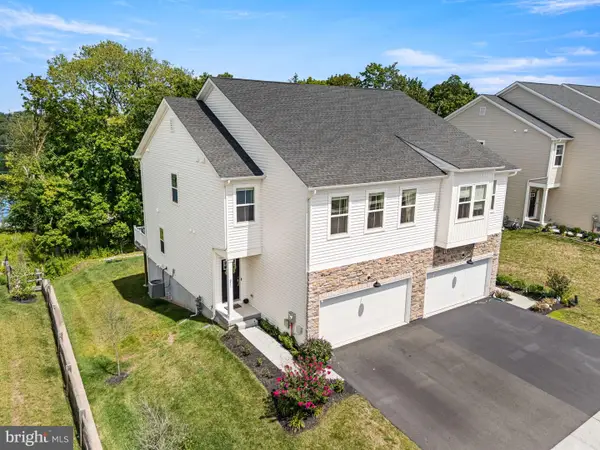 $549,900Active3 beds 4 baths2,659 sq. ft.
851 Pecan Rd, SPRING CITY, PA 19475
MLS# PACT2133814Listed by: REAL OF PENNSYLVANIA - Open Sun, 3 to 6pm
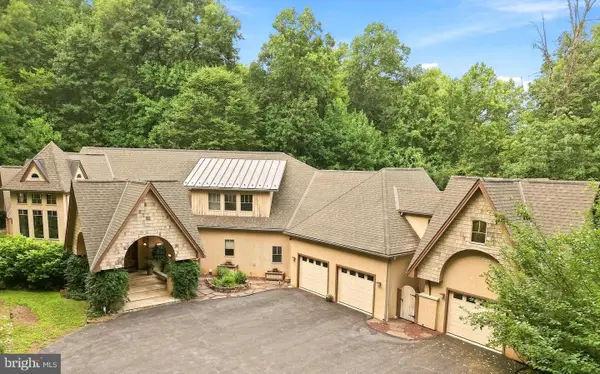 $1,200,000Active4 beds 8 baths6,154 sq. ft.
1741 Hilltop Rd, SPRING CITY, PA 19475
MLS# PACT2133596Listed by: LPT REALTY, LLC  $389,900Pending2 beds 2 baths1,546 sq. ft.
405 S Church St, SPRING CITY, PA 19475
MLS# PACT2133178Listed by: PREFERRED PROPERTIES PLUS $649,900Pending4 beds 3 baths3,016 sq. ft.
315 Quarry Rd, SPRING CITY, PA 19475
MLS# PACT2132774Listed by: KELLER WILLIAMS REALTY GROUP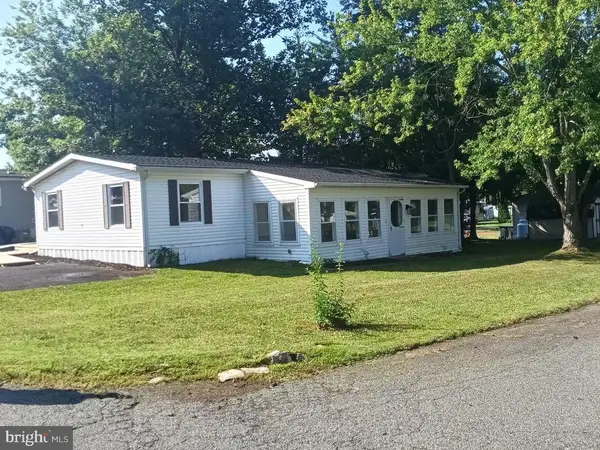 $135,000Pending3 beds 2 baths1,250 sq. ft.
18 Oak Dr, SPRING CITY, PA 19475
MLS# PACT2132854Listed by: VRA REALTY $444,990Active3 beds 3 baths2,181 sq. ft.
00 Wakefield Wallflower Lane, SPRING CITY, PA 19475
MLS# PACT2132368Listed by: WINDTREE REAL ESTATE $349,000Pending2 beds 2 baths2,075 sq. ft.
601 New St, SPRING CITY, PA 19475
MLS# PACT2132678Listed by: RE/MAX READY $475,000Pending3 beds 2 baths1,766 sq. ft.
2602 Pheasant Run Ln, SPRING CITY, PA 19475
MLS# PACT2132262Listed by: RE/MAX MAIN LINE-WEST CHESTER $399,000Pending4 beds 2 baths2,680 sq. ft.
250 New St, SPRING CITY, PA 19475
MLS# PACT2132224Listed by: REAL OF PENNSYLVANIA


Protect your home and budget from life's surprises with an Assurant Home Warranty, backed by a partner that supports you through every step of homeownership. Explore Plans.
© 2023 - 2026 ERA Franchise Systems LLC. All rights reserved. ERA Franchise Systems LLC fully supports the principles of the Fair Housing Act and the Equal Opportunity Act. ERA, ERA Real Estate powered, and their respective logos are registered service marks of ERA Franchise Systems LLC. Each office is independently owned and operated.