
90 Bertolet School Rd, Spring City, PA 19475
Local realty services provided by:ERA Valley Realty
90 Bertolet School Rd,Spring City, PA 19475
$1,566,000
- 4 Beds
- 3 Baths
- - sq. ft.
- Single family
- Sold
Listed by: susan mcelroy
Office: keller williams real estate -exton
MLS#:PACT2133568
Source:BRIGHTMLS
Sorry, we are unable to map this address
Price summary
- Price:$1,566,000
About this home
Opportunities like this are hard to find in Chester County—a 10-acre equestrian farmette with a custom home, pool, barn, riding arena and paddocks, all established within the past six years! Welcome to this exceptional property, where a gated entrance opens to approximately 10.1 acres designed for comfortable country living and the equestrian lifestyle.
The custom-built Rotelle home offers a thoughtfully designed floor plan filled with quality finishes and special touches. A two-story foyer welcomes you inside, with a formal dining room, private office, powder room and living room featuring a built-in bar area. The heart of the home is the impressive two-story family room with vaulted ceiling, fireplace, shiplap accent wall and reclaimed-style barn beam mantel.
The adjoining gourmet kitchen is designed for both everyday living and entertaining, featuring a farmhouse sink, oversized center island, quartz and soapstone countertops, gas cooktop, double wall ovens, built-in drawer microwave and convenient secretary/work area. Barn doors lead to the mudroom, while the breakfast area opens through sliding glass doors to the covered rear patio.
Step outside and enjoy your own private retreat. The extensively landscaped backyard surrounds a beautiful in-ground pool with adjoining hot tub, creating the perfect setting for relaxing or entertaining while enjoying the peaceful views of the property. Engineered hardwood flooring flows throughout the main level.
A split staircase leads to the second floor, where an open hallway overlooks the family room below. Three generously sized secondary bedrooms share a hall bath with tub/shower. The spacious primary suite features walk-in closets and a private bath with custom cabinetry and a glass-enclosed shower. An additional partially finished room over the garage, accessed from the primary suite, provides flexible space for an office, dressing room, additional closet space or storage.
The unfinished lower level offers 9-foot ceilings, plumbing for a future bathroom and walk-up stairs to the rear yard, providing excellent potential for additional finished living space. The electrical system has been upgraded with dual 200-amp service.
Equestrians will appreciate that the farm is ready for both horse and rider. The custom-built barn features four 12' x 12' stalls, a wide center aisle, wash stall with hot and cold water, heated tack room and laundry area. A finished multipurpose room with a full bath and kitchenette adds tremendous versatility.
Outside, the equestrian amenities continue with a fenced round pen, outdoor riding arena and four fenced paddocks, including two with run-in sheds and automatic waterers.
Whether your dream is to keep your horses at home, enjoy the privacy and beauty of 10 acres, entertain poolside, or simply embrace the Chester County country lifestyle, this property brings it all together. A newer custom home, exceptional equestrian amenities, acreage and resort-style outdoor living—all in one remarkable property....
Contact an agent
Home facts
- Year built:2019
- Subdivision & Development:NONE AVAILABLE
- Listing ID #:PACT2133568
- Added:58 day(s) ago
- Updated:October 18, 2026 at 06:08 AM
Rooms and interior
- Bedrooms:4
- Total bathrooms:3
- Full bathrooms:2
- Half bathrooms:1
- Flooring:Engineered Wood, Laminated, Partially Carpeted
- Kitchen Description:Breakfast Area, Built-Ins, Carpet, Double/Dual Staircase, Kitchen - Gourmet, Kitchen - Island, Recessed Lighting, Upgraded Countertops, Wet/Dry Bar
- Bedroom Description:Carpet, Walk In Closet(s)
- Basement:Yes
- Basement Description:Full, Poured Concrete, Rough Bath Plumb, Shelving, Sump Pump, Unfinished, Walkout Stairs
Heating and cooling
- Cooling:Central A/C
- Heating:Forced Air, Heat Pump - Gas BackUp, Natural Gas
Structure and exterior
- Roof:Asphalt
- Year built:2019
- Lot Features:Front Yard, Landscaping, Level, Rear Yard, SideYard(s)
- Architectural Style:Colonial
- Construction Materials:Vinyl Siding
- Foundation Description:Concrete Perimeter
- Levels:2 Stories
Utilities
- Water:Private, Well
- Sewer:On Site Septic
Finances and disclosures
- Price:$1,566,000
- Tax amount:$17,460 (2026)
Features and amenities
- Amenities:200+ Amp Service, Attic, Built-Ins, Cable TV, Carpet, Ceiling Fan(s), Double/Dual Staircase, Recessed Lighting, Underground Utilities, Wet/Dry Bar
- Pool features:Fenced, In Ground, Pool/Spa Combo
Parking
- Parking description:Asphalt Driveway, Attached Garage, Garage - Side Entry, Garage Door Opener, Inside Access, Paved Driveway
- Garage:Yes
- Garage spaces:3
New listings near 90 Bertolet School Rd
- New
 $487,500Active3 beds 3 baths2,400 sq. ft.
7 Orchard Aly, SPRING CITY, PA 19475
MLS# PACT2137826Listed by: KELLER WILLIAMS REALTY GROUP - New
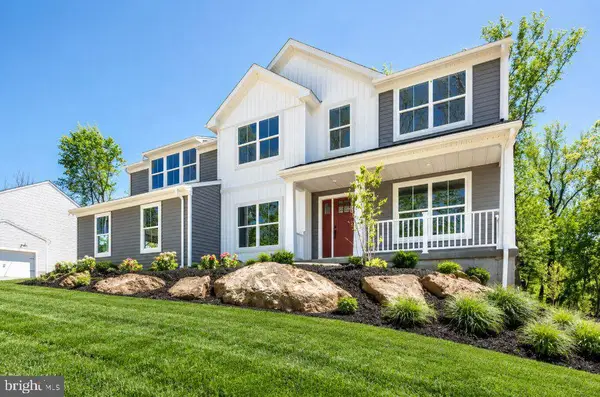 $950,000Active4 beds 3 baths3,000 sq. ft.
3 Lucille Ln, SPRING CITY, PA 19475
MLS# PACT2137886Listed by: REAL OF PENNSYLVANIA - New
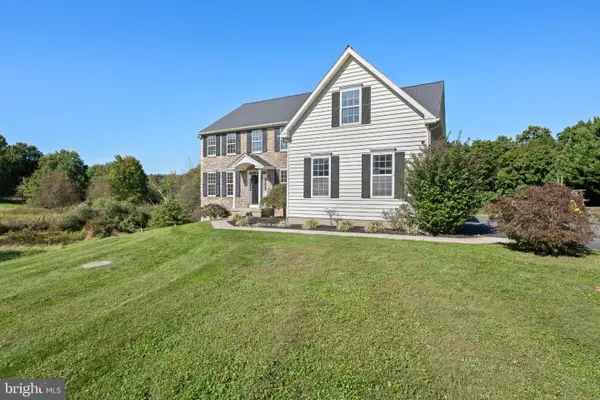 $725,000Active5 beds 4 baths4,486 sq. ft.
390 Bethel Church Rd, SPRING CITY, PA 19475
MLS# PACT2137716Listed by: CG REALTY, LLC - New
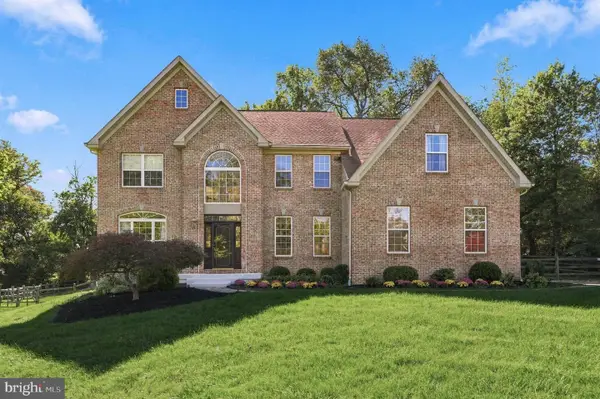 $875,000Active4 beds 3 baths3,990 sq. ft.
26 Hastings Ln, SPRING CITY, PA 19475
MLS# PACT2137432Listed by: LPT REALTY, LLC - New
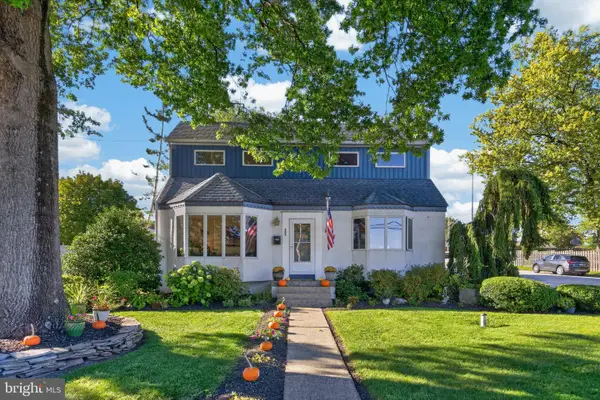 $497,000Active3 beds 3 baths2,037 sq. ft.
401 Pikeland Ave, SPRING CITY, PA 19475
MLS# PACT2137496Listed by: CENTURY 21 NORRIS-VALLEY FORGE - New
 $60,000Active2 beds 1 baths850 sq. ft.
864 Aspen Ave, SPRING CITY, PA 19475
MLS# PACT2136738Listed by: EXP REALTY, LLC  $479,000Active3 beds 4 baths2,073 sq. ft.
923 Magnolia Ln, SPRING CITY, PA 19475
MLS# PACT2137400Listed by: RE/MAX OF READING $925,000Active4 beds 4 baths3,448 sq. ft.
620 Pughtown Rd, SPRING CITY, PA 19475
MLS# PACT2137158Listed by: EXP REALTY, LLC $659,000Pending3 beds 2 baths2,103 sq. ft.
40 Buckwalter Rd, SPRING CITY, PA 19475
MLS# PACT2137108Listed by: STYER REAL ESTATE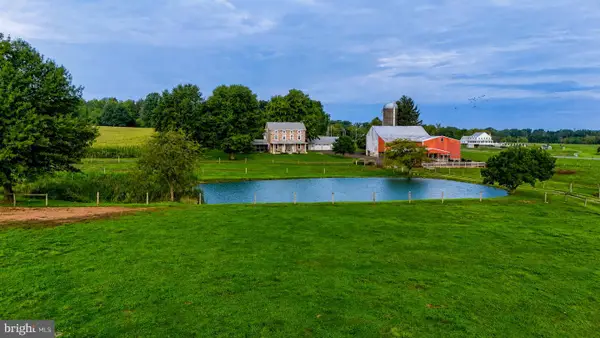 $2,150,000Active4 beds 3 baths2,263 sq. ft.
68 Seven Stars Rd, SPRING CITY, PA 19475
MLS# PACT2136624Listed by: HORNING FARM AGENCY INC


Protect your home and budget from life's surprises with an Assurant Home Warranty, backed by a partner that supports you through every step of homeownership. Explore Plans.
© 2023 - 2026 ERA Franchise Systems LLC. All rights reserved. ERA Franchise Systems LLC fully supports the principles of the Fair Housing Act and the Equal Opportunity Act. ERA, ERA Real Estate powered, and their respective logos are registered service marks of ERA Franchise Systems LLC. Each office is independently owned and operated.