
2 Traber Ln, Spring City, PA 19475
Local realty services provided by:O'BRIEN REALTY ERA POWERED
2 Traber Ln,Spring City, PA 19475
$1,149,000
- 4 Beds
- 4 Baths
- 4,555 sq. ft.
- Single family
- Coming Soon
Listed by: alexander zay
Office: better homes and gardens real estate phoenixville
MLS#:PACT2135122
Source:BRIGHTMLS
Price summary
- Price:$1,149,000
- Price per sq. ft.:$252.25
About this home
WELCOME HOME! Set on 2.86 acres in the desirable Spring City area and Owen J. Roberts School District, this impressive 4-bedroom, 3.5-bath home offers approximately 4,555 square feet of living space, exceptional privacy and incredible indoor and outdoor spaces designed for everyday living and entertaining! Built in 2001, this spacious two-story home welcomes you with charming wraparound porches and a generous floor plan featuring central air and four fireplaces that add warmth and character throughout. Four well-sized bedrooms provide comfortable private retreats, while 3 full bathrooms and a convenient powder room offer plenty of space for family and guests. The finished basement provides even more room to spread out, with ample space for a pool table, recreation area, home gym, media room or additional entertaining space. Step outside and discover your own private backyard oasis! The in-ground gunite pool is surrounded by expansive outdoor living areas perfect for relaxing and entertaining throughout the warmer months. Gather around the impressive stone patio featuring a stone fireplace and built-in outdoor grill, unwind in the hot tub, or relax beneath the gazebo while enjoying the peaceful surroundings. Beautiful water fountains and water gardens add to the tranquil setting and create a truly special outdoor retreat. With 2.86 acres, wraparound porches and multiple outdoor gathering spaces, this property offers an exceptional combination of space, privacy and entertainment possibilities. Enjoy the peaceful Chester County setting while remaining convenient to shopping, dining, recreation and the popular towns of Phoenixville, Exton and Downingtown. Offering an incredible combination of generous living space, acreage, privacy, a finished basement, resort-style outdoor amenities and a convenient location, 2 Traber Lane is a home you won't want to miss. Make your appointment today!...
Contact an agent
Home facts
- Year built:2001
- Subdivision & Development:NONE AVAILABLE
- Listing ID #:PACT2135122
- Updated:September 06, 2026 at 01:49 PM
Rooms and interior
- Bedrooms:4
- Total bathrooms:4
- Full bathrooms:3
- Half bathrooms:1
- Dining Description:Combination Kitchen/Dining
- Bathrooms Description:WhirlPool/HotTub
- Kitchen Description:2nd Kitchen, Built-In Microwave, Cooktop, Dishwasher, Exhaust Fan, Microwave, Oven/Range - Gas, Range Hood, Recessed Lighting, Refrigerator, Stainless Steel Appliances, Stove, Water Heater
- Bedroom Description:Walk In Closet(s)
- Basement:Yes
- Basement Description:Fully Finished
- Living area:4,555 sq. ft.
Heating and cooling
- Cooling:Central A/C
- Heating:Forced Air, Propane - Leased, Radiant
Structure and exterior
- Roof:Architectural Shingle
- Year built:2001
- Building area:4,555 sq. ft.
- Lot area:2.86 Acres
- Architectural Style:Colonial
- Construction Materials:Stone, Vinyl Siding
- Foundation Description:Concrete Perimeter, Slab
- Levels:2 Stories
Utilities
- Water:Well
- Sewer:On Site Septic
Finances and disclosures
- Price:$1,149,000
- Price per sq. ft.:$252.25
- Tax amount:$18,855 (2026)
Features and amenities
- Laundry features:Dryer, Dryer - Electric, Washer
- Amenities:200+ Amp Service, Cable TV Available, Double Hung Windows, Double Pane Windows, Electric Available, Phone Available, Recessed Lighting, Sauna, Skylight(s), Underground Utilities
- Pool features:Concrete, In Ground
Parking
- Parking description:Additional Storage Area, Garage Door Opener, Off Street, Oversized, Parking Garage, Paved Driveway, Paved Parking
- Garage:Yes
- Garage spaces:3
New listings near 2 Traber Ln
- Coming SoonOpen Sat, 12 to 2pm
 $449,900Coming Soon3 beds 2 baths1,272 sq. ft.
107 Alackness Rd, SPRING CITY, PA 19475
MLS# PACT2135228Listed by: RE/MAX TOWN & COUNTRY - New
 $389,000Active6 beds -- baths2,204 sq. ft.
129 Hall St, SPRING CITY, PA 19475
MLS# PACT2135018Listed by: KELLER WILLIAMS REAL ESTATE -EXTON 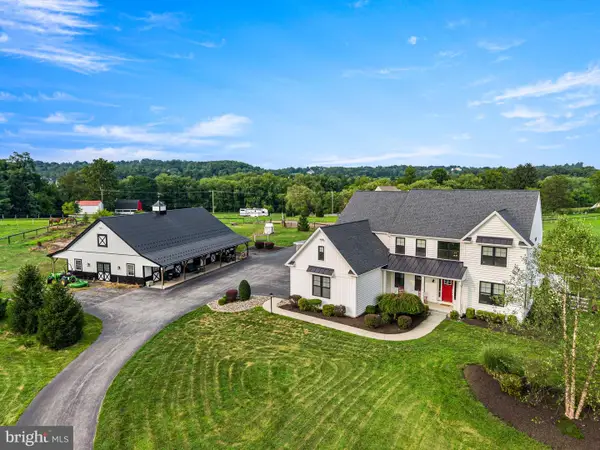 $1,575,000Pending4 beds 3 baths3,653 sq. ft.
90 Bertolet School Rd, SPRING CITY, PA 19475
MLS# PACT2133568Listed by: KELLER WILLIAMS REAL ESTATE -EXTON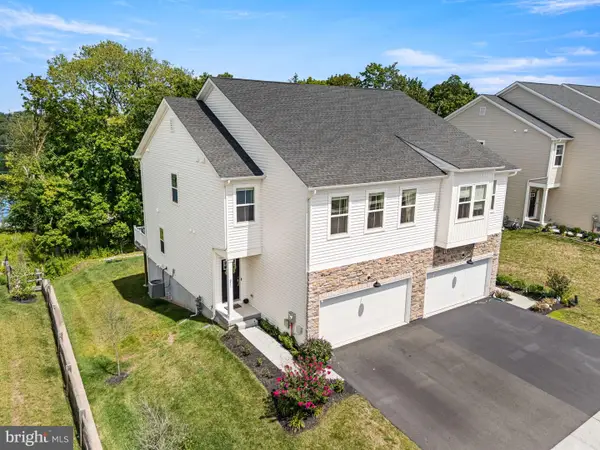 $549,900Active3 beds 4 baths2,659 sq. ft.
851 Pecan Rd, SPRING CITY, PA 19475
MLS# PACT2133814Listed by: REAL OF PENNSYLVANIA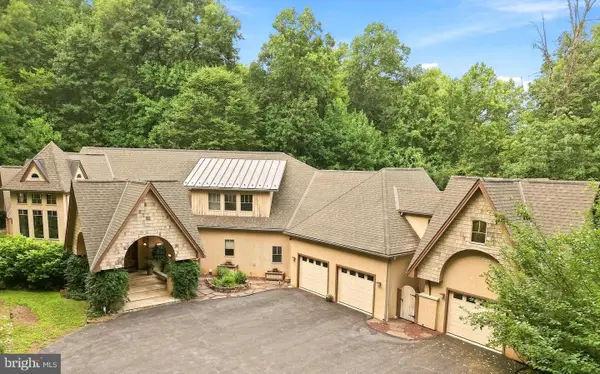 $1,200,000Pending4 beds 8 baths6,154 sq. ft.
1741 Hilltop Rd, SPRING CITY, PA 19475
MLS# PACT2133596Listed by: LPT REALTY, LLC $389,900Pending2 beds 2 baths1,546 sq. ft.
405 S Church St, SPRING CITY, PA 19475
MLS# PACT2133178Listed by: PREFERRED PROPERTIES PLUS $649,900Pending4 beds 3 baths3,016 sq. ft.
315 Quarry Rd, SPRING CITY, PA 19475
MLS# PACT2132774Listed by: KELLER WILLIAMS REALTY GROUP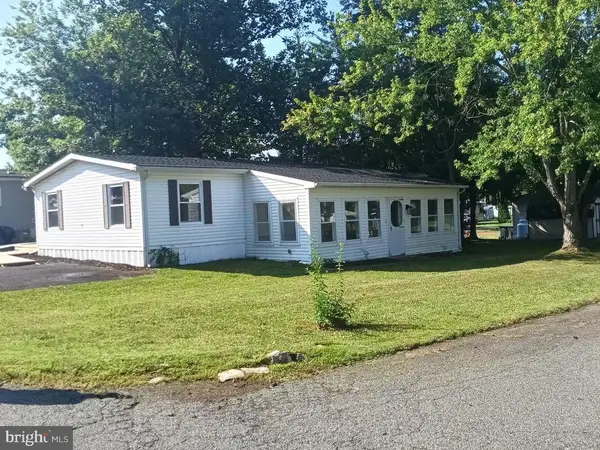 $135,000Pending3 beds 2 baths1,250 sq. ft.
18 Oak Dr, SPRING CITY, PA 19475
MLS# PACT2132854Listed by: VRA REALTY $444,990Active3 beds 3 baths2,181 sq. ft.
00 Wakefield Wallflower Lane, SPRING CITY, PA 19475
MLS# PACT2132368Listed by: WINDTREE REAL ESTATE


Protect your home and budget from life's surprises with an Assurant Home Warranty, backed by a partner that supports you through every step of homeownership. Explore Plans.
© 2023 - 2026 ERA Franchise Systems LLC. All rights reserved. ERA Franchise Systems LLC fully supports the principles of the Fair Housing Act and the Equal Opportunity Act. ERA, ERA Real Estate powered, and their respective logos are registered service marks of ERA Franchise Systems LLC. Each office is independently owned and operated.