
7 Orchard Aly, Spring City, PA 19475
Local realty services provided by:ERA Liberty Realty
Listed by: shannon m bruno
Office: keller williams realty group
MLS#:PACT2137826
Source:BRIGHTMLS
Price summary
- Price:$487,500
- Price per sq. ft.:$203.13
About this home
Be the first one to live here! Brand new and ready to move in, 7 Orchard Alley is situated in the Spring-Ford Area School District. This elegantly designed, newly constructed twin home boasts approximately 2,400 square feet of finished living space spread across three levels, featuring three bedrooms, two and a half baths, and contemporary finishes throughout. A charming covered front porch invites you into the bright, open-concept main level, which includes a spacious living and dining area adorned with luxury vinyl plank flooring and nine-foot ceilings. The stunning kitchen is equipped with sleek white cabinetry, quartz countertops, stainless steel appliances, pendant lighting, and a breakfast area that offers pantry storage and access to the rear deck overlooking the private backyard. On the upper level, the primary suite features a walk-in bay window, ample closet space, and a private ceramic-tile bathroom complete with a stall shower. This level also includes two additional bedrooms, a full hall bath with tile surround and flooring, and a convenient laundry area. The fully finished lower level provides versatile additional living space with an exterior entrance to the backyard, ideal for use as a recreation room, home office, home gym or entertaining area. With a two-car driveway, no HOA fees, and easy access to local shopping, dining, and major commuter routes, this move-in-ready home seamlessly blends modern comfort, functional space, and an excellent location. Don’t miss the chance to make this beautiful new place your own!...
Contact an agent
Home facts
- Year built:2026
- Subdivision & Development:NONE AVAILABLE
- Listing ID #:PACT2137826
- Added:2 day(s) ago
- Updated:October 18, 2026 at 01:53 PM
Rooms and interior
- Bedrooms:3
- Total bathrooms:3
- Full bathrooms:2
- Half bathrooms:1
- Dining Description:Combination Dining/Living, Dining Area
- Bathrooms Description:Primary Bath(s)
- Kitchen Description:Built-In Microwave, Disposal, Kitchen - Eat-In, Oven - Self Cleaning, Oven/Range - Gas, Pantry, Refrigerator, Stainless Steel Appliances
- Basement:Yes
- Basement Description:Daylight, Full, Fully Finished, Outside Entrance
- Living area:2,400 sq. ft.
Heating and cooling
- Cooling:Ceiling Fan(s), Central A/C
- Heating:Electric, Heat Pump - Electric BackUp, Propane - Leased
Structure and exterior
- Roof:Asphalt
- Year built:2026
- Building area:2,400 sq. ft.
- Lot area:0.13 Acres
- Architectural Style:Straight Thru, Traditional
- Construction Materials:Stone, Vinyl Siding
- Exterior Features:Deck(s), Porch(es)
- Foundation Description:Concrete Perimeter
- Levels:2 Stories
Utilities
- Water:Public
- Sewer:Private Septic Tank, Private Sewer
Finances and disclosures
- Price:$487,500
- Price per sq. ft.:$203.13
Features and amenities
- Laundry features:Dryer, Dryer - Electric, Washer
- Amenities:Ceiling Fan(s)
Parking
- Parking description:Off Street
New listings near 7 Orchard Aly
- New
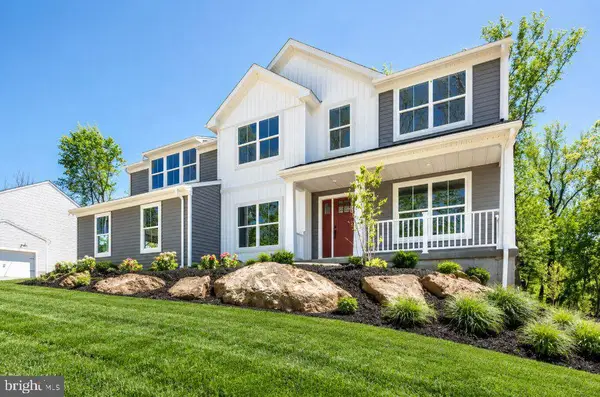 $950,000Active4 beds 3 baths3,000 sq. ft.
3 Lucille Ln, SPRING CITY, PA 19475
MLS# PACT2137886Listed by: REAL OF PENNSYLVANIA - New
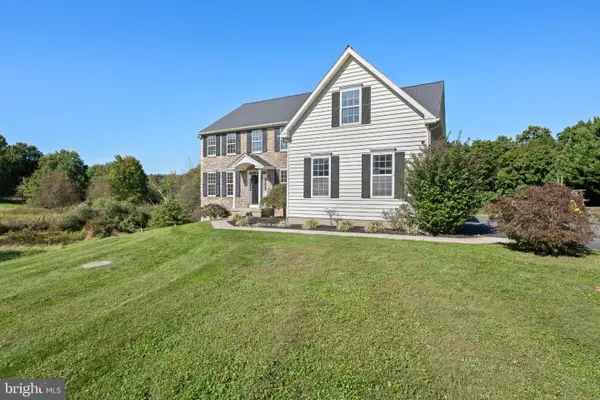 $725,000Active5 beds 4 baths4,486 sq. ft.
390 Bethel Church Rd, SPRING CITY, PA 19475
MLS# PACT2137716Listed by: CG REALTY, LLC - New
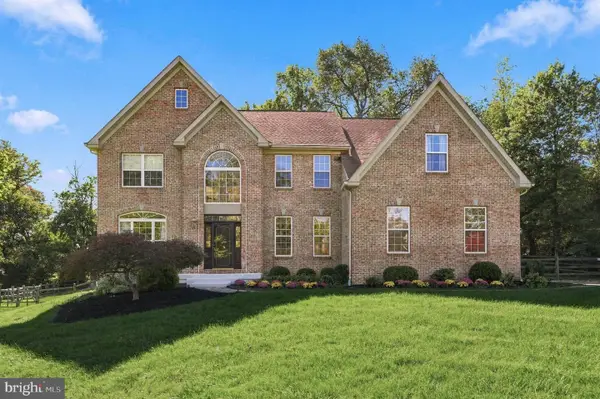 $875,000Active4 beds 3 baths3,990 sq. ft.
26 Hastings Ln, SPRING CITY, PA 19475
MLS# PACT2137432Listed by: LPT REALTY, LLC - New
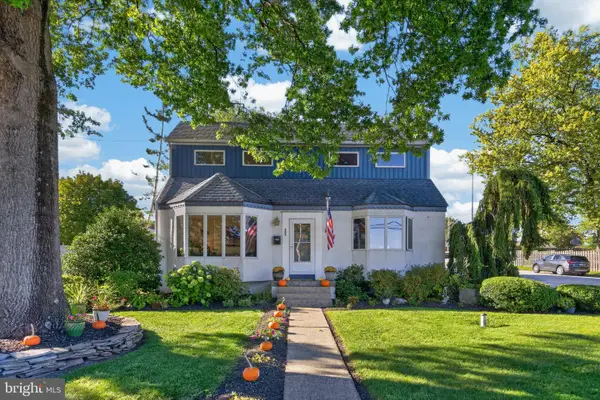 $497,000Active3 beds 3 baths2,037 sq. ft.
401 Pikeland Ave, SPRING CITY, PA 19475
MLS# PACT2137496Listed by: CENTURY 21 NORRIS-VALLEY FORGE - New
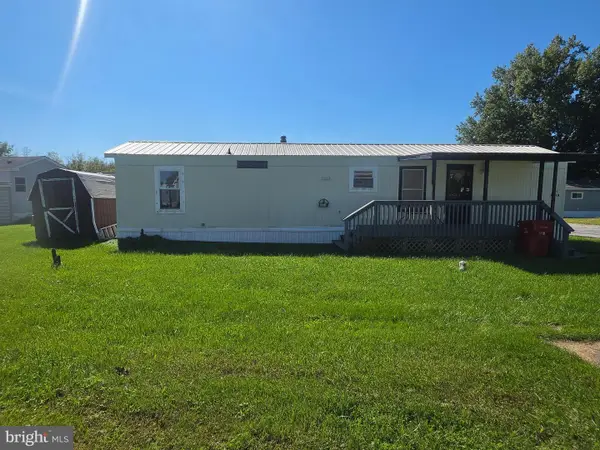 $60,000Active2 beds 1 baths850 sq. ft.
864 Aspen Ave, SPRING CITY, PA 19475
MLS# PACT2136738Listed by: EXP REALTY, LLC 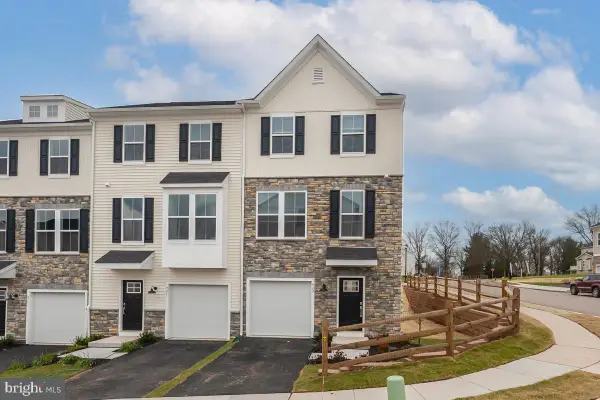 $479,000Active3 beds 4 baths2,073 sq. ft.
923 Magnolia Ln, SPRING CITY, PA 19475
MLS# PACT2137400Listed by: RE/MAX OF READING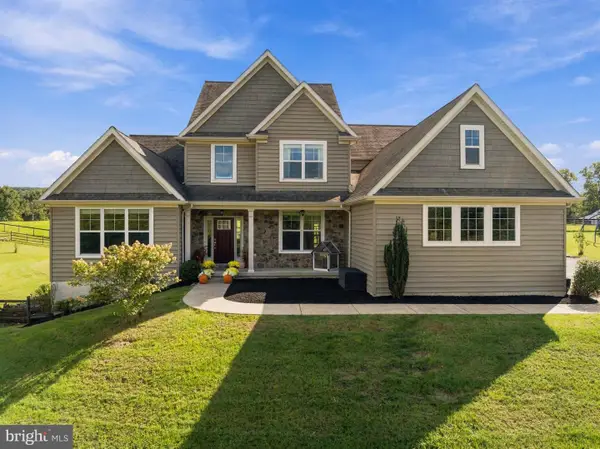 $925,000Active4 beds 4 baths3,448 sq. ft.
620 Pughtown Rd, SPRING CITY, PA 19475
MLS# PACT2137158Listed by: EXP REALTY, LLC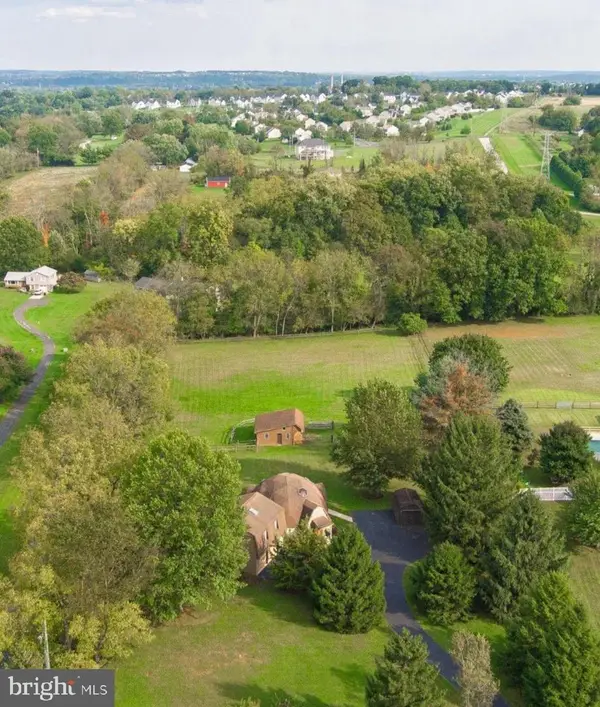 $659,000Pending3 beds 2 baths2,103 sq. ft.
40 Buckwalter Rd, SPRING CITY, PA 19475
MLS# PACT2137108Listed by: STYER REAL ESTATE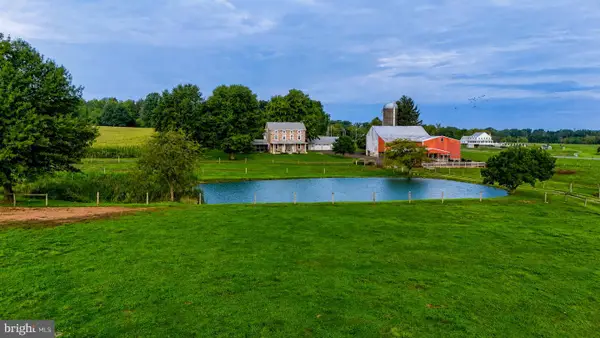 $2,150,000Active4 beds 3 baths2,263 sq. ft.
68 Seven Stars Rd, SPRING CITY, PA 19475
MLS# PACT2136624Listed by: HORNING FARM AGENCY INC


Protect your home and budget from life's surprises with an Assurant Home Warranty, backed by a partner that supports you through every step of homeownership. Explore Plans.
© 2023 - 2026 ERA Franchise Systems LLC. All rights reserved. ERA Franchise Systems LLC fully supports the principles of the Fair Housing Act and the Equal Opportunity Act. ERA, ERA Real Estate powered, and their respective logos are registered service marks of ERA Franchise Systems LLC. Each office is independently owned and operated.