
411 Glass St, Spring City, PA 19475
Local realty services provided by:Mountain Realty ERA Powered
411 Glass St,Spring City, PA 19475
$310,000
- 3 Beds
- 3 Baths
- - sq. ft.
- Single family
- Sold
Listed by: daniel p phillips
Office: springer realty group
MLS#:PACT2129956
Source:BRIGHTMLS
Sorry, we are unable to map this address
Price summary
- Price:$310,000
About this home
Welcome to your next home! This move‑in‑ready 3‑bedroom, 2.5‑bath twin sits on a corner lot at the edge of Spring City and offers a long list of recent updates including newer roof, windows, appliances, fresh paint, and new carpet.
Arriving at the property, you’ll find both on‑street and off‑street parking, a partially fenced yard, and a storage shed. Step inside to a large living room with coat closet and convenient powder room. The space flows into a comfortable dining area featuring a pellet stove, perfect for cozy evenings.
The kitchen offers updated stainless‑steel appliances, plenty of cabinet space, and a pantry for extra storage. Upstairs, the main bedroom includes a full private bath and a large closet. A spacious hall bath and two additional bedrooms—each with generous closet space—complete the second floor.
The basement includes a finished area ideal for a playroom, office, or media space, along with a separate laundry/storage area.
This location provides easy access to major highways, shopping, and a quick trip to local restaurants and nightlife. A great opportunity to move right in and enjoy a well‑maintained home with modern updates....
Contact an agent
Home facts
- Year built:1972
- Subdivision & Development:NONE AVAILABLE
- Listing ID #:PACT2129956
- Added:49 day(s) ago
- Updated:August 24, 2026 at 06:03 AM
Rooms and interior
- Bedrooms:3
- Total bathrooms:3
- Full bathrooms:2
- Half bathrooms:1
- Rooms Total:9
- Dining Description:Dining Room
- Kitchen Description:Kitchen - Eat-In
- Bedroom Description:Primary Bedroom
- Basement:Yes
- Basement Description:Full, Partially Finished
Heating and cooling
- Cooling:Central A/C
- Heating:Forced Air, Oil
Structure and exterior
- Roof:Shingle
- Year built:1972
- Architectural Style:AirLite
- Construction Materials:Brick
- Foundation Description:Block
- Levels:2 Stories
Utilities
- Water:Public
- Sewer:Public Sewer
Finances and disclosures
- Price:$310,000
- Tax amount:$3,515 (2026)
Features and amenities
- Amenities:Replacement Windows
Parking
- Parking description:On Street
New listings near 411 Glass St
- Coming SoonOpen Thu, 5 to 7pm
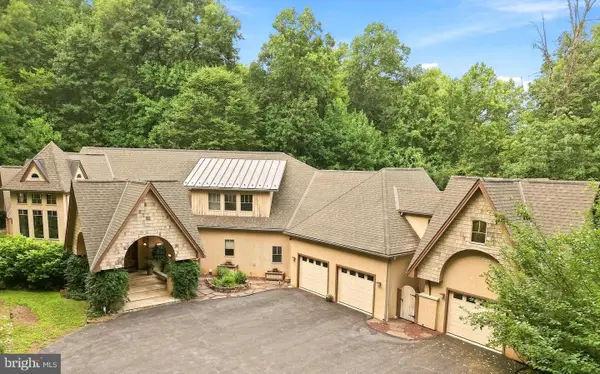 $1,200,000Coming Soon4 beds 8 baths6,154 sq. ft.
1741 Hilltop Rd, SPRING CITY, PA 19475
MLS# PACT2133596Listed by: LPT REALTY, LLC - New
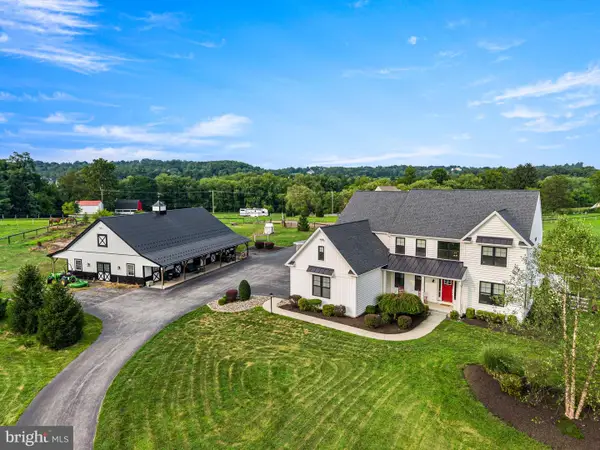 $1,575,000Active4 beds 3 baths3,653 sq. ft.
90 Bertolet School Rd, SPRING CITY, PA 19475
MLS# PACT2133568Listed by: KELLER WILLIAMS REAL ESTATE -EXTON - New
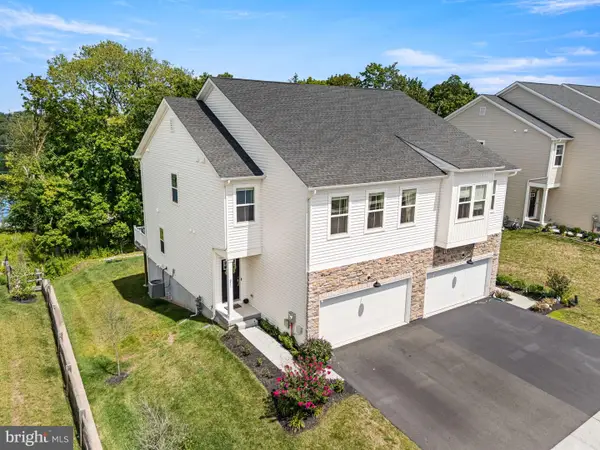 $549,900Active3 beds 4 baths2,659 sq. ft.
851 Pecan Rd, SPRING CITY, PA 19475
MLS# PACT2133814Listed by: REAL OF PENNSYLVANIA  $389,900Pending2 beds 2 baths1,546 sq. ft.
405 S Church St, SPRING CITY, PA 19475
MLS# PACT2133178Listed by: PREFERRED PROPERTIES PLUS $649,900Pending4 beds 3 baths3,016 sq. ft.
315 Quarry Rd, SPRING CITY, PA 19475
MLS# PACT2132774Listed by: KELLER WILLIAMS REALTY GROUP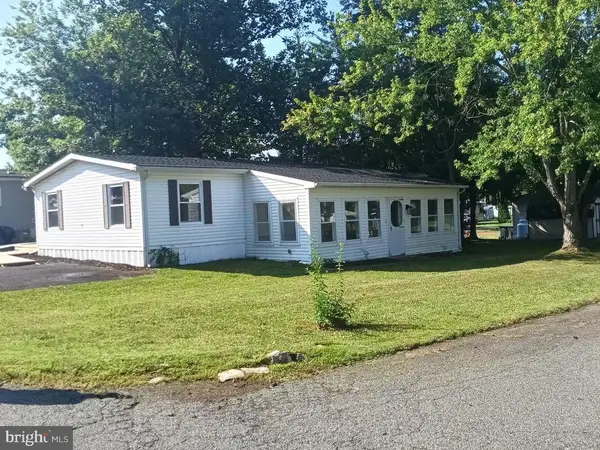 $135,000Active3 beds 2 baths1,250 sq. ft.
18 Oak Dr, SPRING CITY, PA 19475
MLS# PACT2132854Listed by: VRA REALTY $444,990Active3 beds 3 baths2,181 sq. ft.
00 Wakefield Wallflower Lane, SPRING CITY, PA 19475
MLS# PACT2132368Listed by: WINDTREE REAL ESTATE $349,000Pending2 beds 2 baths2,075 sq. ft.
601 New St, SPRING CITY, PA 19475
MLS# PACT2132678Listed by: RE/MAX READY $475,000Pending3 beds 2 baths1,766 sq. ft.
2602 Pheasant Run Ln, SPRING CITY, PA 19475
MLS# PACT2132262Listed by: RE/MAX MAIN LINE-WEST CHESTER $399,000Pending4 beds 2 baths2,680 sq. ft.
250 New St, SPRING CITY, PA 19475
MLS# PACT2132224Listed by: REAL OF PENNSYLVANIA


Protect your home and budget from life's surprises with an Assurant Home Warranty, backed by a partner that supports you through every step of homeownership. Explore Plans.
© 2023 - 2026 ERA Franchise Systems LLC. All rights reserved. ERA Franchise Systems LLC fully supports the principles of the Fair Housing Act and the Equal Opportunity Act. ERA, ERA Real Estate powered, and their respective logos are registered service marks of ERA Franchise Systems LLC. Each office is independently owned and operated.