
6311 Liam Dr #lot 63, Spring Grove, PA 17362
Local realty services provided by:Pagoda Realty ERA Powered
6311 Liam Dr #lot 63,Spring Grove, PA 17362
$399,990
- 5 Beds
- 3 Baths
- 2,089 sq. ft.
- Single family
- Active
Listed by: kenzie delayne stanford
Office: berks homes realty, llc.
MLS#:PAYK2107452
Source:BRIGHTMLS
Price summary
- Price:$399,990
- Price per sq. ft.:$191.47
- Monthly HOA dues:$25
About this home
Homeowner Savings: $5,000 Flex Cash toward this Quick Move-In Home — apply toward closing costs, or a rate buy-down. Requires use of a Berks Homes Preferred Financial Resource Partner and Berks Settlement Services, LLC. Offer expires 9/8/26. See Sales Consultant for details.
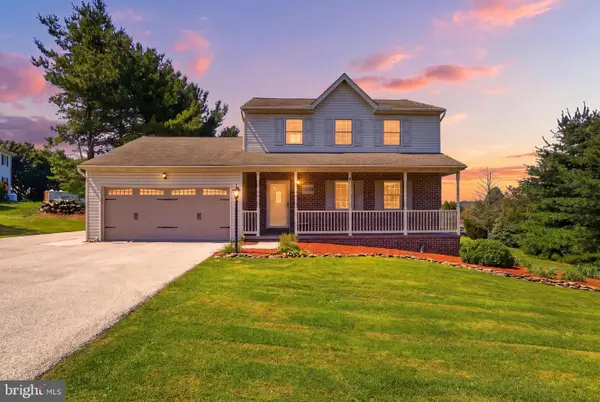
Welcome to Homesite #63 in Hills at Valley View, featuring the Pin Oak floor plan at 2,089 square feet. This home offers 5 bedrooms and 3.5 baths, with the structural work already complete, giving buyers the rare opportunity to personalize their own interior selections. The first floor includes a kitchen with an alternate kitchen package including an island, a breakfast area, a family room, a flex space converted into a first-floor bedroom with a full bath, and a powder room. Upstairs, the Owner's Suite includes a private Owner's Bath with an upgraded double bowl vanity, along with three additional bedrooms, a full hall bath, and a laundry room. Additional upgraded features include a smart deadbolt, garage door opener with keyless entry, and a 2-car garage.
Photos and renderings may include options and upgrades not reflected in the list price and may have been enhanced or virtually staged. Subdivision assessment is pending; taxes will be based on the improved lot and home....
Contact an agent
Home facts
- Year built:2026
- Subdivision & Development:HILLS AT VALLEY VIEW
- Listing ID #:PAYK2107452
- Added:58 day(s) ago
- Updated:September 06, 2026 at 01:49 PM
Rooms and interior
- Bedrooms:5
- Total bathrooms:3
- Full bathrooms:3
- Flooring:Carpet, Vinyl
- Dining Description:Combination Dining/Living, Combination Kitchen/Dining
- Bathrooms Description:Primary Bath(s)
- Kitchen Description:Breakfast Area, Carpet, Combination Kitchen/Living, Dishwasher, Disposal, Energy Efficient Appliances, Kitchen - Island, Microwave, Oven/Range - Electric, Recessed Lighting
- Bedroom Description:Carpet, Walk In Closet(s)
- Basement:Yes
- Basement Description:Full, Interior Access, Poured Concrete, Space For Rooms, Sump Pump, Unfinished
- Living area:2,089 sq. ft.
Heating and cooling
- Cooling:Central A/C
- Heating:Central, Electric, Heat Pump(s), Programmable Thermostat
Structure and exterior
- Roof:Architectural Shingle, Asphalt, Fiberglass
- Year built:2026
- Building area:2,089 sq. ft.
- Lot area:0.23 Acres
- Architectural Style:Traditional
- Construction Materials:Batts Insulation, Concrete, Frame, Glass, Rigid Insulation, Stick Built, Stone, Vinyl Siding
- Exterior Features:Exterior Lighting, Porch(es)
- Foundation Description:Concrete Perimeter, Passive Radon Mitigation
- Levels:2 Stories
Schools
- High school:SUSQUEHANNOCK
- Elementary school:FRIENDSHIP
Utilities
- Water:Public
- Sewer:Public Sewer
Finances and disclosures
- Price:$399,990
- Price per sq. ft.:$191.47
Features and amenities
- Laundry features:Hookup
- Amenities:200+ Amp Service, Carbon Monoxide Detector(s), Carpet, Double Pane Windows, Insulated Windows, Recessed Lighting, Smoke Detector
Parking
- Parking description:Asphalt Driveway, Attached Garage, Built In, Garage - Front Entry, Garage Door Opener, Inside Access
- Garage:Yes
- Garage spaces:2
New listings near 6311 Liam Dr #lot 63
- Coming Soon
 $699,000Coming Soon4 beds 3 baths4,402 sq. ft.
2709 Myers Rd, SPRING GROVE, PA 17362
MLS# PAYK2107938Listed by: BERKSHIRE HATHAWAY HOMESERVICES HOMESALE REALTY - Coming Soon
 $399,900Coming Soon4 beds 2 baths1,988 sq. ft.
5066 Hillclimb Rd, SPRING GROVE, PA 17362
MLS# PAYK2111178Listed by: KELLER WILLIAMS KEYSTONE REALTY - Coming Soon
 $225,000Coming Soon3 beds 3 baths2,806 sq. ft.
6267 E Hill Top Dr E, SPRING GROVE, PA 17362
MLS# PAYK2111080Listed by: BERKSHIRE HATHAWAY HOMESERVICES HOMESALE REALTY - New
 $999,000Active4 beds 3 baths2,400 sq. ft.
2025 Stoverstown Rd, SPRING GROVE, PA 17362
MLS# PAYK2111290Listed by: BERKSHIRE HATHAWAY HOMESERVICES HOMESALE REALTY - New
 $420,000Active9.12 Acres
2025 Stoverstown Rd, SPRING GROVE, PA 17362
MLS# PAYK2111292Listed by: BERKSHIRE HATHAWAY HOMESERVICES HOMESALE REALTY - New
 $289,900Active2 beds 2 baths1,494 sq. ft.
1365 Village Dr #23, SPRING GROVE, PA 17362
MLS# PAYK2109910Listed by: BERKSHIRE HATHAWAY HOMESERVICES HOMESALE REALTY - New
 $399,900Active3 beds 3 baths1,788 sq. ft.
5058 Hickory View Dr, SPRING GROVE, PA 17362
MLS# PAYK2110794Listed by: HOUSE BROKER REALTY LLC - New
 $350,000Active3 beds 1 baths1,176 sq. ft.
1724 Jefferson Rd, SPRING GROVE, PA 17362
MLS# PAYK2110724Listed by: KELLER WILLIAMS KEYSTONE REALTY - New
 $419,900Active4 beds 4 baths2,557 sq. ft.
3530 Hardwood Ter, SPRING GROVE, PA 17362
MLS# PAYK2110612Listed by: BERKSHIRE HATHAWAY HOMESERVICES HOMESALE REALTY  $469,900Active4 beds 4 baths3,062 sq. ft.
6310 Lauren Ln, SPRING GROVE, PA 17362
MLS# PAYK2110566Listed by: RE/MAX 1ST CLASS


Protect your home and budget from life's surprises with an Assurant Home Warranty, backed by a partner that supports you through every step of homeownership. Explore Plans.
© 2023 - 2026 ERA Franchise Systems LLC. All rights reserved. ERA Franchise Systems LLC fully supports the principles of the Fair Housing Act and the Equal Opportunity Act. ERA, ERA Real Estate powered, and their respective logos are registered service marks of ERA Franchise Systems LLC. Each office is independently owned and operated.