
7 Haycroft Dr, Spring House, PA 19477
Local realty services provided by:ERA Liberty Realty
7 Haycroft Dr,Spring House, PA 19477
$995,000
- 4 Beds
- 3 Baths
- - sq. ft.
- Single family
- Sold
Listed by: matthew condello
Office: bhhs fox & roach-blue bell
MLS#:PAMC2187952
Source:BRIGHTMLS
Sorry, we are unable to map this address
Price summary
- Price:$995,000
- Monthly HOA dues:$211.67
About this home
Nestled in the highly sought-after Woodbridge Meadows community, this beautifully maintained contemporary home offers the perfect blend of privacy, comfort, and everyday convenience. Known for its scenic walking trails, tranquil ponds, and peaceful setting, this desirable neighborhood provides a rare opportunity to enjoy nature while remaining close to everything.
From the moment you arrive, the home’s attractive exterior and inviting entry create a lasting first impression. Inside, hardwood flooring extends throughout the main level, where an open and thoughtfully designed floor plan is ideal for both everyday living and effortless entertaining. Expansive windows fill the home with natural light while showcasing the surrounding landscape.
The updated kitchen is designed with both style and function in mind, featuring premium stainless steel appliances, granite countertops, abundant cabinetry with custom organizational features, and generous workspace for cooking and gathering. Just beyond, the spacious family room serves as the heart of the home, offering plenty of room to relax, entertain, or spend time with family and friends.
Step outside to enjoy the porch, an ideal space for morning coffee or evening dinners, overlooking the private, wooded backyard. The adjoining deck provides the perfect setting for grilling and outdoor entertaining.
Upstairs, the spacious primary suite offers a peaceful retreat complete with a large walk-in closet, an adjoining office or flexible bonus room, and an updated en-suite bath featuring a beautifully appointed walk-in shower. Three additional generously sized bedrooms offer hardwood flooring and ample closet space, while the conveniently located second-floor laundry room includes extra space for folding and hanging clothes. A well-appointed hall bath features both a soaking tub and a separate shower.
Additional highlights include abundant storage throughout the home, a cedar closet in the basement, and an oversized two-car garage with a lofted storage area.
Opportunities to own a home in Woodbridge Meadows are few and far between. Offering an exceptional location, thoughtful updates, and a highly functional floor plan, this is a home you won’t want to miss....
Contact an agent
Home facts
- Year built:1981
- Subdivision & Development:WOODBRIDGE MEADOWS
- Listing ID #:PAMC2187952
- Added:73 day(s) ago
- Updated:September 28, 2026 at 06:03 AM
Rooms and interior
- Bedrooms:4
- Total bathrooms:3
- Full bathrooms:2
- Half bathrooms:1
- Dining Description:Dining Room, Formal/Separate Dining Room
- Kitchen Description:Breakfast Area, Built-In Microwave, Built-Ins, Carpet, Cedar Closet(s), Cooktop, Dishwasher, Freezer, Kitchen - Eat-In, Kitchen - Gourmet, Oven - Double, Oven - Wall, Recessed Lighting, Stainless Steel Appliances, Water Heater
- Bedroom Description:Carpet, Cedar Closet(s), Primary Bedroom, Walk In Closet(s)
- Basement:Yes
- Basement Description:Partially Finished
Heating and cooling
- Cooling:Central A/C
- Heating:Electric, Heat Pump(s)
Structure and exterior
- Year built:1981
- Architectural Style:Contemporary
- Construction Materials:Wood Siding
- Foundation Description:Block, Concrete Perimeter
- Levels:2 Stories
Schools
- High school:WISSAHICKON SENIOR
Utilities
- Water:Public
- Sewer:Public Sewer
Finances and disclosures
- Price:$995,000
- Tax amount:$11,265 (2025)
Features and amenities
- Laundry features:Dryer - Electric, Laundry, Washer
- Amenities:Attic, Built-Ins, Carpet, Cedar Closet(s), Ceiling Fan(s), Recessed Lighting, Skylight(s)
Parking
- Parking description:Additional Storage Area, Attached Garage, Built In, Garage - Front Entry, Garage Door Opener, Inside Access
- Garage:Yes
- Garage spaces:2
New listings near 7 Haycroft Dr
- Coming SoonOpen Thu, 5:30 to 7:30pm
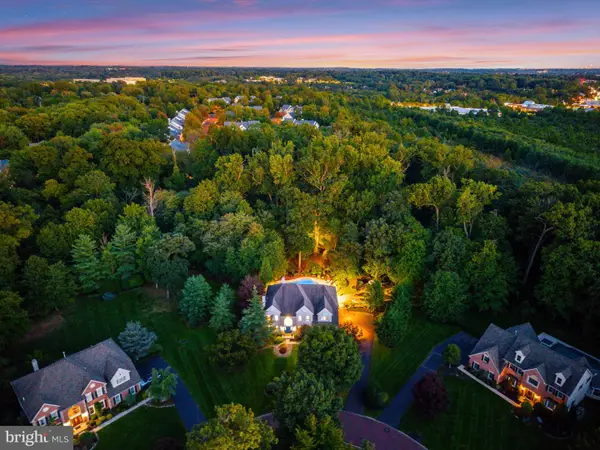 $1,497,000Coming Soon5 beds 5 baths4,775 sq. ft.
1210 Severen Ct #, AMBLER, PA 19002
MLS# PAMC2194892Listed by: BHHS FOX & ROACH THE HARPER AT RITTENHOUSE SQUARE - New
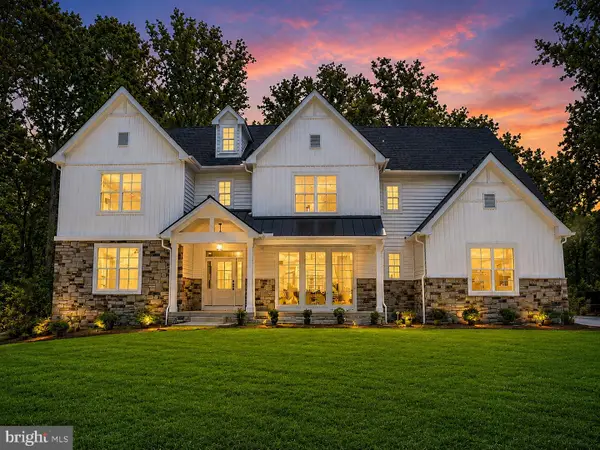 $2,509,000Active4 beds 4 baths3,748 sq. ft.
Lot 1 Sumneytown Pike, LOWER GWYNEDD, PA 19002
MLS# PAMC2194966Listed by: HOWARD HANNA REAL ESTATE SERVICES 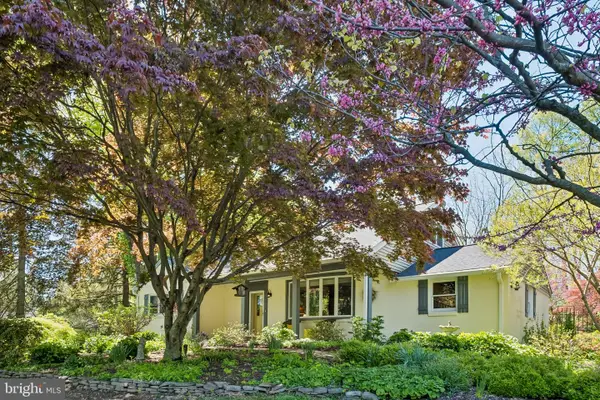 $839,000Pending4 beds 2 baths3,466 sq. ft.
713 Alene Rd, AMBLER, PA 19002
MLS# PAMC2190830Listed by: BHHS FOX & ROACH-BLUE BELL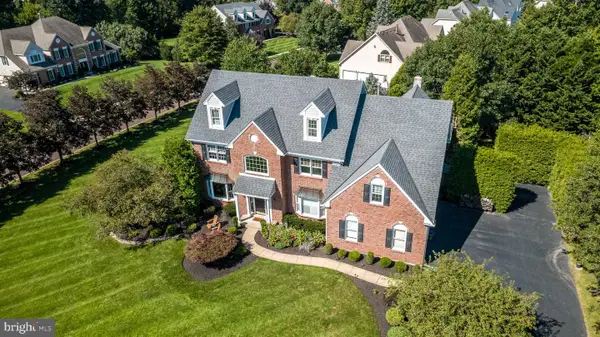 $1,325,000Pending4 beds 4 baths4,589 sq. ft.
1305 Mchugh, AMBLER, PA 19002
MLS# PAMC2192672Listed by: BHHS FOX & ROACH-BLUE BELL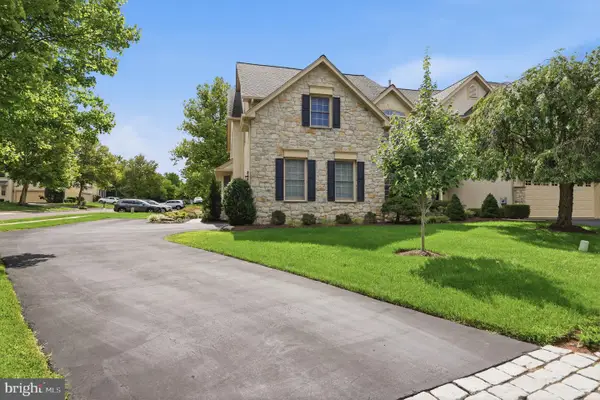 $769,900Active3 beds 3 baths3,099 sq. ft.
1260 Carnigan Ct, AMBLER, PA 19002
MLS# PAMC2192104Listed by: KELLER WILLIAMS REAL ESTATE - NEWTOWN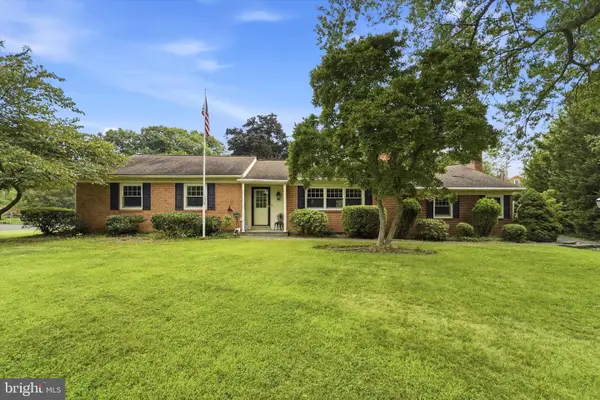 $749,000Pending3 beds 2 baths2,106 sq. ft.
337 Kenilworth Ln, LOWER GWYNEDD, PA 19002
MLS# PAMC2190176Listed by: EXP REALTY, LLC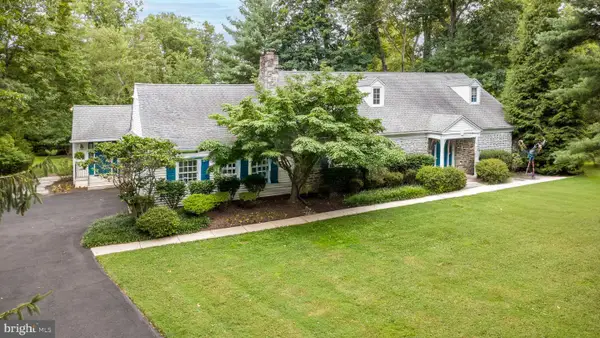 $869,900Pending4 beds 3 baths3,057 sq. ft.
732 Johns Ln, AMBLER, PA 19002
MLS# PAMC2189820Listed by: BHHS FOX & ROACH-BLUE BELL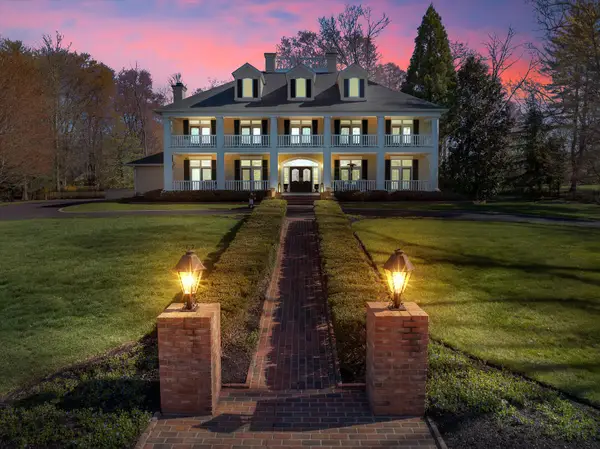 $3,375,000Active6 beds 6 baths8,506 sq. ft.
950 Pennbrooke Ln #, LOWER GWYNEDD, PA 19002
MLS# PAMC2180254Listed by: NORTHPOINT REAL ESTATE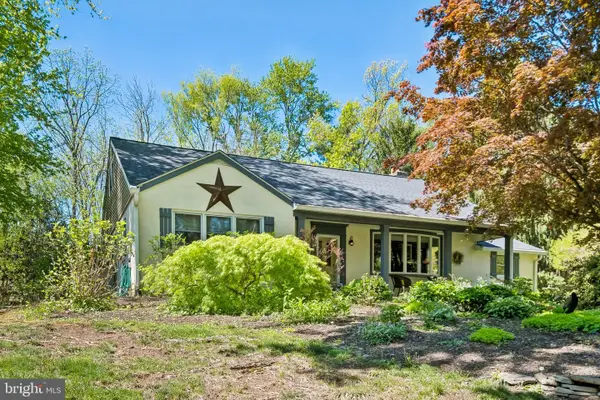 $899,900Pending4 beds 2 baths3,466 sq. ft.
713 Alene Rd, AMBLER, PA 19002
MLS# PAMC2178386Listed by: BHHS FOX & ROACH-BLUE BELL $1,750,000Active3 beds 4 baths3,840 sq. ft.
10 Richards Way, AMBLER, PA 19002
MLS# PAMC2169426Listed by: HOMESTARR REALTY


Protect your home and budget from life's surprises with an Assurant Home Warranty, backed by a partner that supports you through every step of homeownership. Explore Plans.
© 2023 - 2026 ERA Franchise Systems LLC. All rights reserved. ERA Franchise Systems LLC fully supports the principles of the Fair Housing Act and the Equal Opportunity Act. ERA, ERA Real Estate powered, and their respective logos are registered service marks of ERA Franchise Systems LLC. Each office is independently owned and operated.