
128 Hartrey St, Springdale, PA 15144
Local realty services provided by:ERA Lechner & Associates, Inc.
Listed by: bridget fogarty
Office: century 21 american heritage realty
MLS#:1770083
Source:PA_WPN
Price summary
- Price:$145,000
- Price per sq. ft.:$97.18
About this home
Your new house has 4 bedrooms and 2 full bathrooms. Location is ideal for the commuters, walkers, public transportation, shops, restaurants, brewery and the river. The kitchen is charming and centrally located to entertain indoors or outdoors. Outdoor space begins with the large covered front porch and a relaxing deck in the rear. The deck is quiet and peaceful. You have alley access to the rear location for off street parking. The deck makes grilling easy and entrance to house very convenient. Covered carport for parking. The yard is just the right size to garden or let your fur friend relax. Bedrooms are spacious and can be used for all needs. Currently 3rd floor is the master bedroom. The 2nd floor bathroom is roomy with a large vanity for storage. House has newer central air and a hot water tank. Basement can be exited by side door and has a work bench area. 128 Hartley Street has so much to offer a new owner.
Contact an agent
Home facts
- Year built:1905
- Listing ID #:1770083
- Added:11 day(s) ago
- Updated:September 06, 2026 at 10:23 AM
Rooms and interior
- Bedrooms:3
- Total bathrooms:2
- Full bathrooms:2
- Rooms Total:7
- Flooring:Carpet, Hardwood
- Kitchen Description:Dishwasher, Disposal, Microwave, Refrigerator, Stove
- Basement:Yes
- Basement Description:Full, Walk Out Access
- Living area:1,492 sq. ft.
Heating and cooling
- Cooling:Central Air
- Heating:Gas
- Central air:Yes
Structure and exterior
- Roof:Asphalt
- Year built:1905
- Building area:1,492 sq. ft.
- Lot area:0.08 Acres
- Architectural Style:Saltbox
- Construction Materials:Frame
Utilities
- Water:Public
Finances and disclosures
- Price:$145,000
- Price per sq. ft.:$97.18
- Tax amount:$2,205
Features and amenities
- Amenities:Multi Pane Windows, Screens, Some Gas Appliances, Window Treatments
Parking
- Total parking spaces:2
 Last Updated September 6, 2026. Information deemed reliable but not guaranteed. Information is provided exclusively for consumers' personal, non-commercial use and may not be used for any purpose other than to identify prospective properties consumers may be interested in purchasing.
New listings near 128 Hartrey St
- New
 $179,500Active3 beds 2 baths1,152 sq. ft.
312 Shaw Avenue Avenue, Springdale, PA 15144
MLS# 1772183Listed by: HOWARD HANNA REAL ESTATE SERVICES  $315,000Active4 beds 2 baths2,527 sq. ft.
332 James Street, Springdale, PA 15144
MLS# 1764264Listed by: COLDWELL BANKER REALTY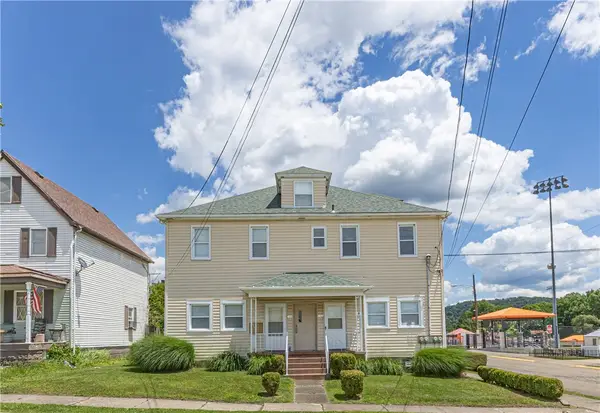 $330,000Active-- beds -- baths
242-244 Center St, Springdale, PA 15144
MLS# 1761438Listed by: COMPASS PENNSYLVANIA, LLC $224,900Active4 beds 3 baths1,680 sq. ft.
526 Lincoln Avenue, Springdale, PA 15144
MLS# 1761837Listed by: HOWARD HANNA REAL ESTATE SERVICES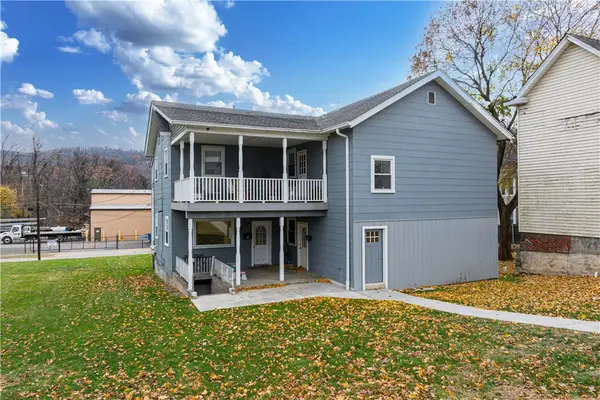 $320,000Active-- beds -- baths
1037 Keene Street, Springdale, PA 15144
MLS# 1759728Listed by: ALLEGHENY MULTI FAMILY LLC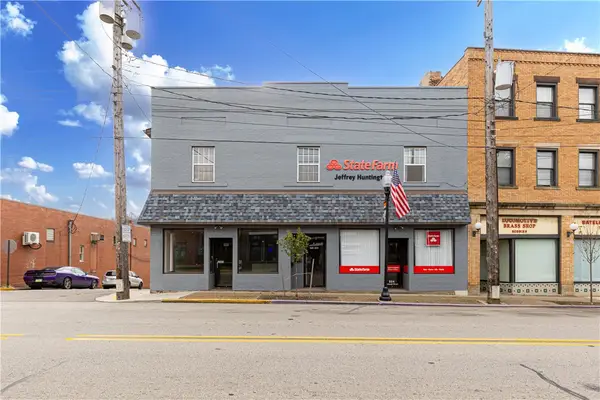 $480,000Active-- beds -- baths
824 - 826 Pittsburgh Street, Springdale, PA 15144
MLS# 1759694Listed by: ALLEGHENY MULTI FAMILY LLC $177,500Pending3 beds 1 baths1,514 sq. ft.
161 James Street, Springdale, PA 15144
MLS# 1759637Listed by: RE/MAX SELECT REALTY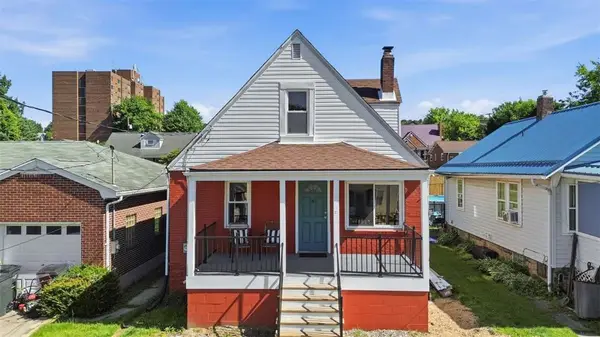 $195,000Active3 beds 2 baths1,092 sq. ft.
531 Grant St, Springdale, PA 15144
MLS# 1759475Listed by: HOMEZU $174,900Active2 beds 2 baths1,440 sq. ft.
641 Garfield Street, Springdale, PA 15144
MLS# 1744507Listed by: CENTURY 21 AMERICAN HERITAGE


Protect your home and budget from life's surprises with an Assurant Home Warranty, backed by a partner that supports you through every step of homeownership. Explore Plans.
© 2023 - 2026 ERA Franchise Systems LLC. All rights reserved. ERA Franchise Systems LLC fully supports the principles of the Fair Housing Act and the Equal Opportunity Act. ERA, ERA Real Estate powered, and their respective logos are registered service marks of ERA Franchise Systems LLC. Each office is independently owned and operated.