
312 Shaw Avenue Avenue, Springdale, PA 15144
Local realty services provided by:ERA Johnson Real Estate, Inc.
Listed by: suzanne petrak
Office: howard hanna real estate services
MLS#:1772183
Source:PA_WPN
Price summary
- Price:$160,000
- Price per sq. ft.:$138.89
About this home
This inviting home offers a spacious and versatile layout with room to spread out across multiple levels. From the moment you arrive, the property presents a welcoming feel and a floor plan designed to provide flexibility for a variety of living arrangements, work-from-home needs, hobbies, entertaining, and everyday comfort.
Inside, the main living area offers ample wall space for media setup and comfortable furniture placement, including room for a sectional. Natural light fills the interior, creating a bright and pleasant atmosphere that enhances the sense of openness. An additional sunlit room provides even more gathering space and is well suited for entertaining, relaxing, or setting up a secondary sitting area.
The dining room is nicely sized and features easy-care flooring, offering plenty of room for everyday meals as well as larger gatherings. There is also space to incorporate additional dining storage or display furniture, giving the room both function and flexibility.
The kitchen is equipped with sleek black appliances and offers excellent workspace for meal preparation. Additional counter space adds convenience and can easily serve as a buffet, serving station, or prep area, while also housing the dishwasher. A paddle fan helps keep air circulating, contributing to a comfortable cooking environment. Just off the kitchen, a mud room adds practical everyday utility and helps create a convenient transition area.
A first-floor bedroom offers outstanding versatility and is currently being used as a media room, demonstrating how easily this space can adapt to changing needs. Wood flooring in this area adds warmth and is easy to maintain. Also on the main level is a full bath, providing added convenience.
The staircase leads to the second floor, where additional bedrooms offer comfortable dimensions and useful layout options. The second bedroom is nicely sized, and the third bedroom provides even more space, allowing plenty of room for furniture, storage, or alternate uses such as a home office, study area, or hobby room.
The lower level adds even more functional living space. The seller has created a fourth bedroom in the basement area and currently uses it as the primary bedroom. This space could also be easily repurposed as a game room, recreation area, workout room, or other flexible-use space depending on your needs. A full bath is also located in the lower level, along with the laundry area and a walk-out basement door for added accessibility and convenience. The furnace was just newly installed, offering an important recent update.
Outside, a concrete walkway runs between the house and the detached garage, providing a practical connection between the structures. The property also features a detached two-car garage, along with additional on-street parking for guests or extra vehicles. Yard is completely fenced giving peace of mind for children and pets.
With its generous room sizes, adaptable floor plan, multiple full baths, bright living spaces, functional kitchen, lower-level flexibility, recent furnace installation, detached two-car garage, and added parking options, this home delivers a wonderful combination of comfort, convenience, and usable space throughout....
Contact an agent
Home facts
- Year built:1953
- Subdivision & Development:Rineman Plan
- Listing ID #:1772183
- Added:54 day(s) ago
- Updated:October 24, 2026 at 10:03 AM
Rooms and interior
- Bedrooms:3
- Total bathrooms:2
- Full bathrooms:2
- Rooms Total:8
- Flooring:Hardwood, Laminate
- Kitchen Description:Dishwasher, Microwave, Refrigerator, Stove
- Basement:Yes
- Basement Description:Full, Walk Up Access
- Living area:1,152 sq. ft.
Heating and cooling
- Cooling:Central Air
- Heating:Gas
- Central air:Yes
Structure and exterior
- Roof:Asphalt
- Year built:1953
- Building area:1,152 sq. ft.
- Lot area:0.12 Acres
Utilities
- Water:Public
Finances and disclosures
- Price:$160,000
- Price per sq. ft.:$138.89
- Tax amount:$3,850
Features and amenities
- Laundry features:Dryer, Washer
- Amenities:Some Gas Appliances, Window Treatments
Parking
- Total parking spaces:2
 Last Updated October 24, 2026. Information deemed reliable but not guaranteed. Information is provided exclusively for consumers' personal, non-commercial use and may not be used for any purpose other than to identify prospective properties consumers may be interested in purchasing.
New listings near 312 Shaw Avenue Avenue
- New
 $289,500Active2 beds 2 baths1,941 sq. ft.
204 Melzena St, Springdale, PA 15144
MLS# 1780608Listed by: RE/MAX SELECT REALTY - New
 $185,000Active3 beds 2 baths1,092 sq. ft.
531 Grant St, Springdale, PA 15144
MLS# 1780032Listed by: COLDWELL BANKER REALTY - Open Sat, 11am to 1pm
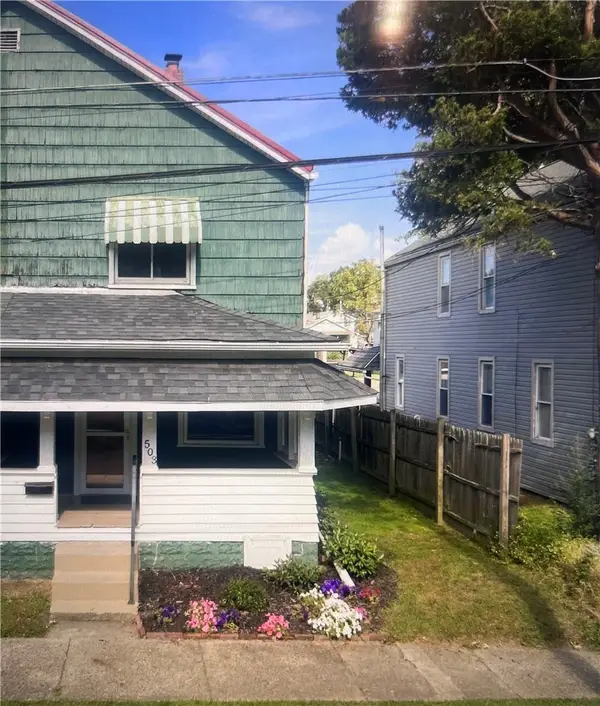 $120,000Active3 beds 1 baths1,513 sq. ft.
503 Standard Ave, Springdale, PA 15144
MLS# 1777531Listed by: REALTY ONE GROUP LANDMARK 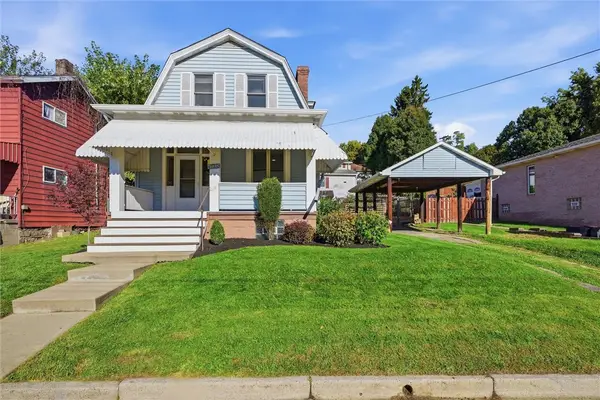 $175,000Active2 beds 3 baths1,357 sq. ft.
1117 Walnut Street, Springdale, PA 15144
MLS# 1777560Listed by: BERKSHIRE HATHAWAY THE PREFERRED REALTY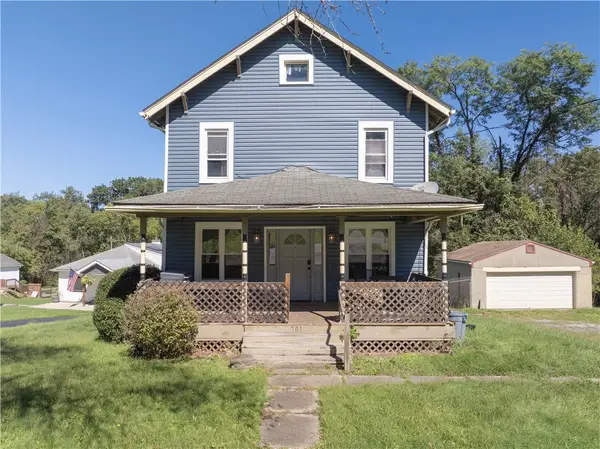 $240,000Active4 beds 2 baths1,685 sq. ft.
701 Stanley Ave, Springdale, PA 15144
MLS# 1777588Listed by: KELLER WILLIAMS STEEL CITY $299,000Active-- beds -- baths
134-136 James St, Springdale, PA 15144
MLS# 1777532Listed by: RE/MAX SELECT REALTY $224,000Active3 beds 2 baths1,508 sq. ft.
102 Bucknell Dr, Springdale, PA 15144
MLS# 1777118Listed by: HOWARD HANNA REAL ESTATE SERVICES $139,000Active2 beds 2 baths1,134 sq. ft.
508 Willow St, Springdale, PA 15144
MLS# 1776960Listed by: REALTY CO LLC $199,000Active3 beds 1 baths1,540 sq. ft.
925 Walnut St, Springdale, PA 15144
MLS# 1776711Listed by: PIATT SOTHEBY'S INTERNATIONAL REALTY $289,900Active2 beds 1 baths1,518 sq. ft.
1318 Butler Road, Springdale, PA 15144
MLS# 1776898Listed by: HOWARD HANNA REAL ESTATE SERVICES


Protect your home and budget from life's surprises with an Assurant Home Warranty, backed by a partner that supports you through every step of homeownership. Explore Plans.
© 2023 - 2026 ERA Franchise Systems LLC. All rights reserved. ERA Franchise Systems LLC fully supports the principles of the Fair Housing Act and the Equal Opportunity Act. ERA, ERA Real Estate powered, and their respective logos are registered service marks of ERA Franchise Systems LLC. Each office is independently owned and operated.