
1582 Nicklaus Dr, Springfield, PA 19064
Local realty services provided by:O'BRIEN REALTY ERA POWERED
1582 Nicklaus Dr,Springfield, PA 19064
$420,000
- 2 Beds
- 2 Baths
- 1,419 sq. ft.
- Townhouse
- Active
Listed by: mary g ricciardi
Office: re/max preferred - newtown square
MLS#:PADE2127768
Source:BRIGHTMLS
Price summary
- Price:$420,000
- Price per sq. ft.:$295.98
- Monthly HOA dues:$283
About this home
Welcome home to 1582 Nicklaus Dr located in the highly coveted Villas at Golf View Estates, a premier 55+ community in Springfield, Delaware County. Get to enjoy the convenience and importance of staying close to family, friends, healthcare providers, shopping, dining, recreation, and major travel routes—all while embracing easy, low-maintenance living. This sought- after Overbrook END UNIT offers true ONE FLOOR LIVING. A welcoming foyer, accented with a tile floor, greets you as you enter the home. Travel into the large living room encompassed by a wall of windows and sliding door to the private patio. The living room is sunny and bright and features new carpet and fresh paint. This room room opens to the dining room area and an easy flowing floorplan. Off the dining room- enter the kitchen featuring an abundance of cabinetry, a nice sized pantry, new floor, new ceiling fan, new stainless steel refrigerator, and room for a small table. From the kitchen, travel to the hall bath, entrance to laundry room, utility room, and oversized one car garage with private drive. The second bedroom is accented with two book shelves. The master bedroom is a very nice sized room boasting a walk-in closet, extra window not found in inside units, new carpet, and entrance to the master bath complete with linen closet , double sinks, and stall shower. The hall bath is freshly painted and is accented by a single vanity and tub. New floors in the kitchen, laundry, and hall bath. New carpet through out the home. Newer Lennox Elite HVAC installed in July 2025. Hot water heater, 2020. This one is a keeper! Golf View Estates is a very sought after 55 + community conveniently located near the renovated Springfield Country Club, Springfield Mall , and the YMCA. One of the best locations around -- near all transportation, roadways, shopping, your doctors, your families, and destinations. Very low association fees relative to other after 55 communities plus it even covers exterior building maintenance, including the roofs - all replaced by the association in 2020/2021. Pets allowed up to three. Isn't it time to take the next step and start living a more simpler life- residents benefit from snow removal right to your door step plus driveway snow removal, driveway sealing, lawn cutting and lawn care like mulching and tree trimming , trash removal, and common area maintenance --- all included in the low monthly HOA fee. New to Golf View Estates are informal social groups like book clubs , Mah-jongg, and Scrabble groups for anyone who wants to join. Men's Bocce Ball is also available and meets at a nearby separate location. So stop the car and make an appointment today! 1582 Nicklaus Drive welcomes you home!...
Contact an agent
Home facts
- Year built:1998
- Subdivision & Development:GOLFVIEW
- Listing ID #:PADE2127768
- Updated:November 18, 2026 at 11:52 PM
Rooms and interior
- Bedrooms:2
- Total bathrooms:2
- Full bathrooms:2
- Flooring:Carpet, Ceramic Tile, Luxury Vinyl Plank
- Dining Description:Combination Dining/Living, Dining Area
- Kitchen Description:Breakfast Area, Built-In Microwave, Built-Ins, Carpet, Dishwasher, Disposal, Energy Efficient Appliances, Kitchen - Eat-In, Oven - Self Cleaning, Refrigerator, Stainless Steel Appliances
- Bedroom Description:Carpet, Entry Level Bedroom, Walk In Closet(s)
- Living area:1,419 sq. ft.
Heating and cooling
- Cooling:Central A/C
- Heating:Forced Air, Natural Gas
Structure and exterior
- Roof:Architectural Shingle
- Year built:1998
- Building area:1,419 sq. ft.
- Architectural Style:Ranch/Rambler
- Construction Materials:Stone, Vinyl Siding
- Exterior Features:Patio(s)
- Foundation Description:Slab
- Levels:1 Story
Schools
- High school:SPRINGFIELD
Utilities
- Water:Public
- Sewer:Public Sewer
Finances and disclosures
- Price:$420,000
- Price per sq. ft.:$295.98
- Tax amount:$7,570 (2026)
Features and amenities
- Laundry features:Dryer, Washer
- Amenities:200+ Amp Service, Built-Ins, Carpet, Ceiling Fan(s), Sprinkler System, Window Treatments
Parking
- Parking description:Additional Storage Area, Attached Garage, Garage - Front Entry, Garage Door Opener, Inside Access, Oversized, Paved Driveway
- Garage:Yes
- Garage spaces:1
New listings near 1582 Nicklaus Dr
- Coming Soon
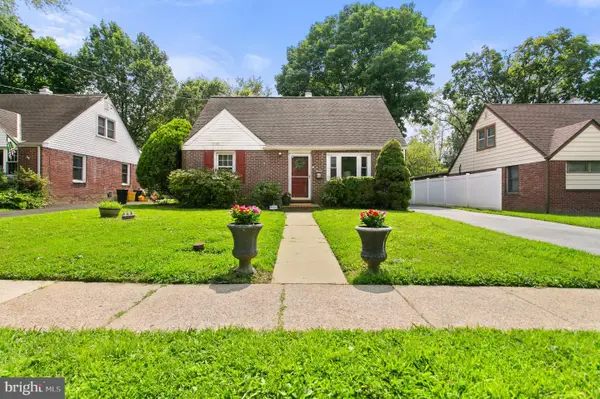 $469,900Coming Soon4 beds 2 baths1,862 sq. ft.
30 Yale Sq, MORTON, PA 19070
MLS# PADE2126738Listed by: OPUS ELITE REAL ESTATE - New
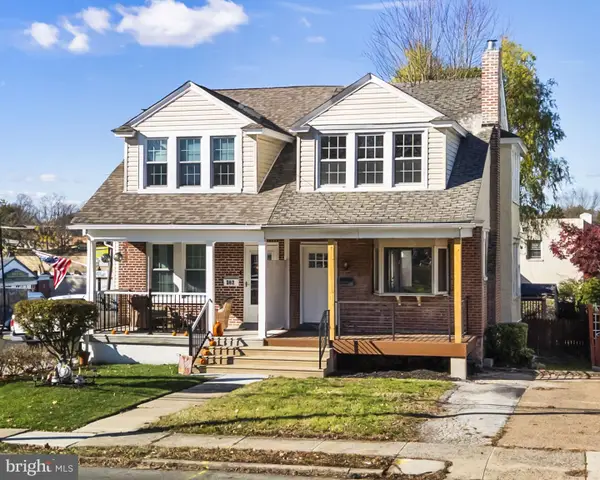 $399,900Active3 beds 2 baths1,352 sq. ft.
360 Powell Rd, SPRINGFIELD, PA 19064
MLS# PADE2127810Listed by: IRON VALLEY REAL ESTATE OF BERKS - New
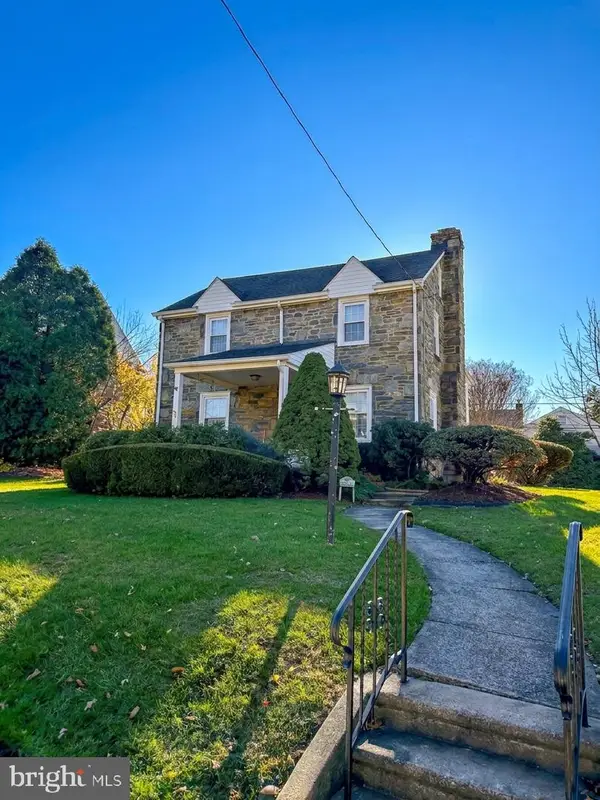 $449,900Active3 beds 2 baths1,872 sq. ft.
356 Lynbrooke Rd, SPRINGFIELD, PA 19064
MLS# PADE2127780Listed by: RE/MAX PREFERRED - NEWTOWN SQUARE 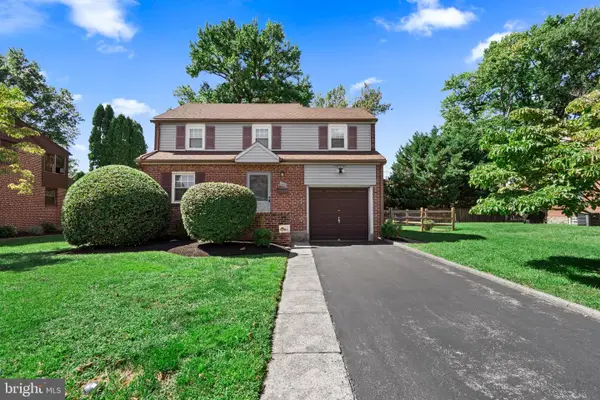 $400,000Pending3 beds 2 baths1,282 sq. ft.
148 Rambling Way, SPRINGFIELD, PA 19064
MLS# PADE2127030Listed by: KELLER WILLIAMS MAIN LINE- New
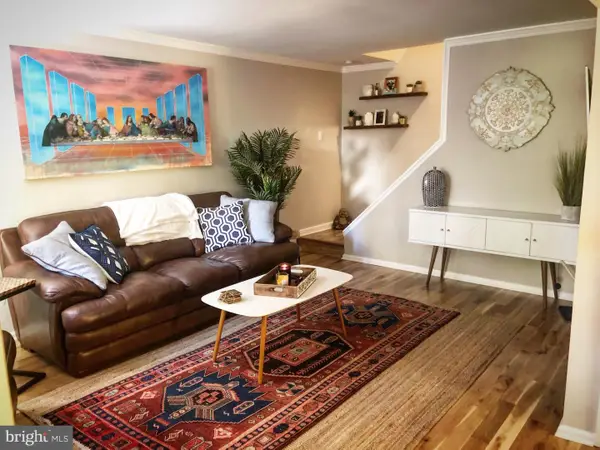 $299,900Active2 beds 2 baths1,216 sq. ft.
1005 Cable Hill Dr #type, SPRINGFIELD, PA 19064
MLS# PADE2126760Listed by: CG REALTY, LLC - New
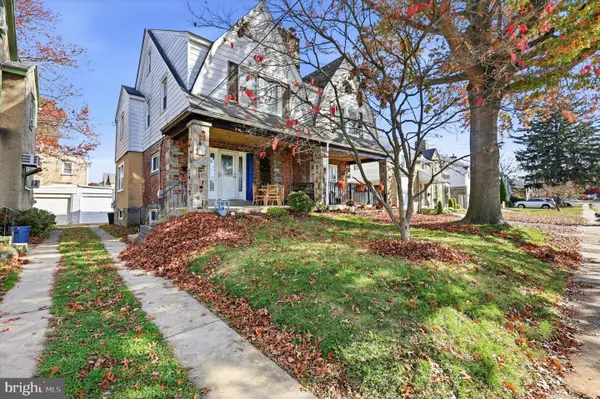 $350,000Active4 beds 2 baths1,639 sq. ft.
243 Parham Rd, SPRINGFIELD, PA 19064
MLS# PADE2127406Listed by: KW EMPOWER 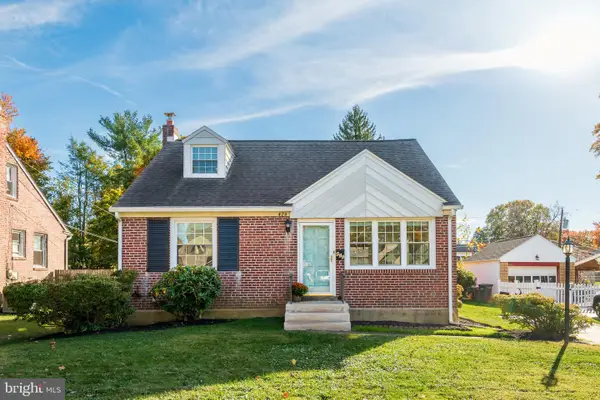 $415,000Pending4 beds 2 baths1,344 sq. ft.
426 Larchwood Rd, SPRINGFIELD, PA 19064
MLS# PADE2127542Listed by: KELLER WILLIAMS REAL ESTATE -EXTON- New
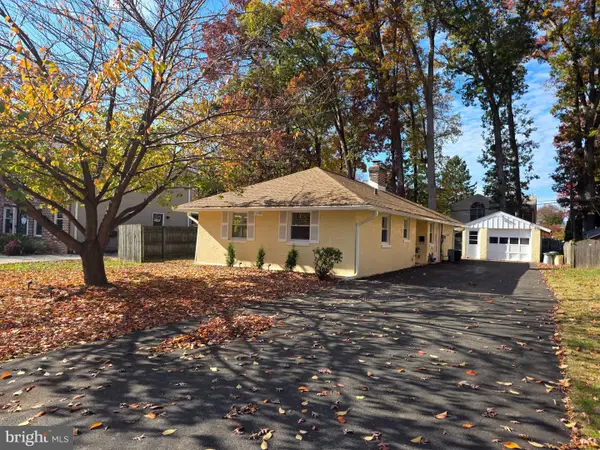 $375,000Active2 beds 1 baths1,224 sq. ft.
230 S Norwinden Dr, SPRINGFIELD, PA 19064
MLS# PADE2127544Listed by: RE/MAX PREFERRED - NEWTOWN SQUARE - New
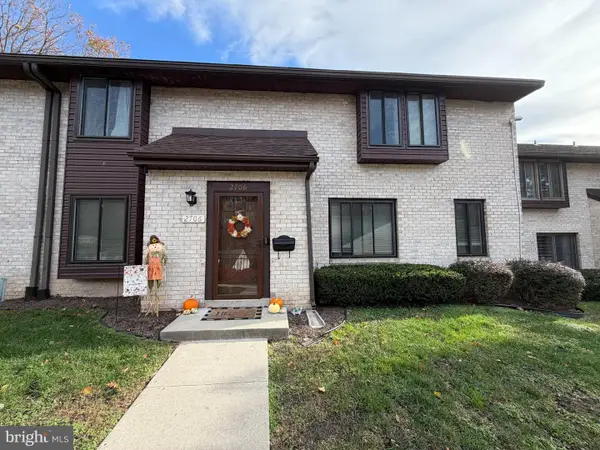 $335,000Active3 beds 3 baths1,600 sq. ft.
2706 Red Oak Cir, SPRINGFIELD, PA 19064
MLS# PADE2127238Listed by: RE/MAX PREFERRED - NEWTOWN SQUARE


Protect your home and budget from life's surprises with an Assurant Home Warranty, backed by a partner that supports you through every step of homeownership. Explore Plans.
© 2023 - 2026 ERA Franchise Systems LLC. All rights reserved. ERA Franchise Systems LLC fully supports the principles of the Fair Housing Act and the Equal Opportunity Act. ERA, ERA Real Estate powered, and their respective logos are registered service marks of ERA Franchise Systems LLC. Each office is independently owned and operated.