
3004 Monterey Ct, Springfield, PA 19064
Local realty services provided by:ERA OakCrest Realty, Inc.
3004 Monterey Ct,Springfield, PA 19064
$294,500
- 2 Beds
- 2 Baths
- 1,216 sq. ft.
- Townhouse
- Active
Listed by: jessica e fox
Office: long & foster real estate, inc.
MLS#:PADE2123028
Source:BRIGHTMLS
Price summary
- Price:$294,500
- Price per sq. ft.:$242.19
About this home
Welcome to this charming end-of-row townhome in the desirable Marple Woods, San Francisco East community! Offering 1,216 square feet of comfortable living space, this 2-bedroom, 1.5-bath home features a spacious and functional floor plan with plenty of opportunity to make it your own. The main level offers an inviting living area highlighted by a cozy gas fireplace, along with a kitchen featuring a built-in range, self-cleaning oven, dishwasher and convenient pantry. Step outside to your private deck, perfect for morning coffee, relaxing evenings or outdoor entertaining. Upstairs, you'll find two generously sized bedrooms, including a walk-in closet, attic access, along with a full bath. Ceiling fans, ample storage and assigned parking add to the home's everyday convenience. Enjoy warm summer days at the community pool and the ease of low-maintenance living, with the association covering gas, common-area and exterior maintenance, trash removal and more. Tucked away on a peaceful cul-de-sac yet convenient to parks, shopping, dining and major routes, this home offers a wonderful opportunity to enjoy all this property has to offer. Bring your personal touches and make this home your own!...
Contact an agent
Home facts
- Year built:1973
- Subdivision & Development:SAN FRANCISCO EAST
- Listing ID #:PADE2123028
- Added:2 day(s) ago
- Updated:September 07, 2026 at 01:47 PM
Rooms and interior
- Bedrooms:2
- Total bathrooms:2
- Full bathrooms:1
- Half bathrooms:1
- Flooring:Carpet, Ceramic Tile, Laminated, Wood
- Dining Description:Dining Area, Dining Room
- Kitchen Description:Built-In Range, Dishwasher, Kitchen - Eat-In, Oven - Self Cleaning, Pantry, Range Hood, Recessed Lighting, Refrigerator, Water Heater
- Bedroom Description:Walk In Closet(s)
- Living area:1,216 sq. ft.
Heating and cooling
- Cooling:Central A/C
- Heating:Forced Air, Natural Gas
Structure and exterior
- Roof:Architectural Shingle
- Year built:1973
- Building area:1,216 sq. ft.
- Lot Features:Cul-de-sac, Level
- Architectural Style:Contemporary
- Construction Materials:Vinyl Siding
- Exterior Features:Deck(s), Street Lights
- Foundation Description:Slab
- Levels:2 Stories
Schools
- High school:MARPLE NEWTOWN
- Middle school:PAXON HOLLOW
- Elementary school:LOOMIS
Utilities
- Water:Public
- Sewer:Public Sewer
Finances and disclosures
- Price:$294,500
- Price per sq. ft.:$242.19
- Tax amount:$3,017 (2026)
Features and amenities
- Laundry features:Dryer - Electric, Has Laundry, Laundry, Washer
- Amenities:Attic, Cable TV Available, Ceiling Fan(s), Exposed Beams, Phone Available, Recessed Lighting
Parking
- Parking description:Assigned
New listings near 3004 Monterey Ct
- Coming Soon
 $1,025,000Coming Soon5 beds 5 baths5,849 sq. ft.
469 Ridge Ln, SPRINGFIELD, PA 19064
MLS# PADE2123346Listed by: RE/MAX PREFERRED - NEWTOWN SQUARE - Coming SoonOpen Sun, 2 to 4pm
 $675,000Coming Soon4 beds 3 baths2,161 sq. ft.
474 Doe Run Ln, SPRINGFIELD, PA 19064
MLS# PADE2122842Listed by: COMPASS PENNSYLVANIA, LLC - Coming SoonOpen Sat, 12 to 2pm
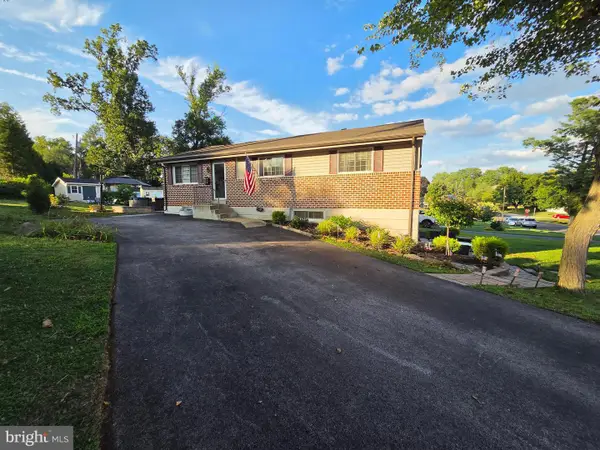 $575,000Coming Soon4 beds 3 baths2,480 sq. ft.
932 Stewart Ave, SPRINGFIELD, PA 19064
MLS# PADE2122700Listed by: EXP REALTY, LLC - New
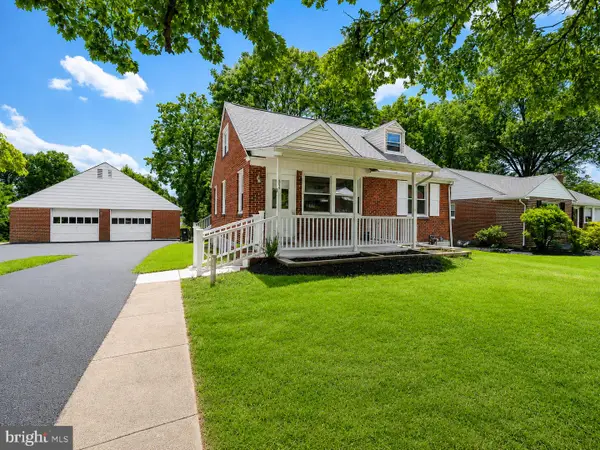 $549,000Active4 beds 3 baths2,280 sq. ft.
324 Valley View Rd, SPRINGFIELD, PA 19064
MLS# PADE2123070Listed by: BHHS FOX&ROACH-NEWTOWN SQUARE - New
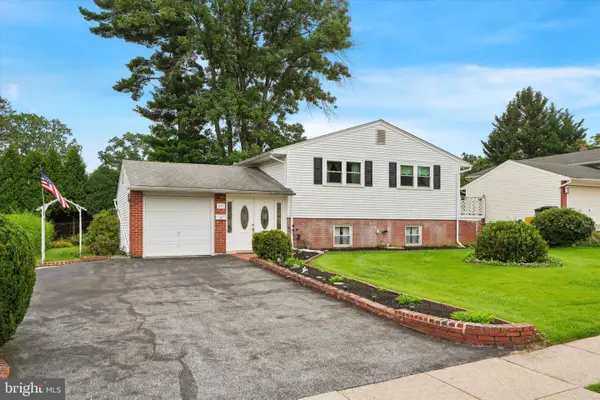 $830,000Active5 beds 3 baths2,450 sq. ft.
257 Hemlock Ln, SPRINGFIELD, PA 19064
MLS# PADE2122986Listed by: KELLER WILLIAMS REALTY DEVON-WAYNE - New
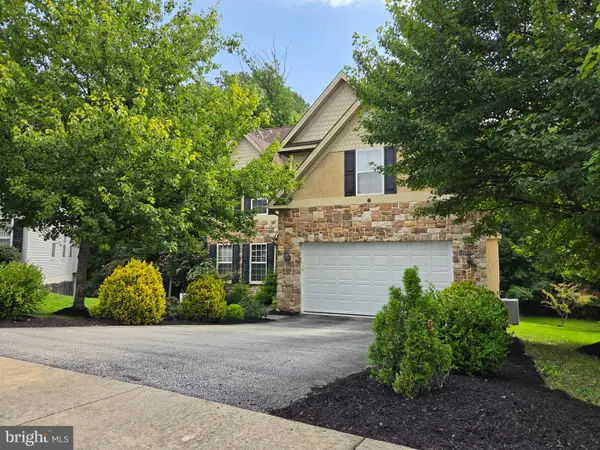 $870,000Active4 beds 4 baths4,559 sq. ft.
305 Carolee Cir, SPRINGFIELD, PA 19064
MLS# PADE2122744Listed by: PREMIER PROPERTY SALES & RENTALS 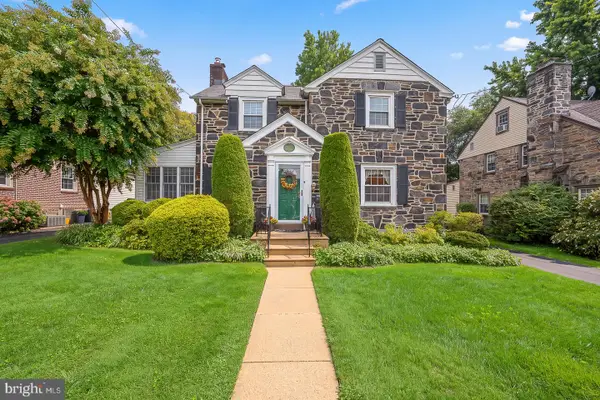 $549,000Pending3 beds 3 baths2,030 sq. ft.
212 Brock Rd, SPRINGFIELD, PA 19064
MLS# PADE2122738Listed by: BHHS FOX & ROACH-MEDIA- New
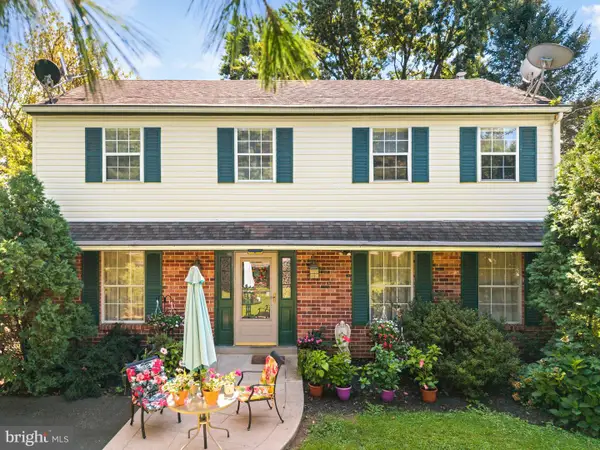 $475,000Active3 beds 3 baths2,778 sq. ft.
55 N State Rd, SPRINGFIELD, PA 19064
MLS# PADE2122718Listed by: OCF REALTY LLC - PHILADELPHIA - New
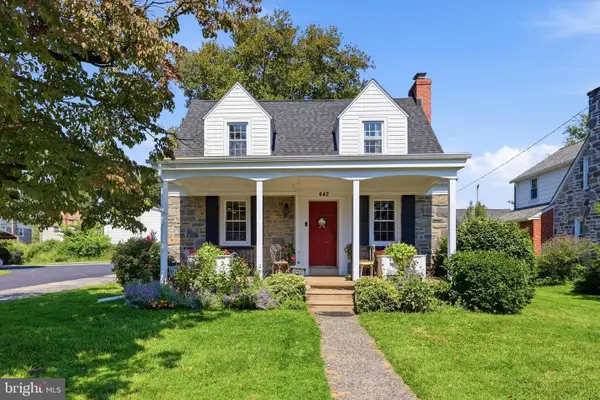 $529,900Active3 beds 2 baths1,735 sq. ft.
442 Thatcher Rd, SPRINGFIELD, PA 19064
MLS# PADE2122638Listed by: BHHS FOX & ROACH WAYNE-DEVON


Protect your home and budget from life's surprises with an Assurant Home Warranty, backed by a partner that supports you through every step of homeownership. Explore Plans.
© 2023 - 2026 ERA Franchise Systems LLC. All rights reserved. ERA Franchise Systems LLC fully supports the principles of the Fair Housing Act and the Equal Opportunity Act. ERA, ERA Real Estate powered, and their respective logos are registered service marks of ERA Franchise Systems LLC. Each office is independently owned and operated.