
324 Valley View Rd, Springfield, PA 19064
Local realty services provided by:ERA Byrne Realty
324 Valley View Rd,Springfield, PA 19064
$549,000
- 4 Beds
- 3 Baths
- 2,280 sq. ft.
- Single family
- Active
Upcoming open houses
- Sat, Sep 0512:00 pm - 02:00 pm
Listed by: md ahasanul h khan
Office: bhhs fox&roach-newtown square
MLS#:PADE2123070
Source:BRIGHTMLS
Price summary
- Price:$549,000
- Price per sq. ft.:$240.79
About this home
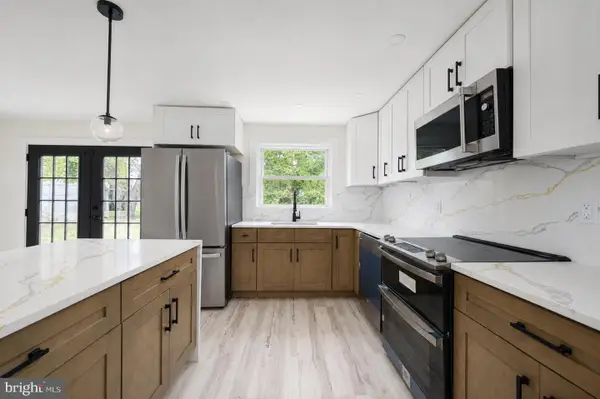
Welcome to 324 Valley View Rd, Springfield, PA 19064—a beautifully renovated, move-in-ready home offering modern updates, flexible living space, and inviting indoor-outdoor living. Thoughtfully renovated in 2026, this home features 4 bedrooms, 3 fully updated bathrooms, and a finished walk-out basement. The bright open-concept living, dining, and kitchen area is perfect for everyday living and entertaining. The updated kitchen features custom cabinetry, granite countertops, stainless steel appliances, and a spacious layout. Original hardwood floors have been professionally sanded and refinished, adding warmth and character throughout the home. A main-level bedroom offers flexible living options, while the finished walk-out basement provides additional space with new tile flooring, a full bathroom, and a versatile finished room ideal for a guest suite, home office, gym, or hobby space.
Major improvements include a new roof with transferable lifetime warranty, new windows, electrical and plumbing updates, brand-new HVAC with gas forced-air heat and central air, new appliances, fresh paint, and updated landscaping. Step outside to a brand-new deck overlooking the spacious backyard—perfect for relaxing, grilling, and entertaining. A newly paved driveway and one-car garage provide convenient off-street parking. Ideally located near schools, parks, shopping, restaurants, public transportation, major highways, and regional rail, with easy access to Philadelphia and approximately 20 minutes to Philadelphia International Airport. With extensive renovations, versatile living space, and a convenient Springfield location, 324 Valley View Rd is truly move-in ready and waiting to welcome you home....
Contact an agent
Home facts
- Year built:1952
- Subdivision & Development:SCENIC HILLS
- Listing ID #:PADE2123070
- Added:1 day(s) ago
- Updated:September 04, 2026 at 05:45 AM
Rooms and interior
- Bedrooms:4
- Total bathrooms:3
- Full bathrooms:3
- Basement:Yes
- Basement Description:Fully Finished
- Living area:2,280 sq. ft.
Heating and cooling
- Cooling:Central A/C
- Heating:Central, Natural Gas
Structure and exterior
- Year built:1952
- Building area:2,280 sq. ft.
- Lot area:0.25 Acres
- Lot Features:Suburban
- Architectural Style:Cape Cod
- Construction Materials:Brick
- Foundation Description:Stone
- Levels:2 Stories
Schools
- High school:SPRINGFIELD
- Middle school:RICHARDSON
- Elementary school:SCENIC HILLS
Utilities
- Water:Public
- Sewer:Public Sewer
Finances and disclosures
- Price:$549,000
- Price per sq. ft.:$240.79
- Tax amount:$8,300 (2026)
Parking
- Parking description:Detached Garage, Oversized, Paved Driveway
- Garage:Yes
- Garage spaces:1
New listings near 324 Valley View Rd
- Coming Soon
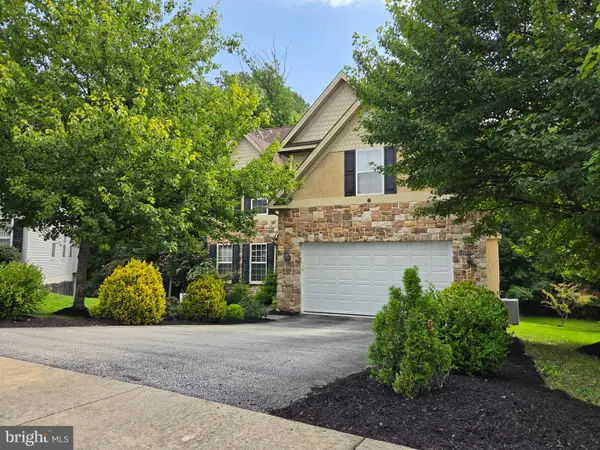 $870,000Coming Soon4 beds 4 baths4,559 sq. ft.
305 Carolee Cir, SPRINGFIELD, PA 19064
MLS# PADE2122744Listed by: PREMIER PROPERTY SALES & RENTALS - Coming Soon
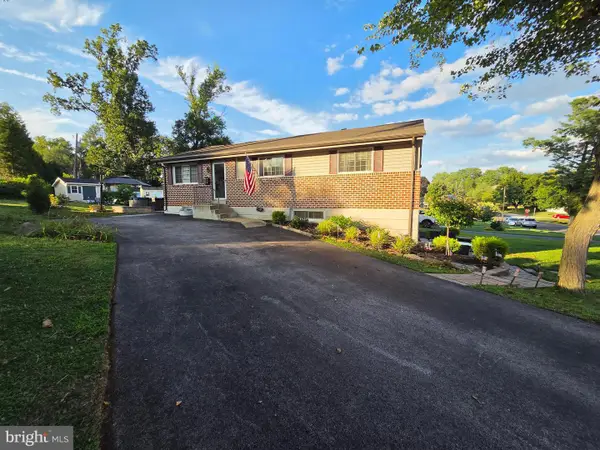 $575,000Coming Soon4 beds 3 baths2,480 sq. ft.
932 Stewart Ave, SPRINGFIELD, PA 19064
MLS# PADE2122700Listed by: EXP REALTY, LLC - New
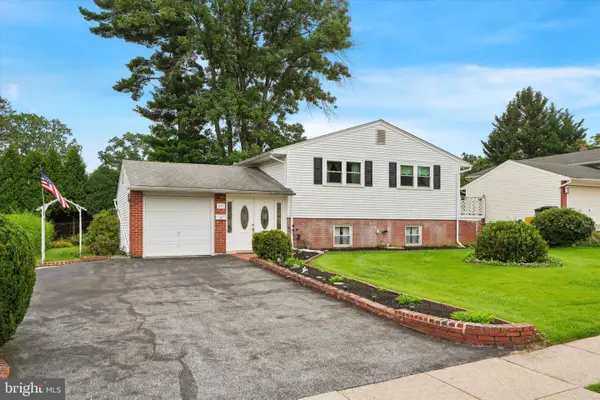 $830,000Active5 beds 3 baths2,450 sq. ft.
257 Hemlock Ln, SPRINGFIELD, PA 19064
MLS# PADE2122986Listed by: KELLER WILLIAMS REALTY DEVON-WAYNE - New
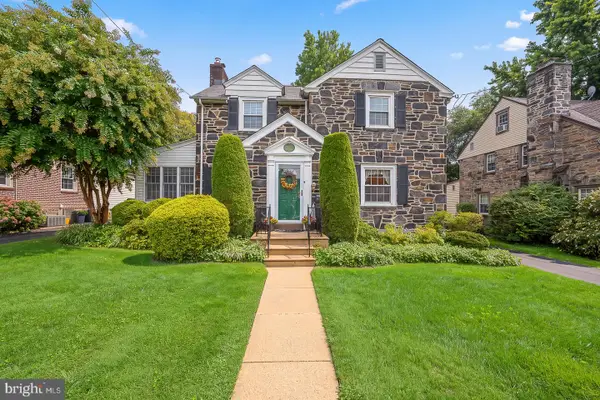 $549,000Active3 beds 3 baths2,030 sq. ft.
212 Brock Rd, SPRINGFIELD, PA 19064
MLS# PADE2122738Listed by: BHHS FOX & ROACH-MEDIA - New
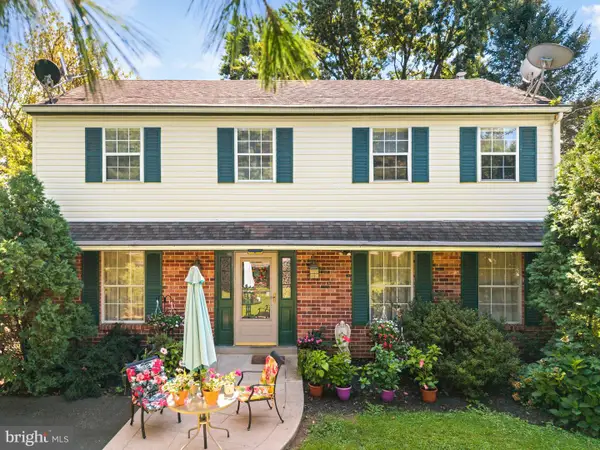 $475,000Active3 beds 3 baths2,778 sq. ft.
55 N State Rd, SPRINGFIELD, PA 19064
MLS# PADE2122718Listed by: OCF REALTY LLC - PHILADELPHIA - New
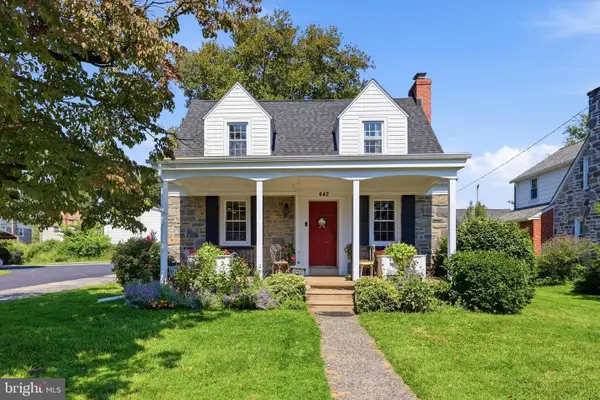 $529,900Active3 beds 2 baths1,735 sq. ft.
442 Thatcher Rd, SPRINGFIELD, PA 19064
MLS# PADE2122638Listed by: BHHS FOX & ROACH WAYNE-DEVON - New
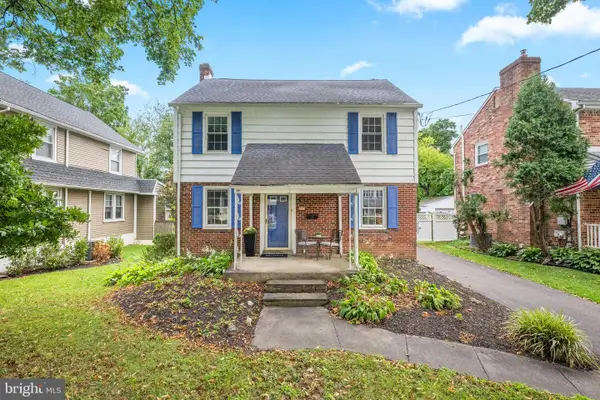 $525,000Active3 beds 2 baths1,840 sq. ft.
77 Forest Rd, SPRINGFIELD, PA 19064
MLS# PADE2121380Listed by: COMPASS PENNSYLVANIA, LLC 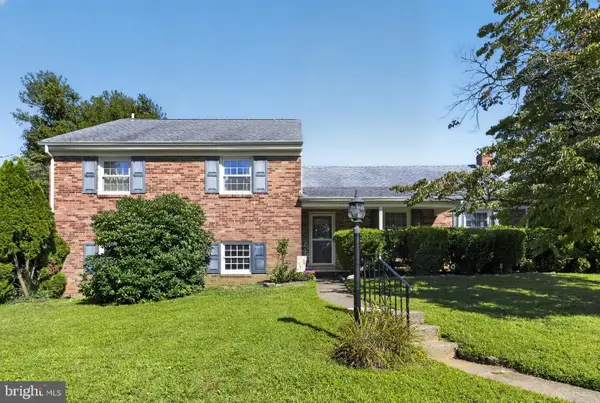 $635,000Pending4 beds 4 baths2,714 sq. ft.
76 Snyder Ln, SPRINGFIELD, PA 19064
MLS# PADE2122548Listed by: HOMESTARR REALTY- New
 $633,000Active3 beds 2 baths1,813 sq. ft.
125 W Thompson Ave, SPRINGFIELD, PA 19064
MLS# PADE2122524Listed by: ELITE LEVEL REALTY


Protect your home and budget from life's surprises with an Assurant Home Warranty, backed by a partner that supports you through every step of homeownership. Explore Plans.
© 2023 - 2026 ERA Franchise Systems LLC. All rights reserved. ERA Franchise Systems LLC fully supports the principles of the Fair Housing Act and the Equal Opportunity Act. ERA, ERA Real Estate powered, and their respective logos are registered service marks of ERA Franchise Systems LLC. Each office is independently owned and operated.