
125 W Thompson Ave, Springfield, PA 19064
Local realty services provided by:ERA Byrne Realty
Listed by: jamier hughes
Office: elite level realty
MLS#:PADE2122524
Source:BRIGHTMLS
Price summary
- Price:$599,900
- Price per sq. ft.:$330.89
About this home
A permitted, top-to-bottom renovation where the expensive work has already been done. Welcome to 125 W Thompson Avenue, a beautifully reimagined 3-bedroom, 1.5-bath brick split-level in Springfield School District, where Springfield High School currently carries a 10/10 GreatSchools rating.
From the moment you enter, this home feels new. Wide-plank luxury vinyl flooring flows throughout, complemented by fresh paint, all-new interior trim and baseboards, new railings and extensive recessed lighting. At the center of the main level is a completely redesigned kitchen built to be both a showpiece and a gathering space.
Two-tone shaker cabinetry pairs warm beige lowers with crisp white uppers, topped by Calacatta Gold quartz countertops. The quartz continues seamlessly up the backsplash and over a waterfall-edge island with seating for two to three, while a brand-new stainless-steel appliance package completes the space. Just beyond, the original wood burning brick fireplace has been intentionally preserved, adding character and warmth.
Upstairs are three bedrooms and a fully renovated main bathroom featuring a new tub, vanity, toilet and fixtures, cement-look flooring and timeless white subway tile carried all the way to the ceiling. The renovated powder room carries the same cohesive design language, including wainscoting for an elevated finish.
And then there is the lower level. Approximately 560 square feet of completely finished additional living space gives this home tremendous flexibility. With matching LVP flooring, recessed lighting and direct exterior access, it can become a family room, media room, home office, gym, playroom or combination of uses. A dedicated laundry area includes the washer, dryer, utility sink and faucet, while the attic provides additional storage.
Behind the finishes, the major systems are just as new. A completely new GAF Timberline HDZ roofing system installed by a GAF-certified contractor, a new electric heat pump HVAC system with central air, permitted electrical improvements, updated plumbing serving the renovated kitchen and bathrooms, and interconnected hardwired smoke/CO detectors provide valuable peace of mind. The roof is backed by a transferable warranty, with complete warranty documentation available to the buyer.
Outside, enjoy a level, fully fenced backyard, driveway parking and concrete patio — an easy setup for grilling, entertaining, pets or simply enjoying your own outdoor space.
The location completes the package. Enjoy Springfield School District, including Springfield High School's current 10/10 GreatSchools rating and Richardson Middle School's 8/10 rating, convenient shopping and dining, easy access to major commuter routes, and nearby SEPTA service connecting toward Media and 69th Street Transit Center.
Move in and enjoy it from day one....
Contact an agent
Home facts
- Year built:1955
- Subdivision & Development:NONE AVAILABLE
- Listing ID #:PADE2122524
- Added:85 day(s) ago
- Updated:November 18, 2026 at 11:52 PM
Rooms and interior
- Bedrooms:3
- Total bathrooms:2
- Full bathrooms:1
- Half bathrooms:1
- Flooring:Ceramic Tile, Luxury Vinyl Plank
- Kitchen Description:Kitchen - Island, Oven/Range - Electric, Recessed Lighting, Stainless Steel Appliances, Upgraded Countertops
- Basement:Yes
- Basement Description:Full
- Living area:1,813 sq. ft.
Heating and cooling
- Cooling:Central A/C
- Heating:Electric, Forced Air, Heat Pump(s)
Structure and exterior
- Roof:Architectural Shingle
- Year built:1955
- Building area:1,813 sq. ft.
- Lot area:0.18 Acres
- Lot Features:Level
- Architectural Style:Split Level
- Construction Materials:Brick
- Exterior Features:Exterior Lighting, Patio(s)
- Foundation Description:Brick/Mortar
- Levels:2 Stories
Schools
- High school:SPRINGFIELD
Utilities
- Water:Public
- Sewer:Public Sewer
Finances and disclosures
- Price:$599,900
- Price per sq. ft.:$330.89
- Tax amount:$7,972 (2026)
Features and amenities
- Laundry features:Dryer, Washer
- Amenities:200+ Amp Service, Cable TV, Carbon Monoxide Detector(s), Ceiling Fan(s), Recessed Lighting, Smoke Detector
New listings near 125 W Thompson Ave
- Coming Soon
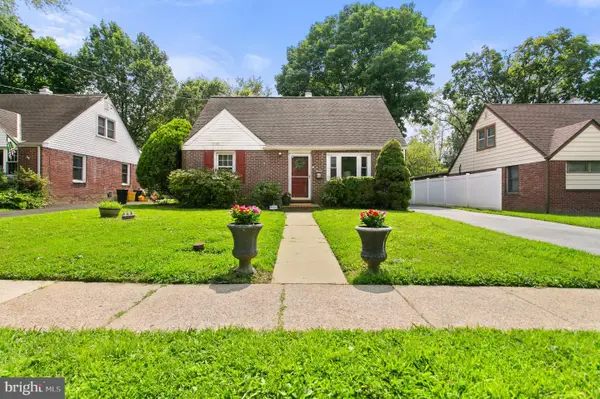 $469,900Coming Soon4 beds 2 baths1,862 sq. ft.
30 Yale Sq, MORTON, PA 19070
MLS# PADE2126738Listed by: OPUS ELITE REAL ESTATE - New
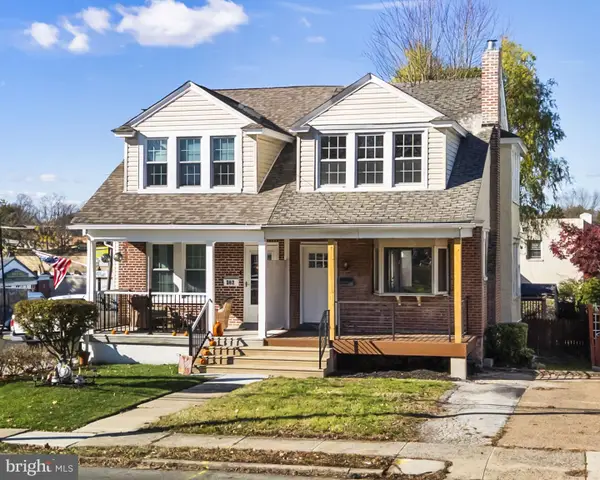 $399,900Active3 beds 2 baths1,352 sq. ft.
360 Powell Rd, SPRINGFIELD, PA 19064
MLS# PADE2127810Listed by: IRON VALLEY REAL ESTATE OF BERKS - New
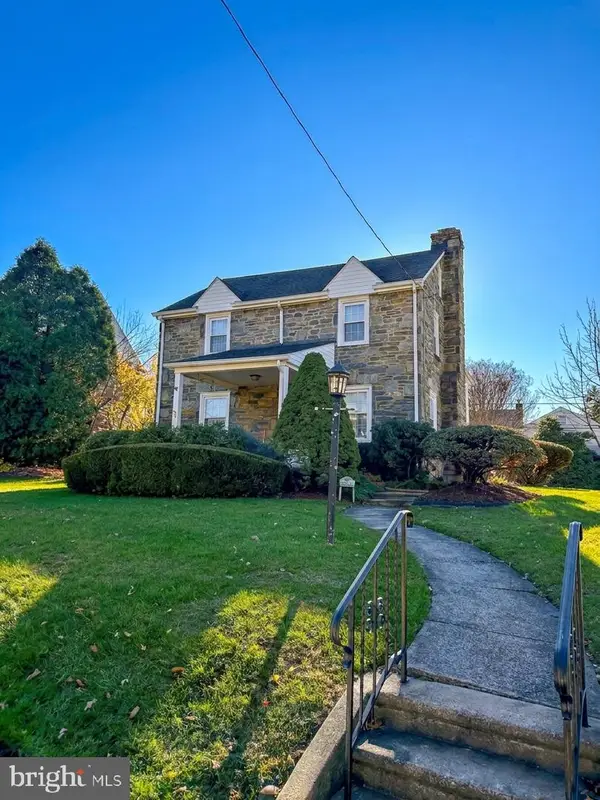 $449,900Active3 beds 2 baths1,872 sq. ft.
356 Lynbrooke Rd, SPRINGFIELD, PA 19064
MLS# PADE2127780Listed by: RE/MAX PREFERRED - NEWTOWN SQUARE - New
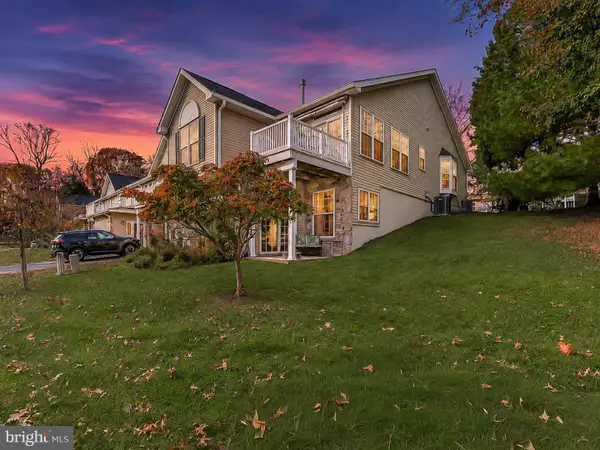 $420,000Active2 beds 2 baths1,419 sq. ft.
1582 Nicklaus Dr, SPRINGFIELD, PA 19064
MLS# PADE2127768Listed by: RE/MAX PREFERRED - NEWTOWN SQUARE 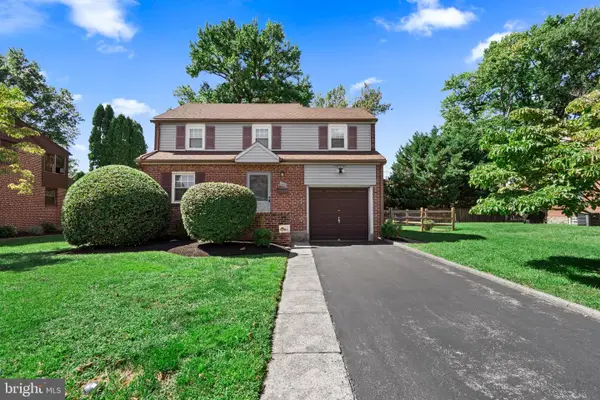 $400,000Pending3 beds 2 baths1,282 sq. ft.
148 Rambling Way, SPRINGFIELD, PA 19064
MLS# PADE2127030Listed by: KELLER WILLIAMS MAIN LINE- New
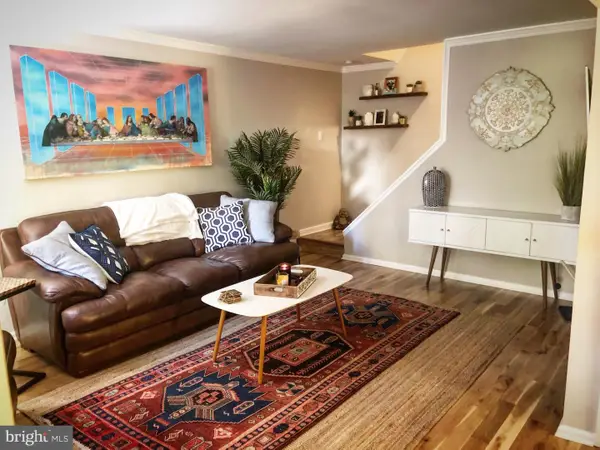 $299,900Active2 beds 2 baths1,216 sq. ft.
1005 Cable Hill Dr #type, SPRINGFIELD, PA 19064
MLS# PADE2126760Listed by: CG REALTY, LLC - New
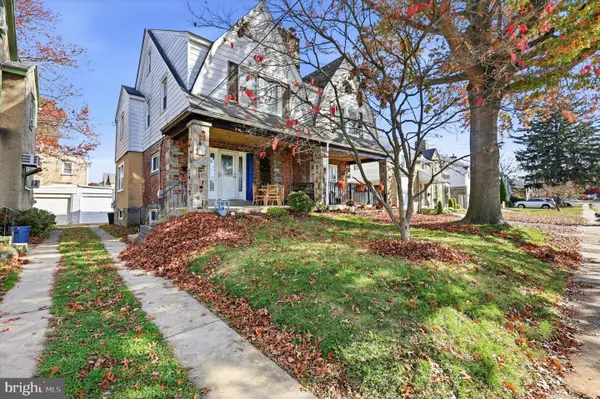 $350,000Active4 beds 2 baths1,639 sq. ft.
243 Parham Rd, SPRINGFIELD, PA 19064
MLS# PADE2127406Listed by: KW EMPOWER 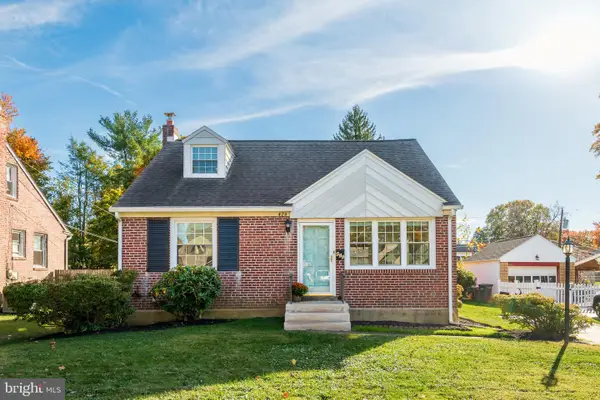 $415,000Pending4 beds 2 baths1,344 sq. ft.
426 Larchwood Rd, SPRINGFIELD, PA 19064
MLS# PADE2127542Listed by: KELLER WILLIAMS REAL ESTATE -EXTON- New
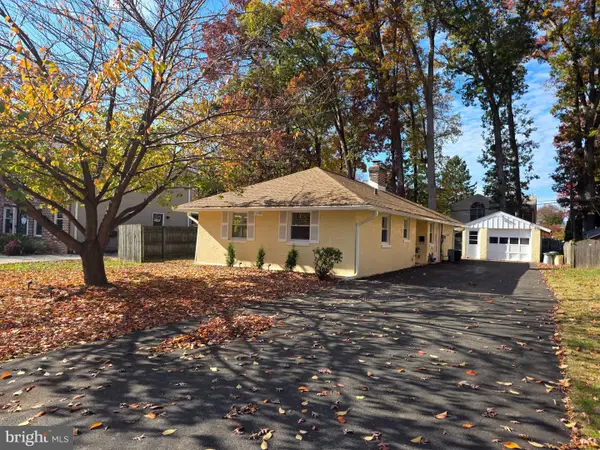 $375,000Active2 beds 1 baths1,224 sq. ft.
230 S Norwinden Dr, SPRINGFIELD, PA 19064
MLS# PADE2127544Listed by: RE/MAX PREFERRED - NEWTOWN SQUARE - New
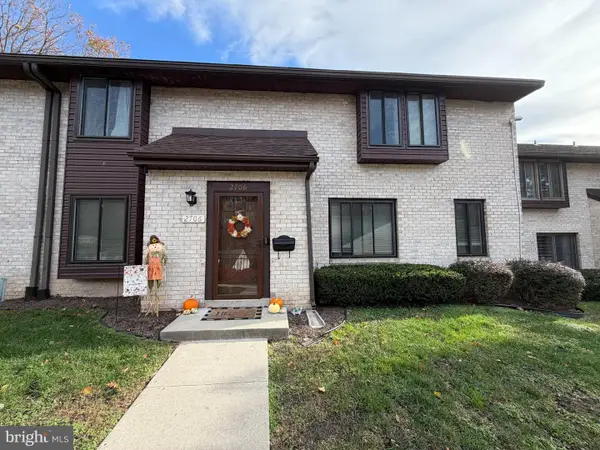 $335,000Active3 beds 3 baths1,600 sq. ft.
2706 Red Oak Cir, SPRINGFIELD, PA 19064
MLS# PADE2127238Listed by: RE/MAX PREFERRED - NEWTOWN SQUARE


Protect your home and budget from life's surprises with an Assurant Home Warranty, backed by a partner that supports you through every step of homeownership. Explore Plans.
© 2023 - 2026 ERA Franchise Systems LLC. All rights reserved. ERA Franchise Systems LLC fully supports the principles of the Fair Housing Act and the Equal Opportunity Act. ERA, ERA Real Estate powered, and their respective logos are registered service marks of ERA Franchise Systems LLC. Each office is independently owned and operated.