
486 Wayne Ave, Springfield, PA 19064
Local realty services provided by:ERA OakCrest Realty, Inc.
486 Wayne Ave,Springfield, PA 19064
$325,000
- 4 Beds
- 2 Baths
- 1,344 sq. ft.
- Single family
- Pending
Listed by: elizabeth bewley
Office: bhhs fox & roach-media
MLS#:PADE2121634
Source:BRIGHTMLS
Price summary
- Price:$325,000
- Price per sq. ft.:$241.82
About this home
Opportunity knocks in Springfield Township! Bring your vision and unlock the potential of this classic brick Cape Cod located in the desirable Springfield School District, on a warm and welcoming neighborhood! Offering approximately 1,344 square feet of living space, this single-family home features 4 bedrooms, 1.5 baths, a full basement, new central air and heater, newer hot water heater, gas heat, and public water and sewer. Situated on a generous, large and level 60’ x 175’ lot, the property provides plenty of outdoor space and possibilities for the next owner! The home is in need of updating and renovation, making it an excellent opportunity for an investor, contractor, or buyer looking to create a home of their own. With its traditional Cape Cod design, brick exterior, established residential setting, and convenient Springfield location, this property offers a solid starting point for someone ready to bring it back to life. Bring your ideas, your contractor, and your imagination, 486 Wayne Avenue is ready for its next chapter. Property is being sold in its present condition. Buyer is responsible to obtain Springfield Township Use & Occupancy and is responsible to pay for all costs to obtain U & O certificate....
Contact an agent
Home facts
- Year built:1953
- Subdivision & Development:SCENIC HILLS
- Listing ID #:PADE2121634
- Added:1 day(s) ago
- Updated:August 13, 2026 at 04:35 AM
Rooms and interior
- Bedrooms:4
- Total bathrooms:2
- Full bathrooms:1
- Half bathrooms:1
- Kitchen Description:Carpet, Kitchen - Galley
- Bedroom Description:Carpet, Entry Level Bedroom
- Basement:Yes
- Basement Description:Full, Outside Entrance, Poured Concrete, Rear Entrance, Unfinished, Windows
- Living area:1,344 sq. ft.
Heating and cooling
- Cooling:Central A/C
- Heating:Forced Air, Natural Gas
Structure and exterior
- Year built:1953
- Building area:1,344 sq. ft.
- Lot area:0.25 Acres
- Architectural Style:Cape Cod
- Construction Materials:Brick, Concrete, Vinyl Siding
- Foundation Description:Concrete Perimeter
- Levels:2 Stories
Schools
- High school:SPRINGFIELD
- Middle school:RICHARDSON
- Elementary school:SCENIC HILLS
Utilities
- Water:Public
- Sewer:Public Sewer
Finances and disclosures
- Price:$325,000
- Price per sq. ft.:$241.82
- Tax amount:$7,987 (2026)
Features and amenities
- Amenities:Carpet
Parking
- Parking description:Off Street, On Street
New listings near 486 Wayne Ave
- Coming SoonOpen Sat, 12 to 2:30pm
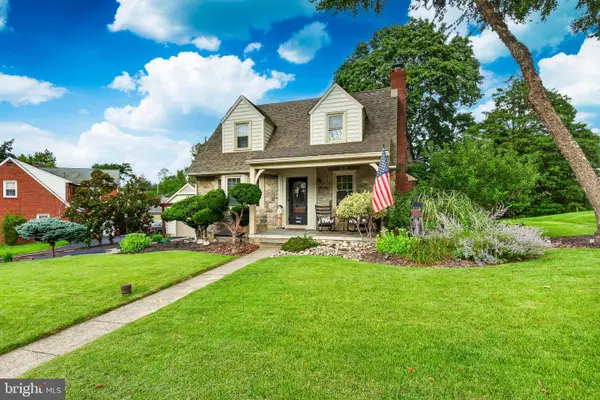 $525,000Coming Soon3 beds 2 baths
966 Edgewood Dr, SPRINGFIELD, PA 19064
MLS# PADE2121550Listed by: VRA REALTY - New
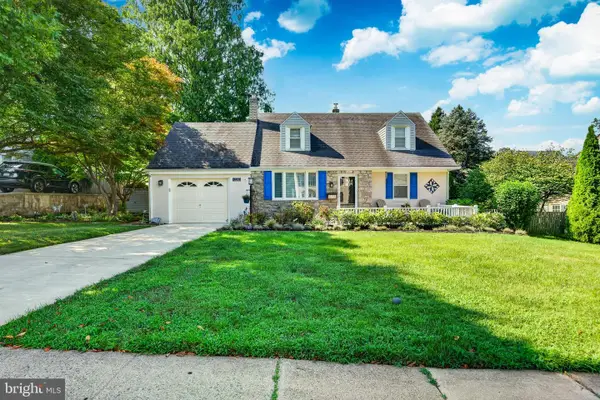 $507,000Active3 beds 3 baths1,614 sq. ft.
158 Scenic Rd, SPRINGFIELD, PA 19064
MLS# PADE2120894Listed by: REAL BROKER, LLC - Coming Soon
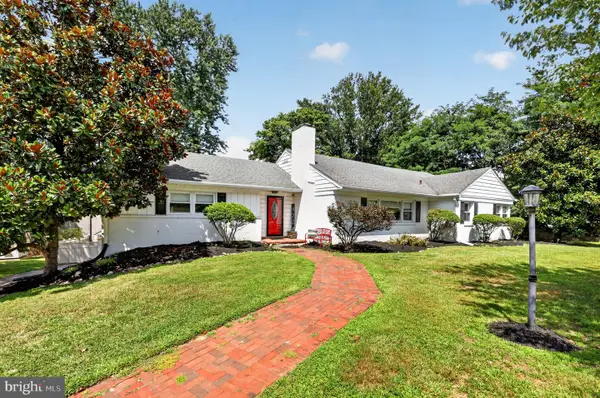 $850,000Coming Soon3 beds 4 baths
422 Conard Dr, SPRINGFIELD, PA 19064
MLS# PADE2121242Listed by: WORTHINGTON REAL ESTATE - New
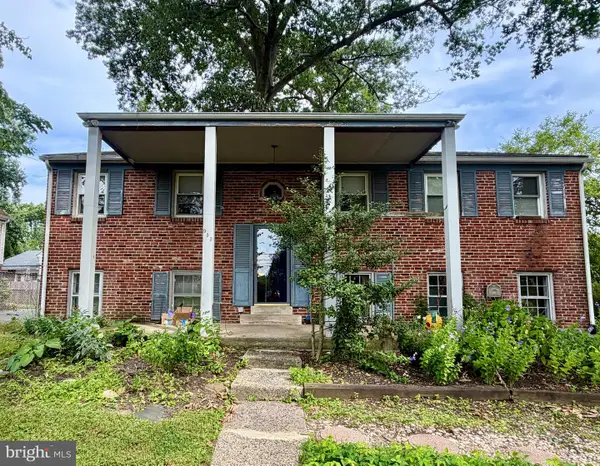 $525,000Active5 beds 3 baths2,770 sq. ft.
933 West Ave, SPRINGFIELD, PA 19064
MLS# PADE2121254Listed by: CG REALTY, LLC 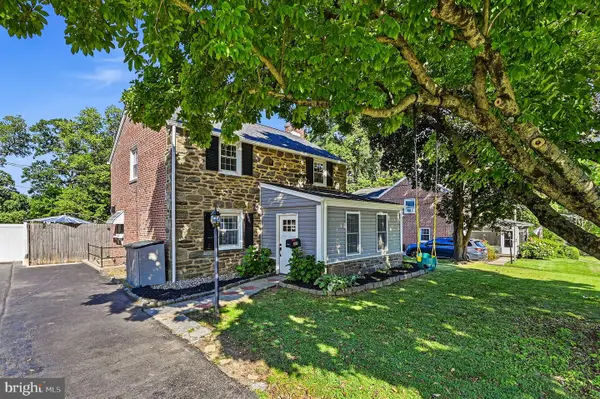 $485,000Pending3 beds 3 baths1,380 sq. ft.
307 Franklin, SPRINGFIELD, PA 19064
MLS# PADE2121170Listed by: BHHS FOX & ROACH-MEDIA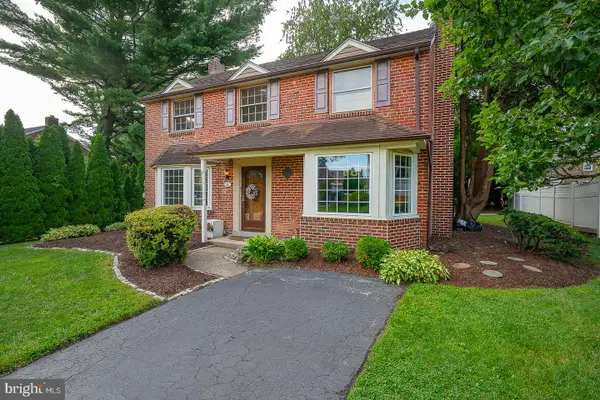 $525,000Active3 beds 2 baths1,749 sq. ft.
11 Curtis Rd, SPRINGFIELD, PA 19064
MLS# PADE2120770Listed by: BHHS FOX & ROACH-MEDIA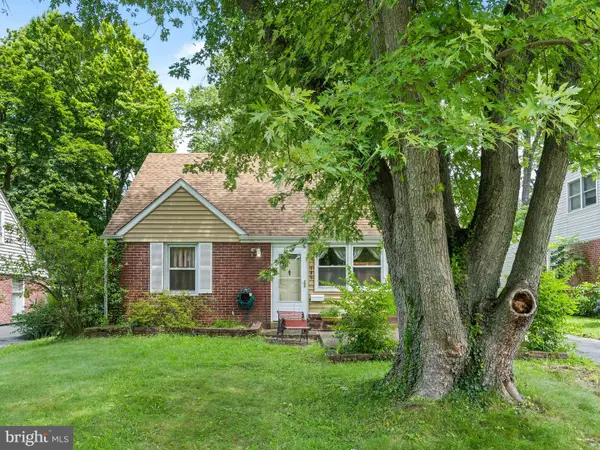 $350,000Pending4 beds 2 baths1,254 sq. ft.
105 Yale Sq, MORTON, PA 19070
MLS# PADE2120820Listed by: LONG & FOSTER REAL ESTATE, INC.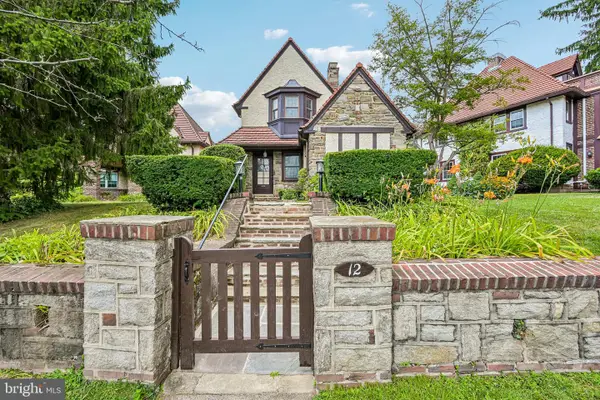 $565,000Active4 beds 3 baths2,073 sq. ft.
12 Windsor Cir, SPRINGFIELD, PA 19064
MLS# PADE2120672Listed by: REDFIN CORPORATION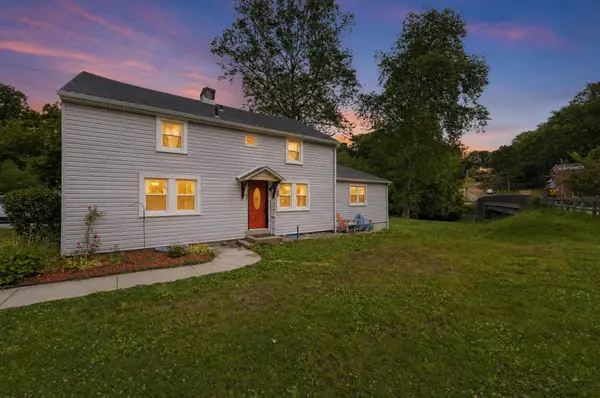 $450,000Active5 beds 2 baths2,968 sq. ft.
599 N Bishop Ave, SPRINGFIELD, PA 19064
MLS# PADE2120714Listed by: COMPASS PENNSYLVANIA, LLC


Protect your home and budget from life's surprises with an Assurant Home Warranty, backed by a partner that supports you through every step of homeownership. Explore Plans.
© 2023 - 2026 ERA Franchise Systems LLC. All rights reserved. ERA Franchise Systems LLC fully supports the principles of the Fair Housing Act and the Equal Opportunity Act. ERA, ERA Real Estate powered, and their respective logos are registered service marks of ERA Franchise Systems LLC. Each office is independently owned and operated.