
1933 Hunsinger Road, Springville, PA 18844
Local realty services provided by:ERA Brady Associates
1933 Hunsinger Road,Springville, PA 18844
$380,000
- 4 Beds
- 3 Baths
- - sq. ft.
- Single family
- Sold
Listed by: dorreen manley
Office: century 21 jackson real estate - montrose
MLS#:SC263259
Source:PA_GSBR
Sorry, we are unable to map this address
Price summary
- Price:$380,000
About this home
Move right in to this Elegant two story Contemporary home setting on 2.42 acres on a rural country road. This Beautiful home has a large living room with a wood fireplace for those cozy winter nights. An Open floor plan leads to the amazing kitchen with a breakfast bar, plenty of cabinets, granite counter tops, a wonderful work space for your kitchen. Serve your guests in the lovely formal dining room. The primary bedroom is on the second floor featuring a large bathroom with a jacuzzi tub. three other bedrooms on the second floor. There is plenty of room in the back yard for your fur babies to room. There is a lovely patio all set up for an out door kitchen! If you need to relax or unwind there is also a hot tub on the back deck to take in the wonderful views. Come take a look!!
Contact an agent
Home facts
- Year built:2013
- Listing ID #:SC263259
- Added:103 day(s) ago
- Updated:October 19, 2026 at 07:48 PM
Rooms and interior
- Bedrooms:4
- Total bathrooms:3
- Full bathrooms:2
- Half bathrooms:1
- Rooms Total:10
- Flooring:Hardwood, Wood
- Kitchen Description:Electric Oven, Free-Standing Electric Range, Range Hood, Refrigerator
- Basement:Yes
- Basement Description:Full, Interior Entry, Partially Finished
Heating and cooling
- Cooling:Window Unit(s)
- Heating:Fireplace(s), Pellet Stove, Propane, Wood
Structure and exterior
- Roof:Shingle
- Year built:2013
- Lot Features:Back Yard, Garden, Landscaped, Level, Rectangular Lot
- Architectural Style:Contemporary, Traditional
- Construction Materials:Vinyl Siding
- Exterior Features:Balcony, Deck, Fire Pit, Front Porch, Garden, Patio, Private Yard, Rain Gutters
- Foundation Description:Concrete Perimeter
Utilities
- Water:Water Connected, Well
- Sewer:Mound Septic, Sewer Connected
Finances and disclosures
- Price:$380,000
- Tax amount:$3,885 (2026)
Features and amenities
- Appliances:Electric Oven, Free-Standing Electric Range, Refrigerator, Water Heater
- Laundry features:Laundry Room, Main Level
- Amenities:Open Floorplan
Parking
- Parking description:Attached, Driveway, Garage
- Garage:Yes
- Garage spaces:2
New listings near 1933 Hunsinger Road
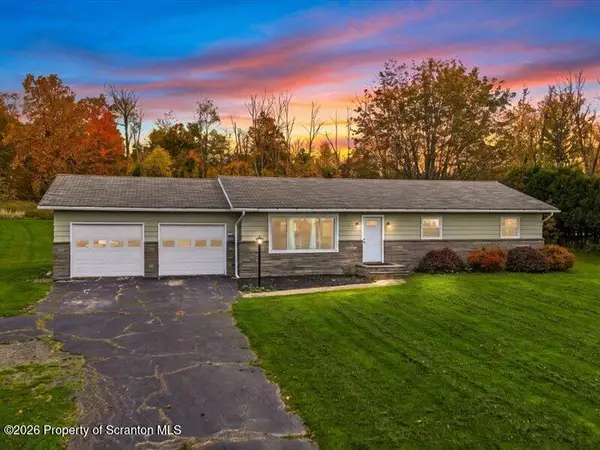 $245,000Pending3 beds 2 baths1,344 sq. ft.
9135 State Route 3023, Springville, PA 18844
MLS# SC265190Listed by: COLDWELL BANKER TOWN & COUNTRY PROPERTIES MONTROSE- New
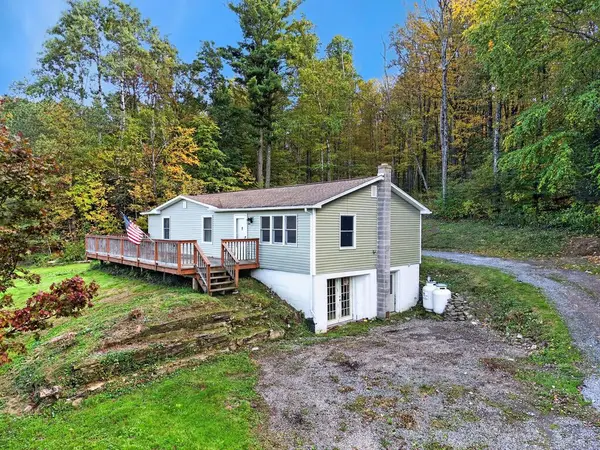 $315,000Active3 beds 2 baths1,597 sq. ft.
541 Hunter Road, Springville, PA 18844
MLS# 31728392Listed by: CENTURY 21 SIGNATURE PROPERTIES - New
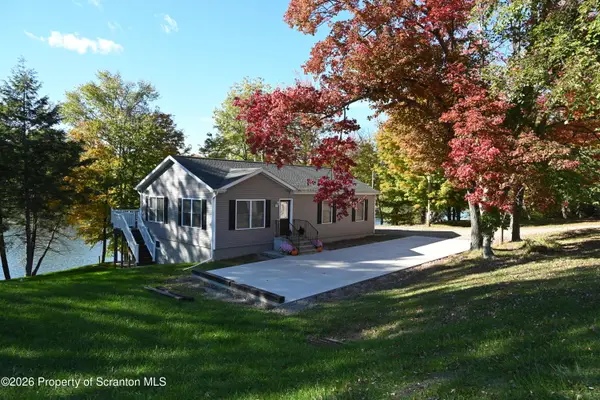 $529,900Active3 beds 2 baths1,144 sq. ft.
1143 Sr 29, Springville, PA 18844
MLS# SC265097Listed by: HOWARD HANNA REAL ESTATE 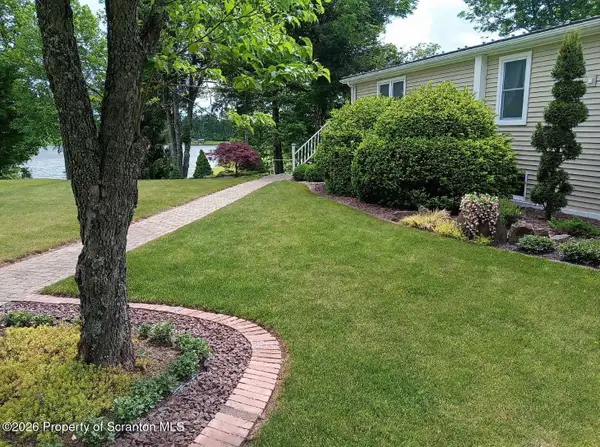 $649,000Active5 beds 2 baths2,112 sq. ft.
583 Lakeview Drive, Springville, PA 18844
MLS# SC264534Listed by: ENDLESS REALTY, LLC $525,000Active3 beds 3 baths3,432 sq. ft.
1911 Hunsinger Road, Springville, PA 18844
MLS# SC264403Listed by: HOWARD HANNA REAL ESTATE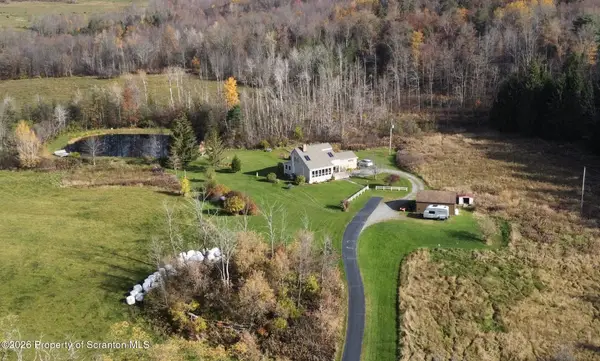 $449,000Active4 beds 3 baths2,130 sq. ft.
11421 Pennsylvania 3004, Springville, PA 18844
MLS# SC264167Listed by: HOWARD HANNA REAL ESTATE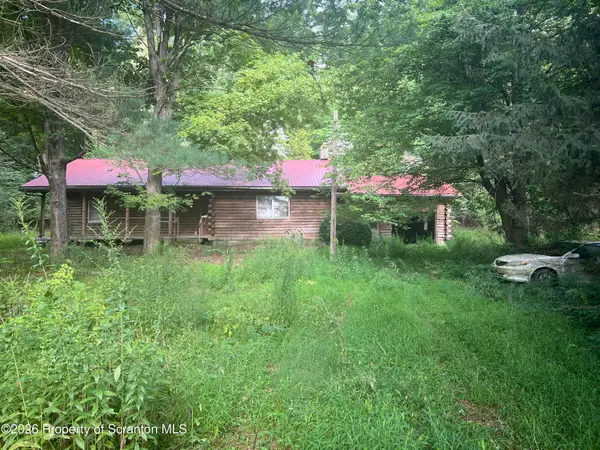 $220,000Pending3 beds 1 baths1,504 sq. ft.
698 Hinkley Road, Meshoppen, PA 18630
MLS# SC264134Listed by: EXP REALTY LLC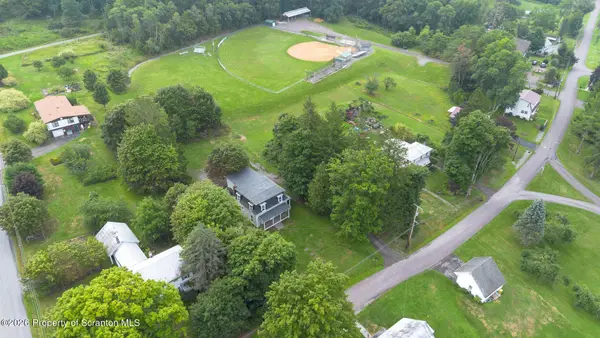 $199,000Active6 beds 2 baths1,840 sq. ft.
1778 Ernest Marcy Road, Springville, PA 18844
MLS# SC264028Listed by: EXP REALTY LLC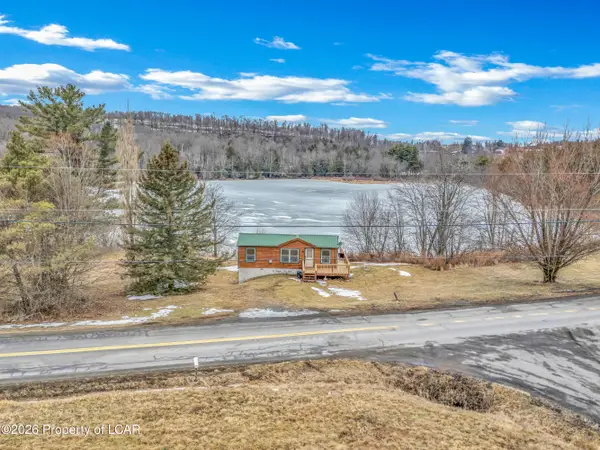 $219,000Active2 beds 1 baths450 sq. ft.
11694 State Route 3004 Highway, Springville, PA 18844
MLS# 26-743Listed by: RPA REAL ESTATE $329,900Pending5 beds 3 baths3,100 sq. ft.
5115 State Route 3013, Springville, PA 18844
MLS# SC251234Listed by: COLDWELL BANKER TOWN & COUNTRY PROPERTIES


Protect your home and budget from life's surprises with an Assurant Home Warranty, backed by a partner that supports you through every step of homeownership. Explore Plans.
© 2023 - 2026 ERA Franchise Systems LLC. All rights reserved. ERA Franchise Systems LLC fully supports the principles of the Fair Housing Act and the Equal Opportunity Act. ERA, ERA Real Estate powered, and their respective logos are registered service marks of ERA Franchise Systems LLC. Each office is independently owned and operated.