
7511 Lincoln Way West Way W, Saint Thomas, PA 17252
Local realty services provided by:ERA OakCrest Realty, Inc.
7511 Lincoln Way West Way W,Saint Thomas, PA 17252
$249,900
- 4 Beds
- 2 Baths
- 2,040 sq. ft.
- Single family
- Coming Soon
Listed by: jewel m palmer
Office: palmer realty
MLS#:PAFL2038104
Source:BRIGHTMLS
Price summary
- Price:$249,900
- Price per sq. ft.:$122.5
About this home
Completely renovated home on two lots totaling 0.89 acres, offering flexible living space and plenty of room to enjoy the outdoors. The main level features an open floor plan connecting the living room and kitchen along with a separate dining room, dedicated laundry room and full bathroom. Upstairs, there are three bedrooms and a second full bath. The finished attic provides additional space for the 4th bedroom, home office, hobby room or other flex use.
Relax on the covered front porch or gather on the large rear deck overlooking the yard. A privacy-fenced area, an additional fenced yard and a spacious unfenced yard provide options for outdoor entertaining, gardening, play and recreation. A walkout basement offers additional storage. Enjoy the updates of a complete renovation with everyday conveniences close by.
Contact an agent
Home facts
- Year built:1900
- Subdivision & Development:NONE AVAILABLE
- Listing ID #:PAFL2038104
- Updated:October 07, 2026 at 01:59 PM
Rooms and interior
- Bedrooms:4
- Total bathrooms:2
- Full bathrooms:2
- Basement:Yes
- Basement Description:Full, Walkout Level
- Living area:2,040 sq. ft.
Heating and cooling
- Cooling:Ductless/Mini-Split
- Heating:Electric, Heat Pump(s), Wall Unit
Structure and exterior
- Roof:Metal
- Year built:1900
- Building area:2,040 sq. ft.
- Lot area:0.89 Acres
- Lot Features:Additional Lot(s)
- Construction Materials:Vinyl Siding
- Exterior Features:Deck(s), Porch(es)
- Foundation Description:Stone
- Levels:4 Story
Schools
- High school:JAMES BUCHANAN
Utilities
- Water:Public, Well
- Sewer:Public Sewer
Finances and disclosures
- Price:$249,900
- Price per sq. ft.:$122.5
- Tax amount:$1,927 (2026)
Parking
- Parking description:Off Street, Stone Driveway
New listings near 7511 Lincoln Way West Way W
- New
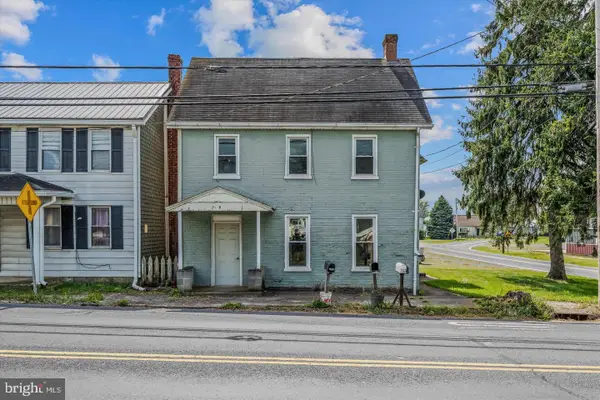 $259,000Active5 beds -- baths1,900 sq. ft.
7456 Lincoln Way W, ST THOMAS, PA 17252
MLS# PAFL2037968Listed by: THE KW COLLECTIVE - New
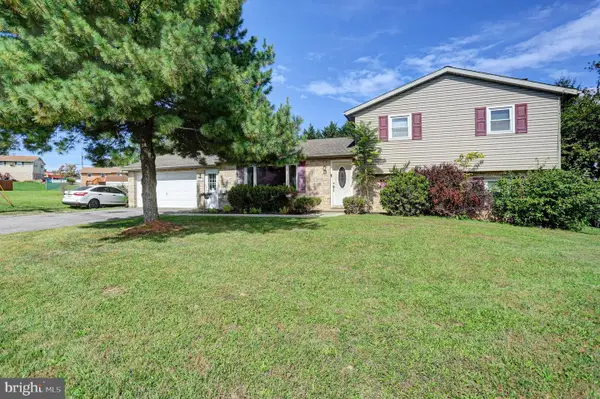 $299,000Active4 beds 3 baths1,944 sq. ft.
4125 Ricklyn Dr, CHAMBERSBURG, PA 17202
MLS# PAFL2037950Listed by: COLDWELL BANKER REALTY 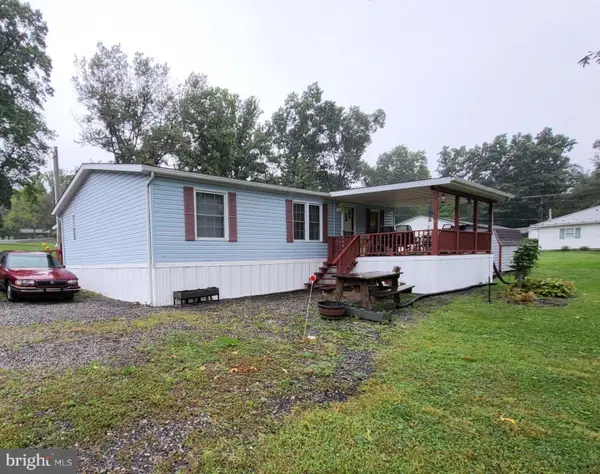 $99,900Pending3 beds 2 baths1,120 sq. ft.
449 Apple Way, ST THOMAS, PA 17252
MLS# PAFL2037852Listed by: THE BERKSTRESSER REALTY GROUP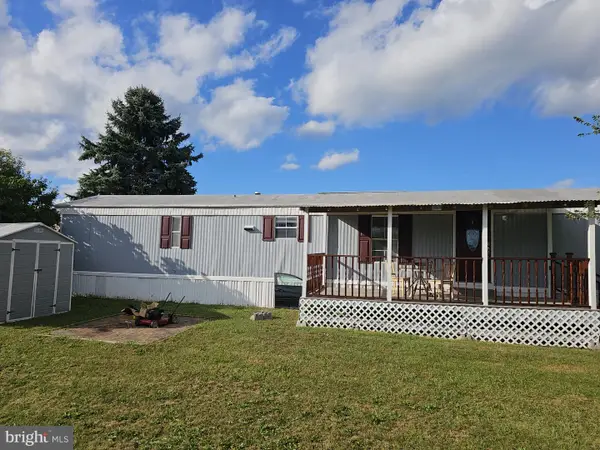 $42,000Pending3 beds 2 baths980 sq. ft.
103 Pleasantwood Ave, ST THOMAS, PA 17252
MLS# PAFL2037828Listed by: BERKSHIRE HATHAWAY HOMESERVICES HOMESALE REALTY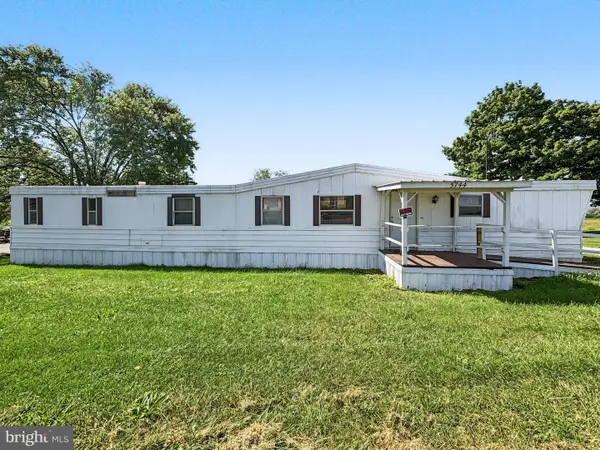 $18,000Active3 beds 1 baths
5744 Jack Rd, ST THOMAS, PA 17252
MLS# PAFL2037788Listed by: RE/MAX REALTY AGENCY, INC. $49,900Active3 beds 2 baths980 sq. ft.
6289 Nugget Way, ST THOMAS, PA 17252
MLS# PAFL2037772Listed by: KELLER WILLIAMS KEYSTONE REALTY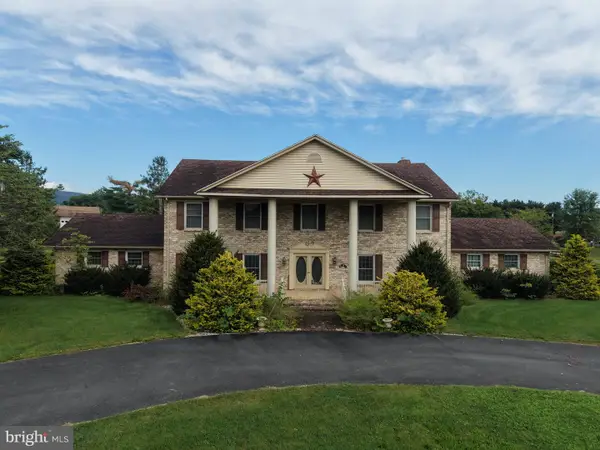 $429,000Pending4 beds 5 baths4,646 sq. ft.
262 Rhondel Dr, ST THOMAS, PA 17252
MLS# PAFL2037636Listed by: HURLEY REAL ESTATE & AUCTIONS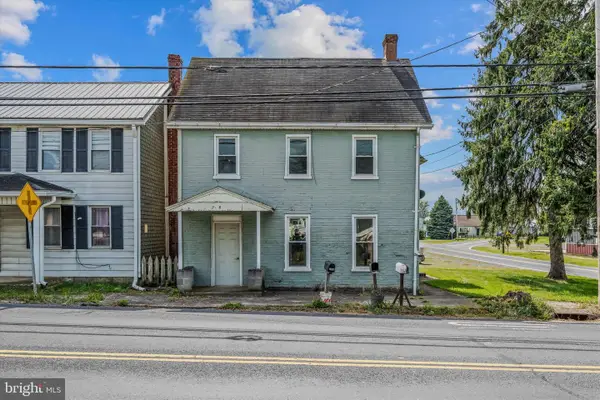 $259,000Active5 beds 2 baths1,900 sq. ft.
7456 Lincoln Way W, ST THOMAS, PA 17252
MLS# PAFL2037566Listed by: THE KW COLLECTIVE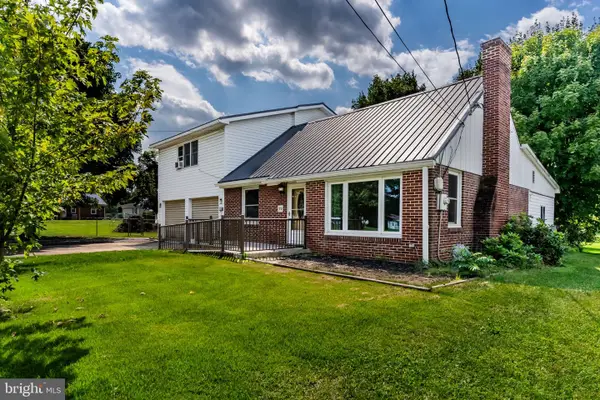 $319,900Active4 beds 3 baths2,659 sq. ft.
39 Coble Rd, ST THOMAS, PA 17252
MLS# PAFL2037516Listed by: IRON VALLEY REAL ESTATE OF CENTRAL PA


Protect your home and budget from life's surprises with an Assurant Home Warranty, backed by a partner that supports you through every step of homeownership. Explore Plans.
© 2023 - 2026 ERA Franchise Systems LLC. All rights reserved. ERA Franchise Systems LLC fully supports the principles of the Fair Housing Act and the Equal Opportunity Act. ERA, ERA Real Estate powered, and their respective logos are registered service marks of ERA Franchise Systems LLC. Each office is independently owned and operated.