
100 Wellington Dr, State College, PA 16801
Local realty services provided by:ERA Byrne Realty
100 Wellington Dr,State College, PA 16801
$425,000
- 3 Beds
- 3 Baths
- 1,840 sq. ft.
- Single family
- Pending
Listed by: steven bodner
Office: re/max centre realty
MLS#:PACE2520404
Source:BRIGHTMLS
Price summary
- Price:$425,000
- Price per sq. ft.:$230.98
- Monthly HOA dues:$478
About this home
Wonderful one-floor living in desirable Wellington Greens! Enjoy care-free living and contemporary flair with custom features in this updated and well-maintained condo. A welcoming foyer leads you into an open floorplan and ample living space accented by luxury vinyl plank flooring and plentiful natural light. Take in views of greenery from the abundant windows in each room. The spacious living room features a vaulted ceiling, a gas fireplace, recessed lights, and access to the private, side patio. With a built-in hutch and shelves, the sizable dining room that's open to the kitchen is perfect for hosting gatherings. Boasting a tile floor and backsplash, granite countertops, painted cabinets, stainless steel appliances, and a breakfast bar, the updated kitchen is a delight to cook in. Soak up the sun in the front sunroom with it's many windows, abundant natural light and vaulted ceiling. Retreat to your main-floor primary suite complete with a large walk-in closet and a remodeled ensuite bath featuring a tiled shower with glass doors, a jetted tub with tiled surround, a modern vanity with dual sinks and abundant storage, and tiled flooring. A second bedroom, full bath, a laundry room, and a two car garage round out the main floor. The second floor suite complete with a double window, walk-in closet, and ensuite bath is perfect for guests or a hobby room. You'll appreciate the oversized two car garage and its workbench and storage cabinets. Relax on the side patio under the shade of neighborhood trees and enjoy views of the lovely landscaping. With a neighborhood clubhouse that features a pool, gym, and gathering room, you have all you need at your disposal. Wellington Greens is a very well-kept neighborhood in a gorgeous part of town that's tucked away and quiet, yet close to shopping, grocery stores, restaurants, and amenities like bike paths, parks, and golf courses. Easy access to downtown State College and Penn State's campus, as well as to I-99 and Rte. 322. So much to love about this beautiful home!...
Contact an agent
Home facts
- Year built:1995
- Subdivision & Development:WELLINGTON GREENS
- Listing ID #:PACE2520404
- Added:6 day(s) ago
- Updated:September 07, 2026 at 08:07 AM
Rooms and interior
- Bedrooms:3
- Total bathrooms:3
- Full bathrooms:3
- Flooring:Carpet, Ceramic Tile, Luxury Vinyl Plank, Vinyl
- Dining Description:Dining Room
- Bathrooms Description:Bathroom 2, Bathroom 3, Primary Bath(s), Primary Bathroom, WhirlPool/HotTub
- Kitchen Description:Built-Ins, Dishwasher, Microwave, Recessed Lighting, Refrigerator, Stove, Upgraded Countertops
- Bedroom Description:Entry Level Bedroom, Primary Bedroom, Walk In Closet(s)
- Living area:1,840 sq. ft.
Heating and cooling
- Cooling:Central A/C
- Heating:Forced Air, Natural Gas
Structure and exterior
- Roof:Shingle
- Year built:1995
- Building area:1,840 sq. ft.
- Lot Features:Landscaping
- Architectural Style:Contemporary
- Construction Materials:Stone, Vinyl Siding
- Exterior Features:Patio(s), Porch(es)
- Foundation Description:Slab
- Levels:1 1/2 Story
Schools
- High school:STATE COLLEGE AREA
- Middle school:MOUNT NITTANY
Utilities
- Water:Public
- Sewer:Public Sewer
Finances and disclosures
- Price:$425,000
- Price per sq. ft.:$230.98
- Tax amount:$5,328 (2026)
Features and amenities
- Laundry features:Dryer, Laundry, Washer
- Amenities:Built-Ins, Recessed Lighting
Parking
- Parking description:Attached Garage, Garage - Front Entry, Garage Door Opener, Paved Driveway
- Garage:Yes
- Garage spaces:2
New listings near 100 Wellington Dr
- Coming Soon
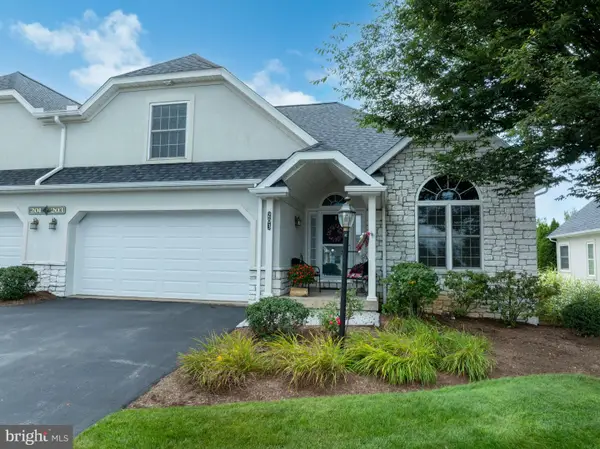 $465,000Coming Soon3 beds 3 baths2,225 sq. ft.
3222 Shellers Bend #203, STATE COLLEGE, PA 16801
MLS# PACE2520184Listed by: LUSK & ASSOCIATES SOTHEBY'S INTERNATIONAL REALTY - Coming Soon
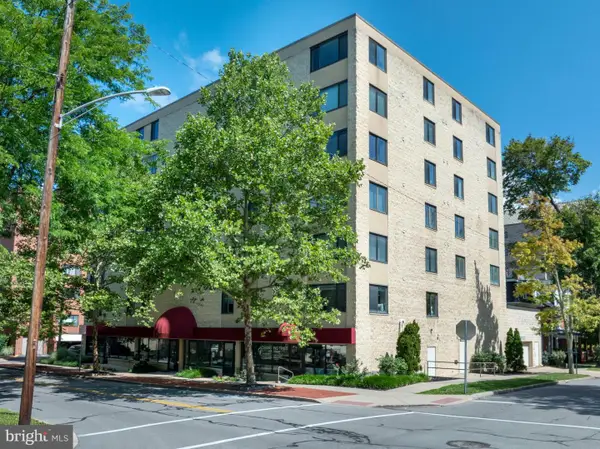 $430,000Coming Soon3 beds 2 baths1,726 sq. ft.
333 S Allen St #703, STATE COLLEGE, PA 16801
MLS# PACE2520000Listed by: RE/MAX CENTRE REALTY - New
 $999,000Active4 beds 4 baths3,061 sq. ft.
390 Trout Rd, STATE COLLEGE, PA 16801
MLS# PACE2520482Listed by: KISSINGER, BIGATEL & BROWER - New
 $610,000Active3 beds 3 baths3,610 sq. ft.
645 Royal Cir, STATE COLLEGE, PA 16801
MLS# PACE2520474Listed by: KISSINGER, BIGATEL & BROWER - New
 $585,000Active4 beds 2 baths1,980 sq. ft.
465 E Foster Ave, STATE COLLEGE, PA 16801
MLS# PACE2520476Listed by: KISSINGER, BIGATEL & BROWER - New
 $420,000Active3 beds 3 baths2,192 sq. ft.
1460 Blue Course Dr #26, STATE COLLEGE, PA 16803
MLS# PACE2520422Listed by: KELLER WILLIAMS ADVANTAGE REALTY - New
 $269,950Active1 beds 1 baths630 sq. ft.
500 E College Ave #201, STATE COLLEGE, PA 16801
MLS# PACE2520462Listed by: KELLER WILLIAMS ADVANTAGE REALTY - New
 $75,000Active0.55 Acres
Limerock Ter, STATE COLLEGE, PA 16801
MLS# PACE2520458Listed by: KISSINGER, BIGATEL & BROWER  $495,000Pending3 beds 3 baths2,130 sq. ft.
1180 S Garner St, STATE COLLEGE, PA 16801
MLS# PACE2520452Listed by: KISSINGER, BIGATEL & BROWER- New
 $262,900Active1 beds 1 baths644 sq. ft.
200 Highland Ave #apt. 210, STATE COLLEGE, PA 16801
MLS# PACE2519710Listed by: RE/MAX CENTRE REALTY


Protect your home and budget from life's surprises with an Assurant Home Warranty, backed by a partner that supports you through every step of homeownership. Explore Plans.
© 2023 - 2026 ERA Franchise Systems LLC. All rights reserved. ERA Franchise Systems LLC fully supports the principles of the Fair Housing Act and the Equal Opportunity Act. ERA, ERA Real Estate powered, and their respective logos are registered service marks of ERA Franchise Systems LLC. Each office is independently owned and operated.