
1354 Harris St, State College, PA 16803
Local realty services provided by:ERA OakCrest Realty, Inc.
1354 Harris St,State College, PA 16803
$360,000
- 3 Beds
- 2 Baths
- 1,663 sq. ft.
- Single family
- Active
Upcoming open houses
- Thu, Aug 2004:30 pm - 06:00 pm
Listed by: nicole s. hoover
Office: kissinger, bigatel & brower
MLS#:PACE2520226
Source:BRIGHTMLS
Price summary
- Price:$360,000
- Price per sq. ft.:$216.48
About this home
OPEN HOUSE - Thursday, August 20th, 4:30 - 6:00 PM
Whether you’re planning your next move or expanding your rental portfolio, 1354 Harris Street in Overlook Heights has it all!
This 3-bedroom ranch home offers hardwood floors, generously sized rooms, and a practical layout designed for everyday living. The kitchen features solid wood cabinetry and classic details that flow into the combined dining and living room space. Three bedrooms, a full bath, and the attached garage complete the main level. The partially finished basement features a sizeable rec room as well as an office space with a window that provides natural light, and a second full bath. A large laundry and storage area provides lots of additional space, with walk-out stairs leading to the fantastic back yard. Outside, the fully fenced yard offers plenty of room to relax, play, and entertain! Enjoy the mature shade tree, patio area and the fully enclosed sun patio- perfect for extending your living space no matter the season! Additional storage space can also be found in the attached garage.
A paved path connects the neighborhood to Sunset Park and Penn State’s campus, while North Atherton Street is just blocks away.
With a successful rental history, solid brick construction and prime location this property is ready for it’s next owner! Schedule your showing today!...
Contact an agent
Home facts
- Year built:1954
- Subdivision & Development:OVERLOOK HEIGHTS
- Listing ID #:PACE2520226
- Added:2 day(s) ago
- Updated:August 20, 2026 at 01:52 PM
Rooms and interior
- Bedrooms:3
- Total bathrooms:2
- Full bathrooms:2
- Flooring:Vinyl, Wood
- Dining Description:Combination Dining/Living
- Bathrooms Description:Full Bath
- Kitchen Description:Built-Ins, Dishwasher, Microwave, Refrigerator, Stove, Water Heater
- Bedroom Description:Entry Level Bedroom
- Basement:Yes
- Basement Description:Partially Finished, Rear Entrance, Sump Pump, Walkout Stairs, Water Proofing System
- Living area:1,663 sq. ft.
Heating and cooling
- Cooling:Central A/C
- Heating:Forced Air, Oil
Structure and exterior
- Roof:Shingle
- Year built:1954
- Building area:1,663 sq. ft.
- Lot area:0.26 Acres
- Lot Features:Level
- Architectural Style:Ranch/Rambler
- Construction Materials:Block, Brick, Stick Built
- Exterior Features:Enclosed, Patio(s)
- Foundation Description:Block
- Levels:2 Stories
Utilities
- Water:Public
- Sewer:Public Sewer
Finances and disclosures
- Price:$360,000
- Price per sq. ft.:$216.48
- Tax amount:$3,031 (2026)
Features and amenities
- Laundry features:Dryer, Washer
- Amenities:200+ Amp Service, Bay/Bow Windows, Built-Ins, Ceiling Fan(s)
Parking
- Parking description:Additional Storage Area, Attached Garage, Garage - Front Entry, Inside Access, Paved Driveway
- Garage:Yes
- Garage spaces:1
New listings near 1354 Harris St
- Coming Soon
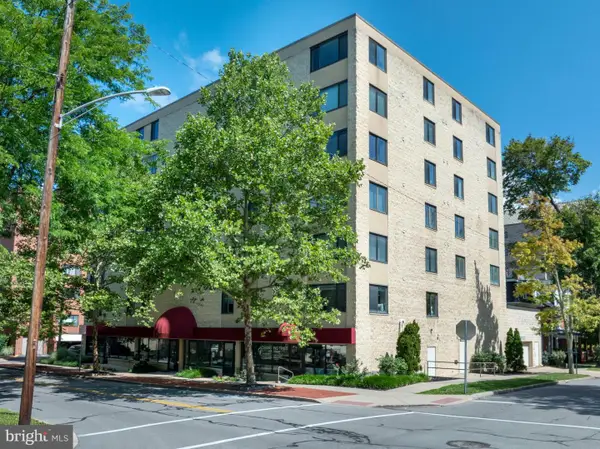 $430,000Coming Soon3 beds 2 baths
333 S Allen St #703, STATE COLLEGE, PA 16801
MLS# PACE2520000Listed by: RE/MAX CENTRE REALTY - New
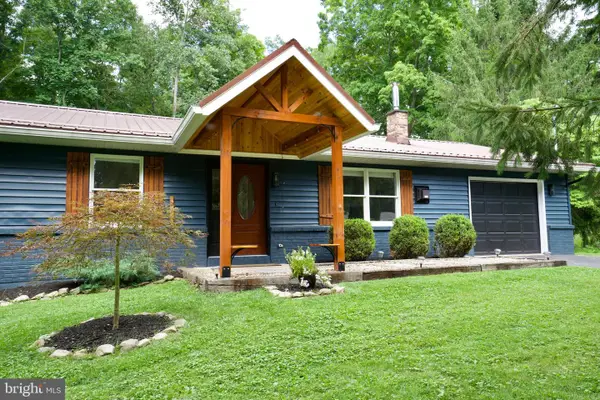 $499,900Active3 beds 2 baths2,336 sq. ft.
211 Mountain Rd, STATE COLLEGE, PA 16801
MLS# PACE2520300Listed by: KISSINGER, BIGATEL & BROWER - New
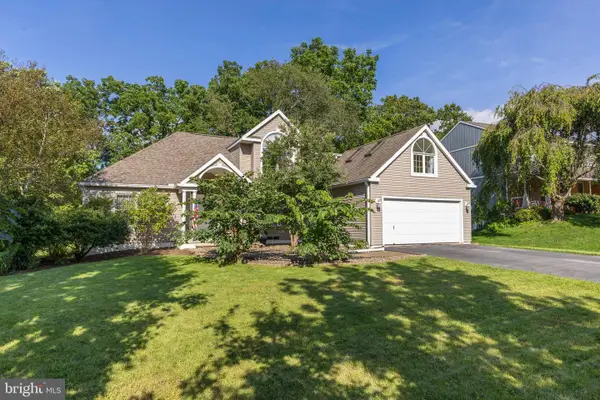 $549,900Active3 beds 3 baths2,474 sq. ft.
365 Farmstead Ln, STATE COLLEGE, PA 16803
MLS# PACE2520196Listed by: KISSINGER, BIGATEL & BROWER - New
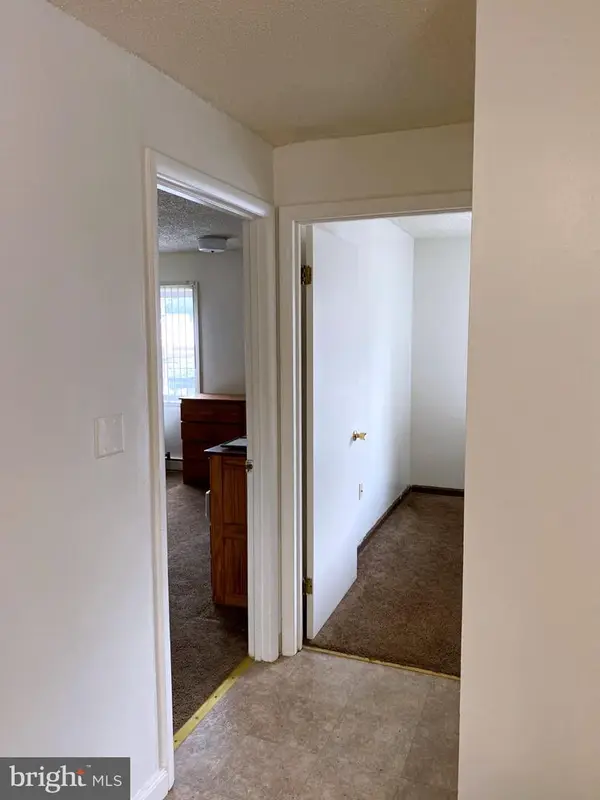 $395,000Active2 beds 1 baths880 sq. ft.
131 Sowers St #b10, STATE COLLEGE, PA 16801
MLS# PACE2520264Listed by: ASSOCIATED REALTY CONDO SALES LLC - Open Sun, 12 to 1:30pmNew
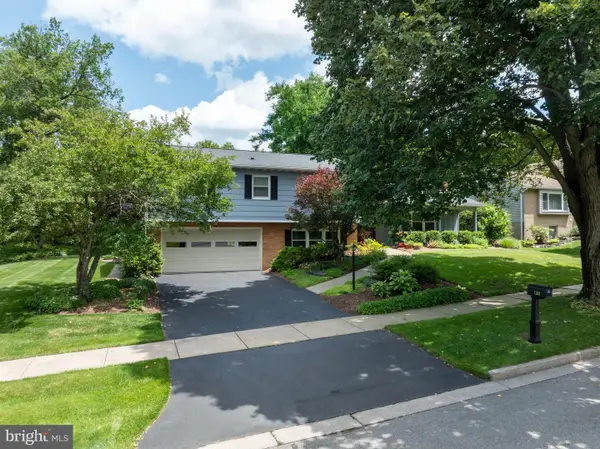 $599,900Active4 beds 3 baths2,944 sq. ft.
1203 Smithfield Cir, STATE COLLEGE, PA 16801
MLS# PACE2520218Listed by: KISSINGER, BIGATEL & BROWER 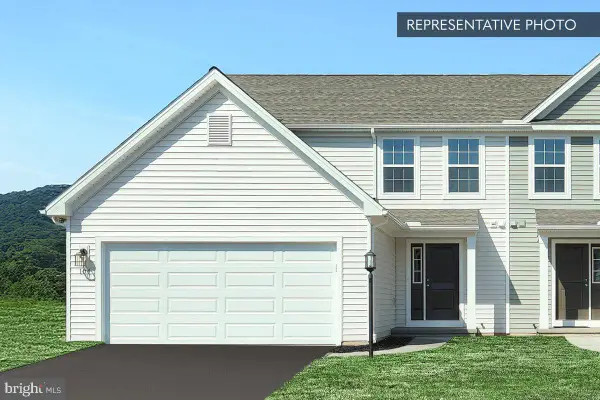 $457,490Pending3 beds 4 baths2,706 sq. ft.
165 Abercorn St #lot 309b, STATE COLLEGE, PA 16803
MLS# PACE2520238Listed by: BERKS HOMES REALTY, LLC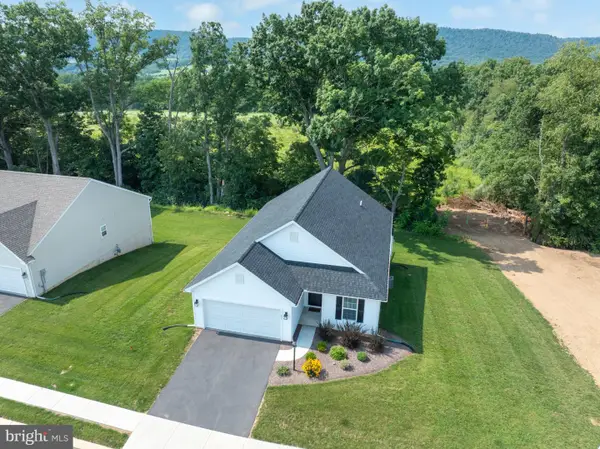 $445,000Pending3 beds 2 baths1,526 sq. ft.
201 Acer Ave, STATE COLLEGE, PA 16803
MLS# PACE2520220Listed by: KISSINGER, BIGATEL & BROWER- New
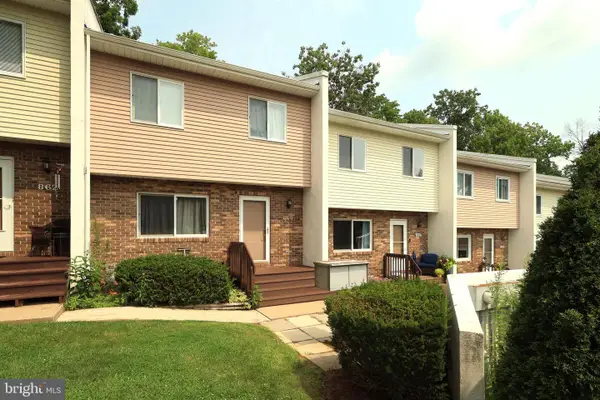 $282,900Active3 beds 3 baths1,948 sq. ft.
868 Galen Dr, STATE COLLEGE, PA 16803
MLS# PACE2520210Listed by: RE/MAX CENTRE REALTY - New
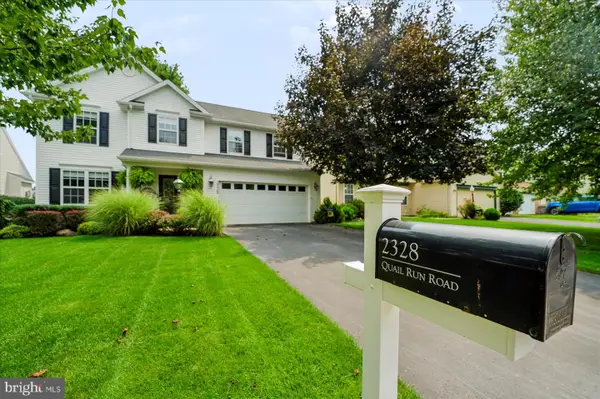 $649,000Active4 beds 3 baths2,834 sq. ft.
2328 Quail Run Rd, STATE COLLEGE, PA 16801
MLS# PACE2520186Listed by: RE/MAX TOGETHER


Protect your home and budget from life's surprises with an Assurant Home Warranty, backed by a partner that supports you through every step of homeownership. Explore Plans.
© 2023 - 2026 ERA Franchise Systems LLC. All rights reserved. ERA Franchise Systems LLC fully supports the principles of the Fair Housing Act and the Equal Opportunity Act. ERA, ERA Real Estate powered, and their respective logos are registered service marks of ERA Franchise Systems LLC. Each office is independently owned and operated.