
201 Acer Ave, State College, PA 16803
Local realty services provided by:ERA Byrne Realty
201 Acer Ave,State College, PA 16803
$445,000
- 3 Beds
- 2 Baths
- 1,526 sq. ft.
- Single family
- Pending
Listed by: nicole s. hoover
Office: kissinger, bigatel & brower
MLS#:PACE2520220
Source:BRIGHTMLS
Price summary
- Price:$445,000
- Price per sq. ft.:$291.61
About this home
Immaculately kept and better than new, welcome to 201 Acer Avenue in the Village of Nittany Glen! This beautifully cared for 3-bedroom ranch is move-in ready and awaiting its new owner! You’ll love the open-concept floor plan, designed for effortless entertaining and everyday living. The thoughtfully arranged layout places the spacious primary suite opposite the guest bedrooms, offering privacy and separation. The family room is further enhanced by a desirable bump-out creating additional space to relax in as well as extra windows that fill the room with beautiful natural light. Cozy up by the fireplace or step through the sliding glass doors onto the pristine composite deck, where peaceful evenings are best enjoyed overlooking the tree-lined backyard. The generous side yard adds extra privacy to an already lovely lot. Imagine prepping meals in the upgraded kitchen featuring extended cabinetry, an attractive tile backsplash and practical island providing plenty of extra counter space. The spacious primary suite offers a fantastic walk-in close and ensuite full bath complete with a double vanity and walk-in shower with glass doors. Unlock the future potential of the full walk-out basement that is just awaiting your finishing touch! With rough-ins for a future bathroom and sliding glass doors, the possibilities really are endless. All of this, plus the convenience of association-maintained grounds and access to the community club house and pool, just moments to Penn State University and the shopping on North Atherton Street. Schedule your private tour today and discover why 201 Acer Avenue could be the perfect place to call home!...
Contact an agent
Home facts
- Year built:2025
- Subdivision & Development:NITTANY GLEN
- Listing ID #:PACE2520220
- Added:2 day(s) ago
- Updated:August 20, 2026 at 10:18 AM
Rooms and interior
- Bedrooms:3
- Total bathrooms:2
- Full bathrooms:2
- Flooring:Carpet, Tile/Brick, Vinyl
- Dining Description:Combination Dining/Living, Combination Kitchen/Dining, Dining Area, Dining Room
- Bathrooms Description:Full Bath, Primary Bath(s), Primary Bathroom
- Kitchen Description:Carpet, Dishwasher, Disposal, Kitchen - Eat-In, Kitchen - Island, Microwave, Oven/Range - Gas, Recessed Lighting, Refrigerator, Upgraded Countertops
- Bedroom Description:Carpet, Entry Level Bedroom, Primary Bedroom, Walk In Closet(s)
- Basement:Yes
- Basement Description:Full, Interior Access, Outside Entrance, Poured Concrete, Rear Entrance, Rough Bath Plumb, Sump Pump, Unfinished, Walkout Level
- Living area:1,526 sq. ft.
Heating and cooling
- Cooling:Central A/C, Heat Pump(s)
- Heating:Forced Air, Natural Gas
Structure and exterior
- Roof:Shingle
- Year built:2025
- Building area:1,526 sq. ft.
- Lot Features:Adjoins - Open Space, Backs to Trees
- Architectural Style:Ranch/Rambler
- Construction Materials:Stick Built, Vinyl Siding
- Exterior Features:Deck(s)
- Foundation Description:Concrete Perimeter
- Levels:2 Stories
Utilities
- Water:Public
- Sewer:Public Sewer
Finances and disclosures
- Price:$445,000
- Price per sq. ft.:$291.61
- Tax amount:$4,179 (2025)
Features and amenities
- Laundry features:Dryer, Laundry, Washer
- Amenities:200+ Amp Service, Carpet, Ceiling Fan(s), Recessed Lighting
Parking
- Parking description:Attached Garage, Garage - Front Entry, Inside Access
- Garage:Yes
- Garage spaces:2
New listings near 201 Acer Ave
- Coming Soon
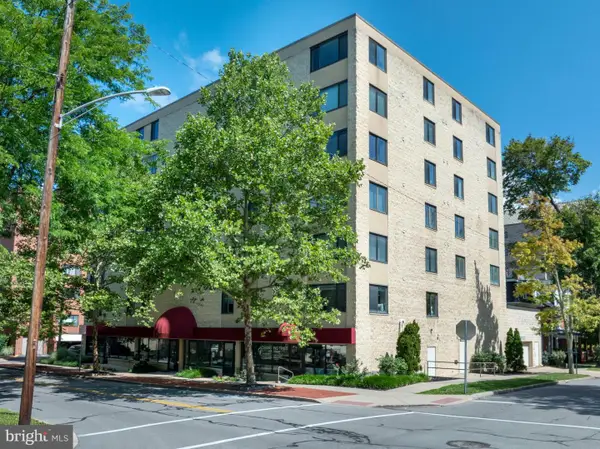 $430,000Coming Soon3 beds 2 baths
333 S Allen St #703, STATE COLLEGE, PA 16801
MLS# PACE2520000Listed by: RE/MAX CENTRE REALTY - New
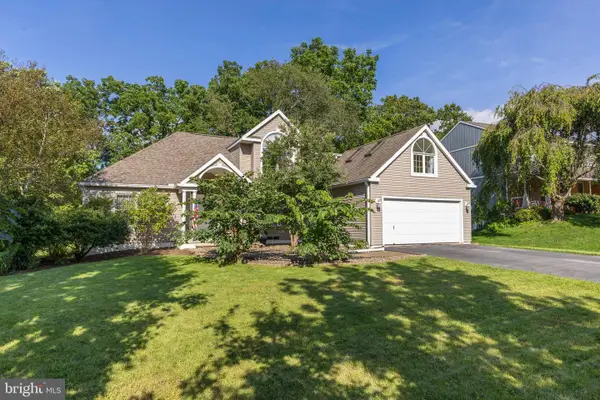 $549,900Active3 beds 3 baths2,474 sq. ft.
365 Farmstead Ln, STATE COLLEGE, PA 16803
MLS# PACE2520196Listed by: KISSINGER, BIGATEL & BROWER - New
 $395,000Active2 beds 1 baths880 sq. ft.
131 Sowers St #b10, STATE COLLEGE, PA 16801
MLS# PACE2520264Listed by: ASSOCIATED REALTY CONDO SALES LLC - Open Sun, 12 to 1:30pmNew
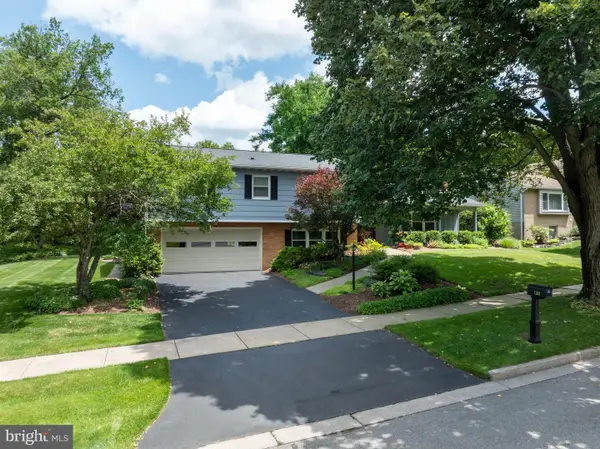 $599,900Active4 beds 3 baths2,944 sq. ft.
1203 Smithfield Cir, STATE COLLEGE, PA 16801
MLS# PACE2520218Listed by: KISSINGER, BIGATEL & BROWER 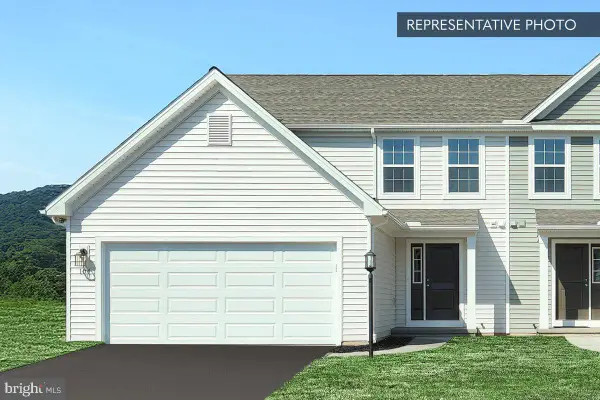 $457,490Pending3 beds 4 baths2,706 sq. ft.
165 Abercorn St #lot 309b, STATE COLLEGE, PA 16803
MLS# PACE2520238Listed by: BERKS HOMES REALTY, LLC- Open Thu, 4:30 to 6pmNew
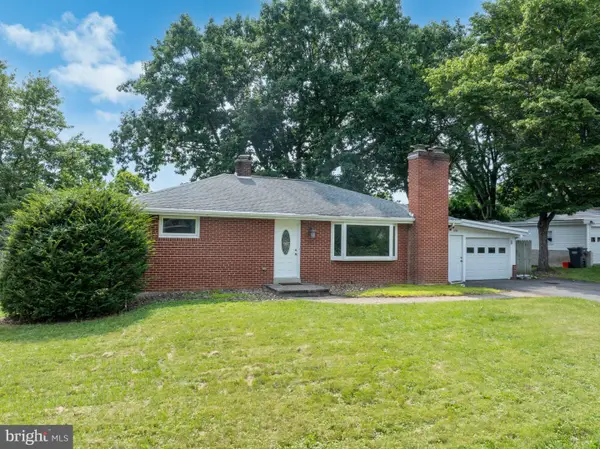 $360,000Active3 beds 2 baths1,663 sq. ft.
1354 Harris St, STATE COLLEGE, PA 16803
MLS# PACE2520226Listed by: KISSINGER, BIGATEL & BROWER - New
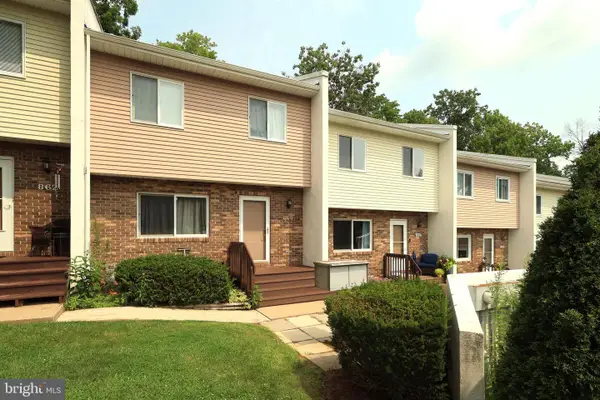 $282,900Active3 beds 3 baths1,948 sq. ft.
868 Galen Dr, STATE COLLEGE, PA 16803
MLS# PACE2520210Listed by: RE/MAX CENTRE REALTY - New
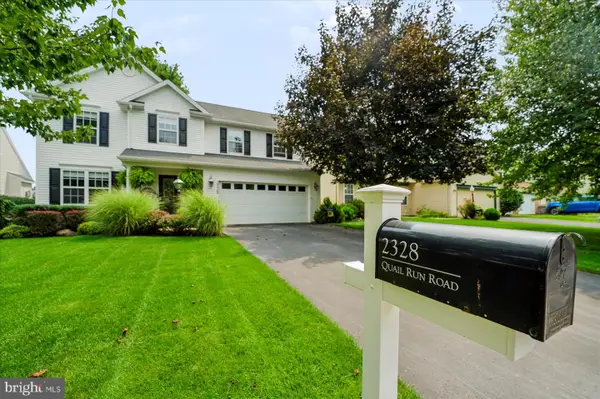 $649,000Active4 beds 3 baths2,834 sq. ft.
2328 Quail Run Rd, STATE COLLEGE, PA 16801
MLS# PACE2520186Listed by: RE/MAX TOGETHER - New
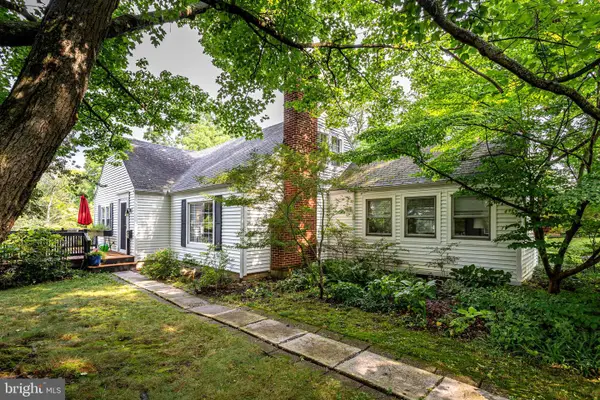 $474,900Active4 beds 2 baths1,980 sq. ft.
565 Westview Ave, STATE COLLEGE, PA 16803
MLS# PACE2520200Listed by: KISSINGER, BIGATEL & BROWER


Protect your home and budget from life's surprises with an Assurant Home Warranty, backed by a partner that supports you through every step of homeownership. Explore Plans.
© 2023 - 2026 ERA Franchise Systems LLC. All rights reserved. ERA Franchise Systems LLC fully supports the principles of the Fair Housing Act and the Equal Opportunity Act. ERA, ERA Real Estate powered, and their respective logos are registered service marks of ERA Franchise Systems LLC. Each office is independently owned and operated.