
1360 Harris St, State College, PA 16803
Local realty services provided by:ERA OakCrest Realty, Inc.
1360 Harris St,State College, PA 16803
$389,000
- 3 Beds
- 2 Baths
- 1,316 sq. ft.
- Single family
- Pending
Listed by: todd costello
Office: re/max centre realty
MLS#:PACE2520346
Source:BRIGHTMLS
Price summary
- Price:$389,000
- Price per sq. ft.:$295.59
About this home
Beautifully updated Mid Century in Overlook Heights. Gorgeous new kitchen with soft close cabinets, quartz counters and a large island to gather with friends and family to create memories. Sunshine pours into the open great room through the updated modern windows. New Oak Plank floors offer style and warmth. Natural Gas Heat with Central Air keeps you comfortable year round. Primary Suite with full bath and step in rain shower. Updated hallway bath with double vanity, ceramic tile and fabulous lighting. Step out the elegant French doors to the brand new deck and spacious level yard. Enjoy the tiled screened-in porch on warm summer evenings and cool football weekends. The lower level offers a brick fireplace and tons of storage. (Furnished room photos digitally staged). Additional flexibility with an valid Rental Permit. Take the bike path to campus and the Penn State Arboretum. Moments to all your favorite stores and shopping. One Year Buyer Home Warranty included. Congratulations and Welcome Home!...
Contact an agent
Home facts
- Year built:1958
- Subdivision & Development:OVERLOOK HEIGHTS
- Listing ID #:PACE2520346
- Added:53 day(s) ago
- Updated:October 20, 2026 at 08:11 AM
Rooms and interior
- Bedrooms:3
- Total bathrooms:2
- Full bathrooms:2
- Dining Description:Dining Area
- Bathrooms Description:Primary Bath(s)
- Kitchen Description:Built-Ins, Kitchen - Island, Upgraded Countertops
- Basement:Yes
- Basement Description:Full, Garage Access
- Living area:1,316 sq. ft.
Heating and cooling
- Cooling:Central A/C
- Heating:Forced Air, Natural Gas
Structure and exterior
- Year built:1958
- Building area:1,316 sq. ft.
- Lot area:0.26 Acres
- Lot Features:Corner, Level
- Architectural Style:Ranch/Rambler
- Construction Materials:Stone, Vinyl Siding
- Foundation Description:Block
- Levels:1 Story
Utilities
- Water:Public
- Sewer:Public Sewer
Finances and disclosures
- Price:$389,000
- Price per sq. ft.:$295.59
- Tax amount:$2,975 (2026)
Features and amenities
- Amenities:Built-Ins, Ceiling Fan(s)
Parking
- Parking description:Additional Storage Area, Attached Garage, Garage - Front Entry, Inside Access
- Garage:Yes
- Garage spaces:1
New listings near 1360 Harris St
- New
 $300,000Active1 beds 1 baths675 sq. ft.
456 E Beaver Ave #608, STATE COLLEGE, PA 16801
MLS# PACE2520994Listed by: ASSOCIATED REALTY CONDO SALES LLC 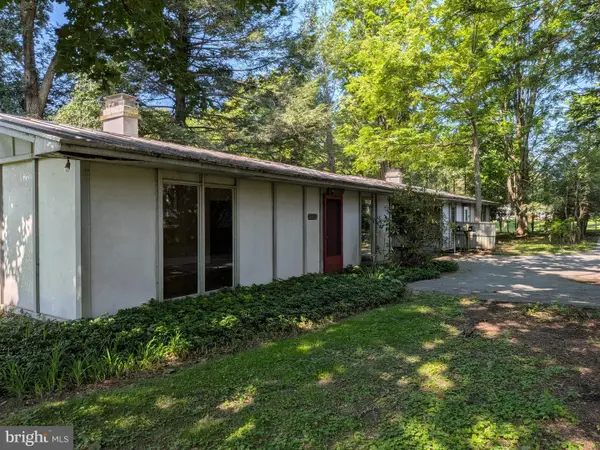 $399,000Active2 beds 4 baths2,088 sq. ft.
534-536 Clarence Ave, STATE COLLEGE, PA 16803
MLS# PACE2520780Listed by: KISSINGER, BIGATEL & BROWER $339,000Pending4 beds 2 baths2,700 sq. ft.
732 E Marylyn Ave, STATE COLLEGE, PA 16801
MLS# PACE2520962Listed by: KISSINGER, BIGATEL & BROWER- New
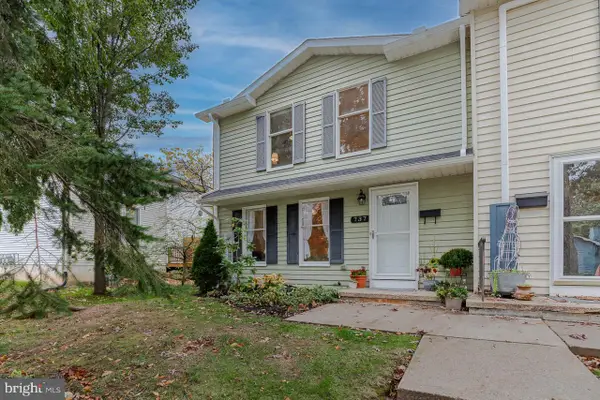 $275,000Active3 beds 3 baths1,408 sq. ft.
737 Galen Dr, STATE COLLEGE, PA 16803
MLS# PACE2520958Listed by: KELLER WILLIAMS ADVANTAGE REALTY - New
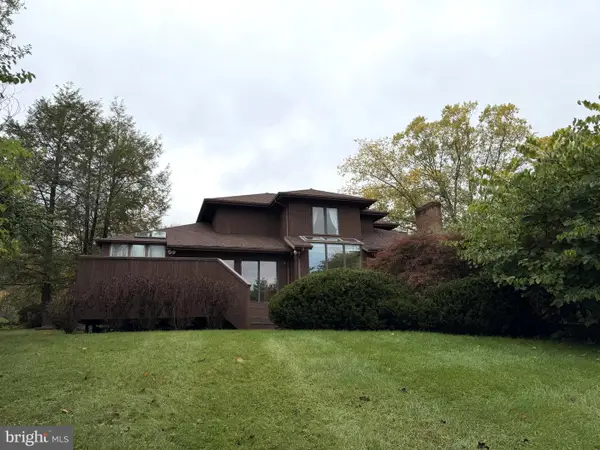 $839,900Active3 beds 4 baths4,032 sq. ft.
2398 Shagbark Ct, STATE COLLEGE, PA 16803
MLS# PACE2520956Listed by: RE/MAX CENTRE REALTY - New
 $319,900Active4 beds 3 baths2,184 sq. ft.
152 Roosevelt Ave, STATE COLLEGE, PA 16801
MLS# PACE2520986Listed by: RE/MAX CENTRE REALTY - New
 $450,000Active2 beds 1 baths907 sq. ft.
456 E Beaver Ave #802, STATE COLLEGE, PA 16801
MLS# PACE2520972Listed by: ASSOCIATED REALTY CONDO SALES LLC - New
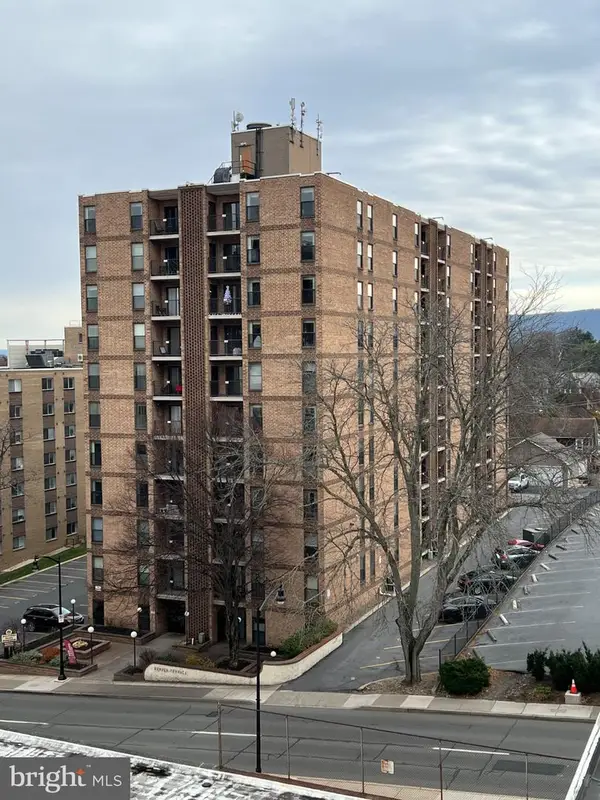 $260,000Active1 beds 1 baths639 sq. ft.
456 E Beaver Ave #306, STATE COLLEGE, PA 16801
MLS# PACE2520974Listed by: ASSOCIATED REALTY CONDO SALES LLC - New
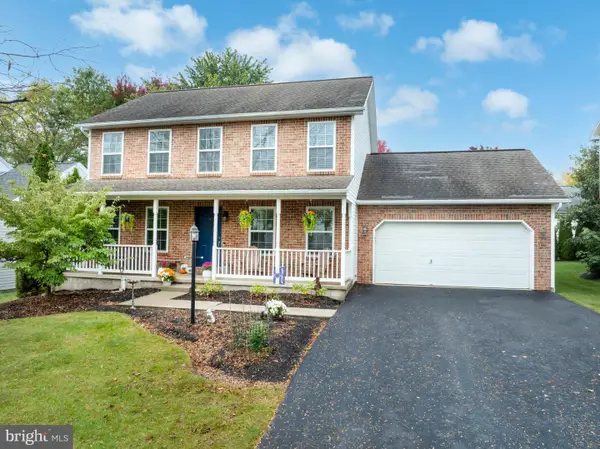 $489,900Active4 beds 4 baths2,482 sq. ft.
2305 Falconpointe Dr, STATE COLLEGE, PA 16801
MLS# PACE2520942Listed by: KISSINGER, BIGATEL & BROWER - New
 $299,900Active2 beds 2 baths1,450 sq. ft.
115 Driftwood Dr, STATE COLLEGE, PA 16803
MLS# PACE2520950Listed by: KISSINGER, BIGATEL & BROWER


Protect your home and budget from life's surprises with an Assurant Home Warranty, backed by a partner that supports you through every step of homeownership. Explore Plans.
© 2023 - 2026 ERA Franchise Systems LLC. All rights reserved. ERA Franchise Systems LLC fully supports the principles of the Fair Housing Act and the Equal Opportunity Act. ERA, ERA Real Estate powered, and their respective logos are registered service marks of ERA Franchise Systems LLC. Each office is independently owned and operated.