
223 Kephart St, State College, PA 16803
Local realty services provided by:ERA Valley Realty
223 Kephart St,State College, PA 16803
$429,900
- 3 Beds
- 2 Baths
- 1,378 sq. ft.
- Single family
- Coming Soon
Upcoming open houses
- Sun, Nov 0811:00 am - 01:00 pm
Listed by: jared ernico
Office: exp realty, llc.
MLS#:PACE2521074
Source:BRIGHTMLS
Price summary
- Price:$429,900
- Price per sq. ft.:$311.97
About this home
Professional photos coming by Friday, October 30. Expected to be active for showings Monday, November 2.
What if your next home gave you more time to enjoy life and less time worrying about maintenance? Welcome to 223 Kephart Street in Nittany Glen, where modern comfort meets convenient, low-maintenance living in Centre County, PA. Built in 2024, this beautifully maintained 3-bedroom, 2-bath ranch offers 1,378 square feet of thoughtfully designed, single-floor living in Benner Township, just outside Bellefonte and within easy reach of State College and Penn State.
Step inside and you'll immediately appreciate the open-concept design connecting the kitchen, dining area, and living room. The kitchen features granite countertops, white cabinetry, stainless steel appliances, a spacious center island with seating, and pendant lighting. Whether you're preparing dinner, entertaining guests, or enjoying a quiet evening at home, this layout makes everyday living feel effortless.
The primary bedroom offers a comfortable retreat with its own full bathroom featuring a tiled walk-in shower. Two additional bedrooms provide flexibility for guests, a home office, hobbies, or whatever your lifestyle calls for.
Downstairs, the full unfinished walk-out basement offers substantial additional space for storage, a workshop, or potential future finishing. Outside, enjoy your morning coffee or unwind in the evening on the elevated rear deck overlooking the neighborhood and surrounding hills. An attached two-car garage, natural gas forced-air heating, central air conditioning, and public utilities add everyday convenience.
And here's one of the biggest advantages: Nittany Glen HOA services include lawn care and snow removal, giving you more time to enjoy everything Central Pennsylvania has to offer.
If you've been searching for a newer ranch home near State College, a low-maintenance property in Bellefonte Area School District, or convenient single-floor living in Centre County, 223 Kephart Street deserves a closer look. Schedule your private showing and see how easily this home could fit your next chapter....
Contact an agent
Home facts
- Year built:2024
- Subdivision & Development:VILLAGE OF NITTANY GLEN
- Listing ID #:PACE2521074
- Updated:October 29, 2026 at 12:46 AM
Rooms and interior
- Bedrooms:3
- Total bathrooms:2
- Full bathrooms:2
- Flooring:Carpet, Luxury Vinyl Plank
- Dining Description:Dining Area
- Bathrooms Description:Primary Bath(s)
- Kitchen Description:Built-In Microwave, Carpet, Dishwasher, Kitchen - Eat-In, Oven/Range - Electric, Pantry, Recessed Lighting, Refrigerator, Stainless Steel Appliances, Upgraded Countertops, Water Heater
- Bedroom Description:Carpet, Walk In Closet(s)
- Basement:Yes
- Basement Description:Full
- Living area:1,378 sq. ft.
Heating and cooling
- Cooling:Central A/C
- Heating:Forced Air, Natural Gas
Structure and exterior
- Roof:Architectural Shingle
- Year built:2024
- Building area:1,378 sq. ft.
- Architectural Style:Ranch/Rambler
- Construction Materials:Stick Built, Vinyl Siding
- Foundation Description:Concrete Perimeter
- Levels:1 Story
Schools
- High school:BELLEFONTE AREA
- Middle school:BELLEFONTE AREA
- Elementary school:BENNER
Utilities
- Water:Public
- Sewer:Public Sewer
Finances and disclosures
- Price:$429,900
- Price per sq. ft.:$311.97
- Tax amount:$3,505 (2026)
Features and amenities
- Laundry features:Dryer - Electric, Washer
- Amenities:Carpet, Double Pane Windows, Recessed Lighting, Window Treatments
Parking
- Parking description:Attached Garage, Garage - Front Entry
- Garage:Yes
- Garage spaces:2
New listings near 223 Kephart St
- Coming Soon
 $520,000Coming Soon4 beds 4 baths2,838 sq. ft.
454 & 460 Sylvan Dr, STATE COLLEGE, PA 16803
MLS# PACE2521050Listed by: YOCUM REAL ESTATE CENTRE, LLC - New
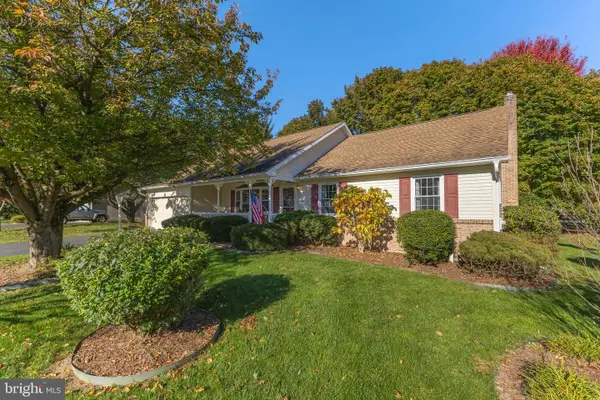 $385,000Active3 beds 2 baths1,605 sq. ft.
2283 Bristol Ave, STATE COLLEGE, PA 16801
MLS# PACE2521086Listed by: KISSINGER, BIGATEL & BROWER - New
 $429,900Active3 beds 4 baths2,344 sq. ft.
148 Scenery Ct, STATE COLLEGE, PA 16801
MLS# PACE2521064Listed by: RE/MAX CENTRE REALTY 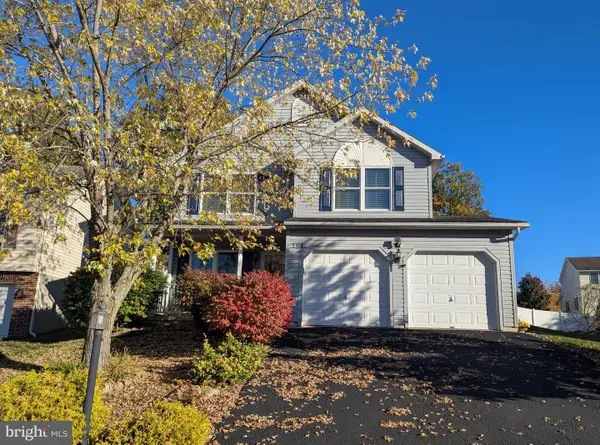 $362,500Pending4 beds 3 baths1,624 sq. ft.
194 Ghaner Dr, STATE COLLEGE, PA 16803
MLS# PACE2521054Listed by: KISSINGER, BIGATEL & BROWER- New
 $364,500Active3 beds 2 baths1,160 sq. ft.
125 Clover Rd, STATE COLLEGE, PA 16801
MLS# PACE2521056Listed by: REAL OF PENNSYLVANIA - New
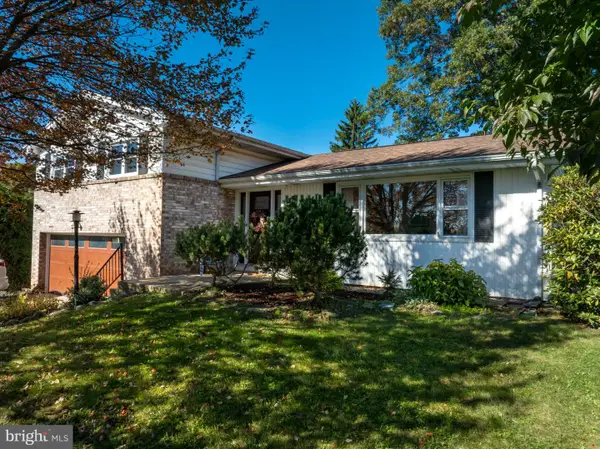 $359,900Active3 beds 3 baths1,409 sq. ft.
157 W Clearview Ave, STATE COLLEGE, PA 16803
MLS# PACE2521030Listed by: RE/MAX CENTRE REALTY  $699,900Pending5 beds 3 baths2,382 sq. ft.
501 W Fairmount Ave, STATE COLLEGE, PA 16801
MLS# PACE2520370Listed by: KISSINGER, BIGATEL & BROWER $599,900Pending5 beds 4 baths3,813 sq. ft.
643 Berkshire Dr, STATE COLLEGE, PA 16803
MLS# PACE2520478Listed by: KISSINGER, BIGATEL & BROWER $300,000Active1 beds 1 baths675 sq. ft.
456 E Beaver Ave #608, STATE COLLEGE, PA 16801
MLS# PACE2520994Listed by: ASSOCIATED REALTY CONDO SALES LLC


Protect your home and budget from life's surprises with an Assurant Home Warranty, backed by a partner that supports you through every step of homeownership. Explore Plans.
© 2023 - 2026 ERA Franchise Systems LLC. All rights reserved. ERA Franchise Systems LLC fully supports the principles of the Fair Housing Act and the Equal Opportunity Act. ERA, ERA Real Estate powered, and their respective logos are registered service marks of ERA Franchise Systems LLC. Each office is independently owned and operated.