
3222 Shellers Bend #203, State College, PA 16801
Local realty services provided by:ERA OakCrest Realty, Inc.
3222 Shellers Bend #203,State College, PA 16801
$450,000
- 3 Beds
- 3 Baths
- 2,309 sq. ft.
- Single family
- Active
Upcoming open houses
- Sun, Oct 2512:00 pm - 01:00 pm
Listed by: anne m lusk, julia m kocher
Office: lusk & associates sotheby's international realty
MLS#:PACE2520184
Source:BRIGHTMLS
Price summary
- Price:$450,000
- Price per sq. ft.:$194.89
About this home
Welcome to Cobble Creek Manor II, where effortless living and timeless comfort come together in a beautifully maintained setting just minutes from downtown State College. This inviting 3-bedroom, 2-full-bath, 1-half bath twin condo offers a thoughtfully designed floor plan with generous living spaces, a two-car attached garage, and the convenience of low-maintenance living.
The main level features an open and welcoming layout centered around a beautiful double-sided gas fireplace, creating a warm connection between the living spaces. The kitchen offers ample cabinetry and workspace, while the adjacent living areas provide plenty of room for both everyday living and entertaining. The main-level bedroom add flexibility for guests, an office, or those seeking the convenience of first-floor living and half bathroom.
The spacious main-level primary suite offers a peaceful retreat with a walk-in closet and private bath featuring a soaking tub and separate shower. Upstairs, an additional bedroom, full bathroom, and walk-in closet provide a comfortable and private space for overnight guests, family, or hobbies.
The unfinished lower level provides abundant storage and valuable flexibility for future use, while the attached two-car garage offers additional convenience and storage. Outside, enjoy a private patio surrounded by mature greenery, an ideal spot for morning coffee or an evening outdoors.
Cobble Creek Manor II offers a truly low-maintenance lifestyle, with lawn care and snow removal included, as well as access to community amenities including a clubhouse. High-speed internet and cable TV are also included in the association fee. With its convenient location, spacious floor plan, and thoughtful blend of comfort and convenience, this Cobble Creek Manor residence offers an exceptional opportunity to enjoy all that State College has to offer with less to maintain....
Contact an agent
Home facts
- Year built:2005
- Subdivision & Development:COBBLE CREEK MANOR II
- Listing ID #:PACE2520184
- Added:53 day(s) ago
- Updated:October 20, 2026 at 01:08 PM
Rooms and interior
- Bedrooms:3
- Total bathrooms:3
- Full bathrooms:2
- Half bathrooms:1
- Flooring:Carpet, Ceramic Tile, Hardwood
- Dining Description:Combination Kitchen/Dining, Dining Area, Dining Room
- Bathrooms Description:Full Bath, Half Bath, Primary Bath(s), Primary Bathroom
- Kitchen Description:Breakfast Area, Carpet, Dishwasher, Oven/Range - Electric, Refrigerator, Water Heater
- Bedroom Description:Carpet, Entry Level Bedroom, Primary Bedroom, Walk In Closet(s)
- Basement:Yes
- Basement Description:Full, Unfinished
- Living area:2,309 sq. ft.
Heating and cooling
- Cooling:Central A/C
- Heating:Forced Air, Natural Gas
Structure and exterior
- Roof:Shingle
- Year built:2005
- Building area:2,309 sq. ft.
- Lot area:0.23 Acres
- Architectural Style:Traditional
- Construction Materials:Stone, Stucco
- Exterior Features:Patio(s), Sidewalks
- Foundation Description:Block
- Levels:1 1/2 Story
Schools
- High school:STATE COLLEGE AREA
- Middle school:MOUNT NITTANY
- Elementary school:EASTERLY PARKWAY
Utilities
- Water:Public
- Sewer:Public Sewer
Finances and disclosures
- Price:$450,000
- Price per sq. ft.:$194.89
- Tax amount:$6,878 (2026)
Features and amenities
- Laundry features:Dryer, Washer
- Amenities:Carpet, Ceiling Fan(s)
Parking
- Parking description:Attached Garage, Garage - Front Entry, Inside Access, Paved Parking
- Garage:Yes
- Garage spaces:2
New listings near 3222 Shellers Bend #203
- New
 $300,000Active1 beds 1 baths675 sq. ft.
456 E Beaver Ave #608, STATE COLLEGE, PA 16801
MLS# PACE2520994Listed by: ASSOCIATED REALTY CONDO SALES LLC 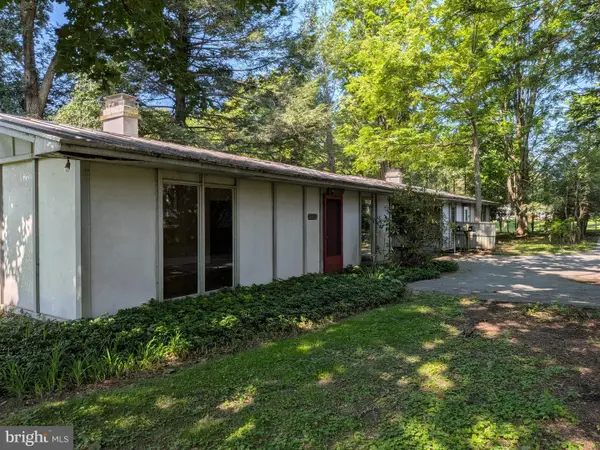 $399,000Active2 beds 4 baths2,088 sq. ft.
534-536 Clarence Ave, STATE COLLEGE, PA 16803
MLS# PACE2520780Listed by: KISSINGER, BIGATEL & BROWER $339,000Pending4 beds 2 baths2,700 sq. ft.
732 E Marylyn Ave, STATE COLLEGE, PA 16801
MLS# PACE2520962Listed by: KISSINGER, BIGATEL & BROWER- New
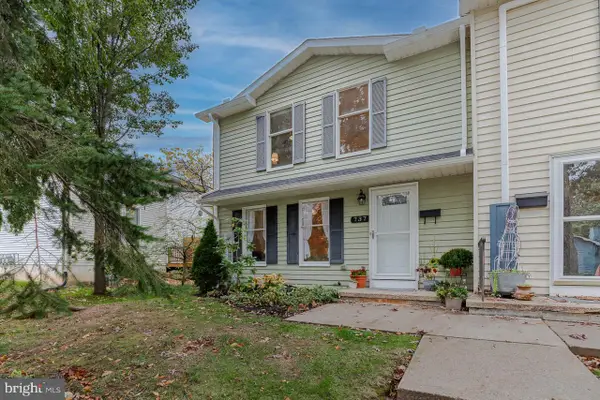 $275,000Active3 beds 3 baths1,408 sq. ft.
737 Galen Dr, STATE COLLEGE, PA 16803
MLS# PACE2520958Listed by: KELLER WILLIAMS ADVANTAGE REALTY - New
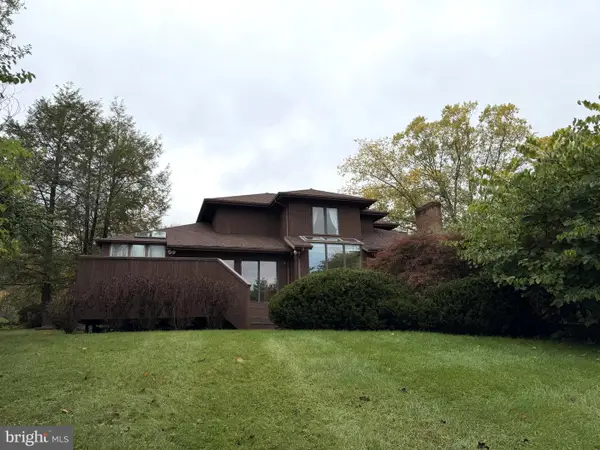 $839,900Active3 beds 4 baths4,032 sq. ft.
2398 Shagbark Ct, STATE COLLEGE, PA 16803
MLS# PACE2520956Listed by: RE/MAX CENTRE REALTY - New
 $319,900Active4 beds 3 baths2,184 sq. ft.
152 Roosevelt Ave, STATE COLLEGE, PA 16801
MLS# PACE2520986Listed by: RE/MAX CENTRE REALTY - New
 $450,000Active2 beds 1 baths907 sq. ft.
456 E Beaver Ave #802, STATE COLLEGE, PA 16801
MLS# PACE2520972Listed by: ASSOCIATED REALTY CONDO SALES LLC - New
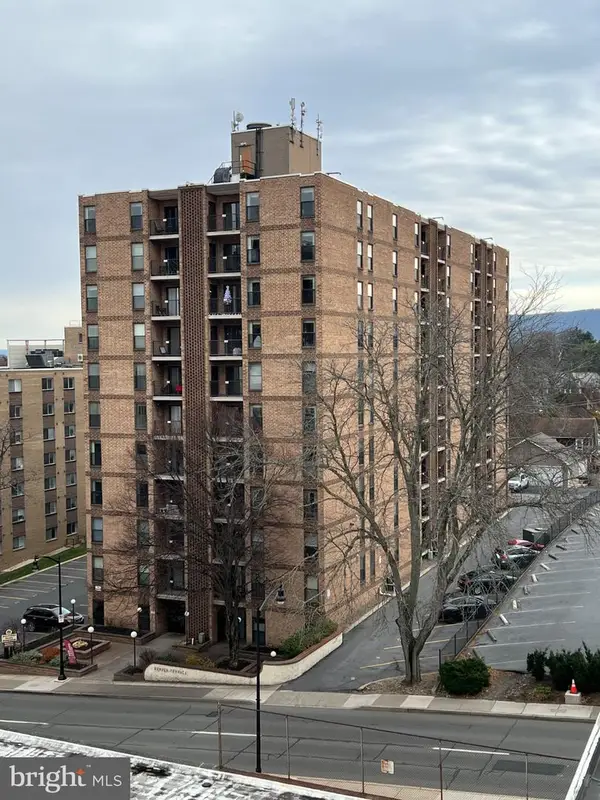 $260,000Active1 beds 1 baths639 sq. ft.
456 E Beaver Ave #306, STATE COLLEGE, PA 16801
MLS# PACE2520974Listed by: ASSOCIATED REALTY CONDO SALES LLC - New
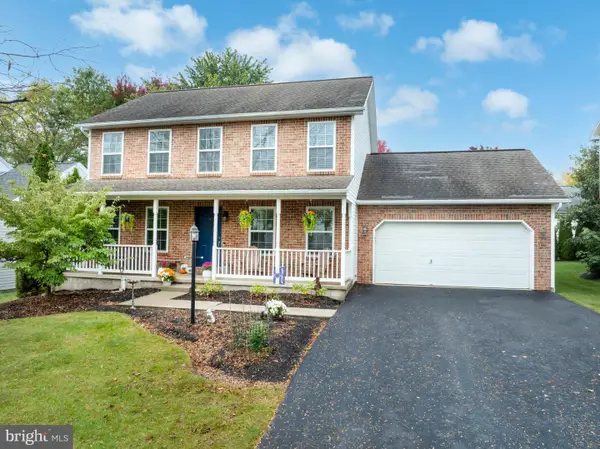 $489,900Active4 beds 4 baths2,482 sq. ft.
2305 Falconpointe Dr, STATE COLLEGE, PA 16801
MLS# PACE2520942Listed by: KISSINGER, BIGATEL & BROWER - New
 $299,900Active2 beds 2 baths1,450 sq. ft.
115 Driftwood Dr, STATE COLLEGE, PA 16803
MLS# PACE2520950Listed by: KISSINGER, BIGATEL & BROWER


Protect your home and budget from life's surprises with an Assurant Home Warranty, backed by a partner that supports you through every step of homeownership. Explore Plans.
© 2023 - 2026 ERA Franchise Systems LLC. All rights reserved. ERA Franchise Systems LLC fully supports the principles of the Fair Housing Act and the Equal Opportunity Act. ERA, ERA Real Estate powered, and their respective logos are registered service marks of ERA Franchise Systems LLC. Each office is independently owned and operated.