
840 Old Boalsburg Rd, State College, PA 16801
Local realty services provided by:Pagoda Realty ERA Powered
840 Old Boalsburg Rd,State College, PA 16801
$675,000
- 2 Beds
- - Baths
- 2,485 sq. ft.
- Multi-family
- Active
Listed by: curt kowalski
Office: kissinger, bigatel & brower
MLS#:PACE2520182
Source:BRIGHTMLS
Price summary
- Price:$675,000
- Price per sq. ft.:$271.63
About this home
Rare opportunity to own a student permitted Triplex in the State College Borough. Permitted for 7 students and located in R-3 zone offering over 1/3 of an acre. The building consists of a 4-bedroom 2-bath home, 1 one-bedroom apartment, and 1 efficiency apartment. Rented through August 2027.
Property is owned by a licensed PA real estate agent.
Contact an agent
Home facts
- Year built:1930
- Listing ID #:PACE2520182
- Added:31 day(s) ago
- Updated:September 13, 2026 at 01:34 PM
Rooms and interior
- Bedrooms:2
- Flooring:Carpet, Luxury Vinyl Plank, Wood
- Kitchen Description:Carpet, Dishwasher, Kitchen - Eat-In, Oven/Range - Electric, Refrigerator
- Basement:Yes
- Basement Description:Partially Finished
- Living area:2,485 sq. ft.
Heating and cooling
- Cooling:Window Unit(s)
- Heating:Baseboard - Hot Water, Natural Gas
Structure and exterior
- Roof:Shingle
- Year built:1930
- Building area:2,485 sq. ft.
- Lot area:0.33 Acres
- Lot Features:Rear Yard, SideYard(s), Subdivision Possible, Urban
- Architectural Style:Colonial, Traditional
- Construction Materials:Aluminum Siding, Asbestos, Batts Insulation, Frame
- Exterior Features:Fire Escape, Patio(s), Porch(es), Stone Retaining Walls, Street Lights
- Foundation Description:Block
Schools
- Elementary school:EASTERLY PARKWAY
Utilities
- Water:Public
- Sewer:Public Sewer
Finances and disclosures
- Price:$675,000
- Price per sq. ft.:$271.63
- Tax amount:$5,087 (2026)
Features and amenities
- Amenities:200+ Amp Service, Attic, Cable TV, Carbon Monoxide Detector(s), Carpet, Double Pane Windows, Smoke Detector, Window Treatments
Parking
- Parking description:Parking Lot, Parking Space Conveys, Paved Parking
New listings near 840 Old Boalsburg Rd
- Coming Soon
 $859,900Coming Soon4 beds 4 baths5,187 sq. ft.
1426 Ridge Master Dr, STATE COLLEGE, PA 16803
MLS# PACE2520380Listed by: KISSINGER, BIGATEL & BROWER - Coming SoonOpen Thu, 4 to 5:30pm
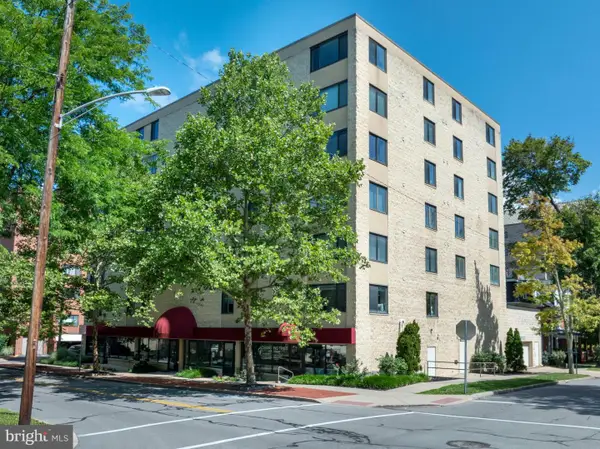 $430,000Coming Soon3 beds 2 baths1,726 sq. ft.
333 S Allen St #703, STATE COLLEGE, PA 16801
MLS# PACE2520000Listed by: RE/MAX CENTRE REALTY - New
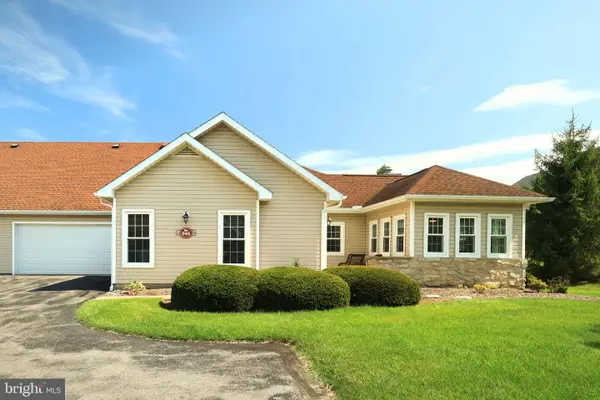 $384,900Active2 beds 2 baths1,448 sq. ft.
3301 Shellers Bnd, STATE COLLEGE, PA 16801
MLS# PACE2520530Listed by: KELLER WILLIAMS ADVANTAGE REALTY - Open Sun, 1 to 2:30pmNew
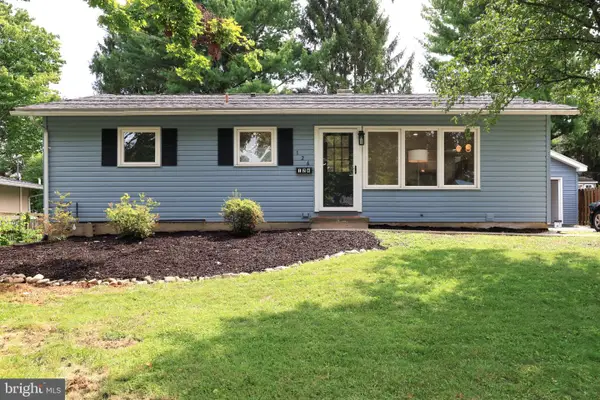 $479,900Active3 beds 2 baths1,968 sq. ft.
126 W South Hills Ave, STATE COLLEGE, PA 16801
MLS# PACE2520554Listed by: KISSINGER, BIGATEL & BROWER - New
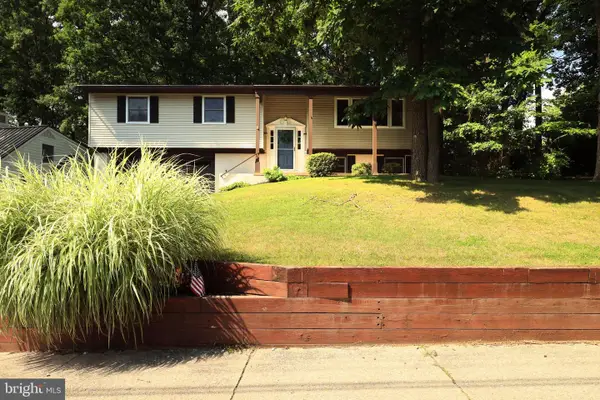 $410,000Active4 beds 3 baths2,550 sq. ft.
667 Devonshire Dr, STATE COLLEGE, PA 16803
MLS# PACE2520446Listed by: KISSINGER, BIGATEL & BROWER - New
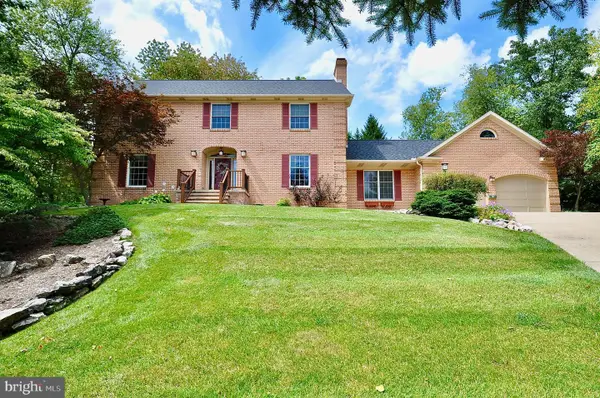 $720,000Active4 beds 3 baths3,090 sq. ft.
1346 Sandpiper Dr, STATE COLLEGE, PA 16801
MLS# PACE2520362Listed by: BHHS HOME EDGE REALTY GROUP - Open Sun, 1 to 2:30pm
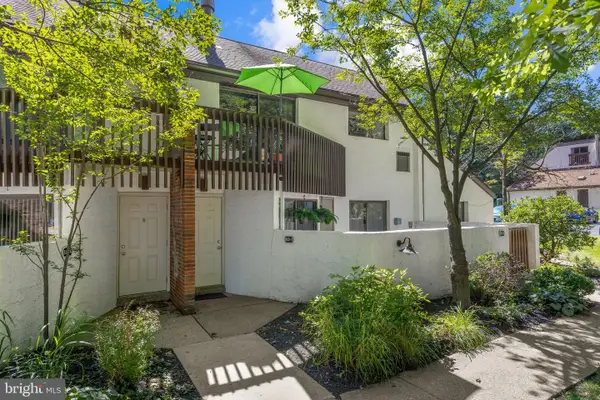 $235,000Pending3 beds 2 baths1,247 sq. ft.
810 Stratford Dr #7, STATE COLLEGE, PA 16801
MLS# PACE2520206Listed by: KISSINGER, BIGATEL & BROWER - Open Sun, 11am to 12:30pmNew
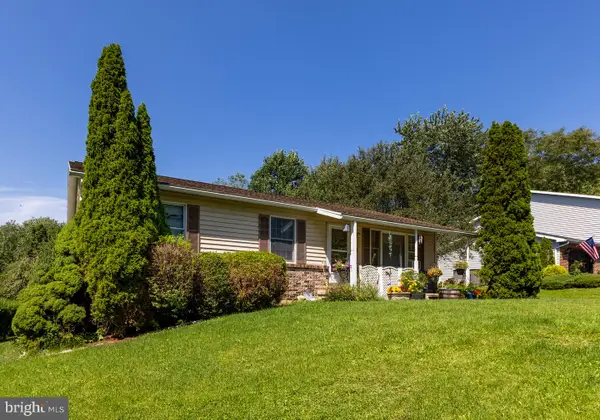 $325,000Active3 beds 2 baths1,221 sq. ft.
105 Rhaubert Cir, STATE COLLEGE, PA 16801
MLS# PACE2520496Listed by: KISSINGER, BIGATEL & BROWER - New
 $999,000Active4 beds 4 baths3,061 sq. ft.
390 Trout Rd, STATE COLLEGE, PA 16801
MLS# PACE2520482Listed by: KISSINGER, BIGATEL & BROWER - Open Sun, 12 to 1:30pmNew
 $595,000Active3 beds 3 baths3,610 sq. ft.
645 Royal Cir, STATE COLLEGE, PA 16801
MLS# PACE2520474Listed by: KISSINGER, BIGATEL & BROWER


Protect your home and budget from life's surprises with an Assurant Home Warranty, backed by a partner that supports you through every step of homeownership. Explore Plans.
© 2023 - 2026 ERA Franchise Systems LLC. All rights reserved. ERA Franchise Systems LLC fully supports the principles of the Fair Housing Act and the Equal Opportunity Act. ERA, ERA Real Estate powered, and their respective logos are registered service marks of ERA Franchise Systems LLC. Each office is independently owned and operated.