
645 Royal Cir, State College, PA 16801
Local realty services provided by:Mountain Realty ERA Powered
645 Royal Cir,State College, PA 16801
$610,000
- 3 Beds
- 3 Baths
- 3,610 sq. ft.
- Single family
- Active
Listed by: lee sheerin, scott g shamrock
Office: kissinger, bigatel & brower
MLS#:PACE2520474
Source:BRIGHTMLS
Price summary
- Price:$610,000
- Price per sq. ft.:$168.98
About this home
Located on a private and peaceful cul-de-sac in the borough you will find this unique and charming ranch home. Entering through the front door you are greeted with beautiful brick flooring and a spacious hallway leading back to the open concept living room with wood ceiling, skylights, beams, wood flooring and a wood stove. The bank of windows along the back warms the area with light and provides beautiful views of the backyard and beyond through a screened porch. Walk onto the porch to relax or dine and you will feel as though you are floating in the air among the trees. Off the kitchen is a lovely room that can be used as a formal dining room or an additional bedroom or living space. A large owner's bedroom with en-suite bathroom and a second bedroom and full bath round out the main level of this fantastic home. The lower-level walk-out has a family room with wood burner and a separate one bedroom permitted apartment with its own entrance that can provide income or additional space for the new owner. This is a wonderful property that is easy to show and should not be missed. Make your appointment to see it today!...
Contact an agent
Home facts
- Year built:1984
- Subdivision & Development:NITTANY HILLS
- Listing ID #:PACE2520474
- Added:2 day(s) ago
- Updated:September 06, 2026 at 02:21 PM
Rooms and interior
- Bedrooms:3
- Total bathrooms:3
- Full bathrooms:3
- Dining Description:Dining Room, Formal/Separate Dining Room
- Bathrooms Description:Full Bath, Primary Bathroom
- Kitchen Description:2nd Kitchen, Breakfast Area
- Bedroom Description:Entry Level Bedroom, Primary Bedroom
- Basement:Yes
- Basement Description:Daylight, Full, Heated, Interior Access, Outside Entrance, Partial, Windows
- Living area:3,610 sq. ft.
Heating and cooling
- Cooling:Central A/C
- Heating:Electric, Forced Air, Heat Pump(s)
Structure and exterior
- Roof:Shingle
- Year built:1984
- Building area:3,610 sq. ft.
- Lot area:0.45 Acres
- Architectural Style:Ranch/Rambler
- Construction Materials:T-1-11
- Exterior Features:Deck(s), Porch(es), Screened
- Foundation Description:Active Radon Mitigation
- Levels:1 Story
Utilities
- Water:Public
- Sewer:Public Sewer
Finances and disclosures
- Price:$610,000
- Price per sq. ft.:$168.98
- Tax amount:$9,025 (2026)
Features and amenities
- Laundry features:Laundry
- Amenities:200+ Amp Service, Skylight(s)
Parking
- Parking description:Attached Garage, Garage - Front Entry, Inside Access
- Garage:Yes
- Garage spaces:2
New listings near 645 Royal Cir
- Coming Soon
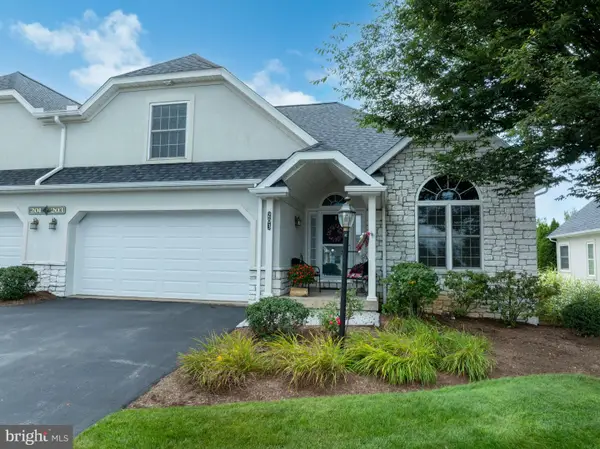 $465,000Coming Soon3 beds 3 baths2,225 sq. ft.
3222 Shellers Bend #203, STATE COLLEGE, PA 16801
MLS# PACE2520184Listed by: LUSK & ASSOCIATES SOTHEBY'S INTERNATIONAL REALTY - Coming Soon
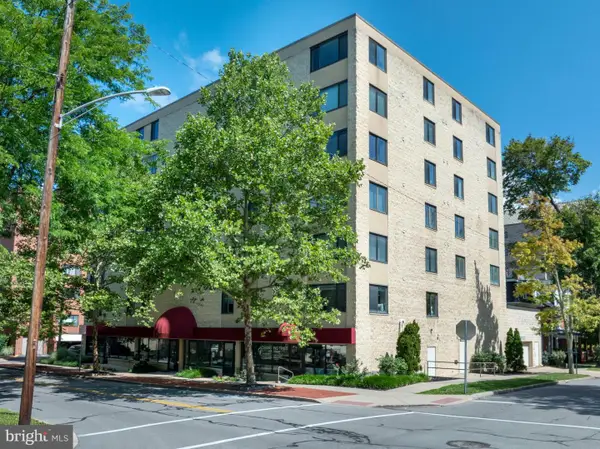 $430,000Coming Soon3 beds 2 baths1,726 sq. ft.
333 S Allen St #703, STATE COLLEGE, PA 16801
MLS# PACE2520000Listed by: RE/MAX CENTRE REALTY - Open Sun, 1 to 2:30pmNew
 $999,000Active4 beds 4 baths3,061 sq. ft.
390 Trout Rd, STATE COLLEGE, PA 16801
MLS# PACE2520482Listed by: KISSINGER, BIGATEL & BROWER - Open Sun, 10:30am to 12pmNew
 $585,000Active4 beds 2 baths1,980 sq. ft.
465 E Foster Ave, STATE COLLEGE, PA 16801
MLS# PACE2520476Listed by: KISSINGER, BIGATEL & BROWER - New
 $420,000Active3 beds 3 baths2,192 sq. ft.
1460 Blue Course Dr #26, STATE COLLEGE, PA 16803
MLS# PACE2520422Listed by: KELLER WILLIAMS ADVANTAGE REALTY - New
 $269,950Active1 beds 1 baths630 sq. ft.
500 E College Ave #201, STATE COLLEGE, PA 16801
MLS# PACE2520462Listed by: KELLER WILLIAMS ADVANTAGE REALTY - New
 $75,000Active0.55 Acres
Limerock Ter, STATE COLLEGE, PA 16801
MLS# PACE2520458Listed by: KISSINGER, BIGATEL & BROWER - Open Sun, 10:30am to 12pmNew
 $495,000Active3 beds 3 baths2,130 sq. ft.
1180 S Garner St, STATE COLLEGE, PA 16801
MLS# PACE2520452Listed by: KISSINGER, BIGATEL & BROWER - New
 $262,900Active1 beds 1 baths644 sq. ft.
200 Highland Ave #apt. 210, STATE COLLEGE, PA 16801
MLS# PACE2519710Listed by: RE/MAX CENTRE REALTY


Protect your home and budget from life's surprises with an Assurant Home Warranty, backed by a partner that supports you through every step of homeownership. Explore Plans.
© 2023 - 2026 ERA Franchise Systems LLC. All rights reserved. ERA Franchise Systems LLC fully supports the principles of the Fair Housing Act and the Equal Opportunity Act. ERA, ERA Real Estate powered, and their respective logos are registered service marks of ERA Franchise Systems LLC. Each office is independently owned and operated.