
1217 Pieffer Hill Rd, Stevens, PA 17578
Local realty services provided by:ERA Martin Associates
1217 Pieffer Hill Rd,Stevens, PA 17578
$400,000
- 3 Beds
- 1 Baths
- 1,314 sq. ft.
- Single family
- Pending
Listed by: larry hess
Office: coldwell banker realty
MLS#:PALA2091002
Source:BRIGHTMLS
Price summary
- Price:$400,000
- Price per sq. ft.:$304.41
About this home
This property will be offered at Public Auction on Thursday, August 13, 2026 @ 6 pm. The listing price is
the opening bid only and in no way reflects the final sale price. 10% down due at auction, 2% transfer
tax to be paid by the purchaser, real estate taxes prorated. This beautiful country property is located in a
peaceful rural 4.34-acre setting along a quiet road. The main floor features a living room, kitchen and dining area
w/ a fireplace nook, full bathroom, and three bedrooms. The basement offers a family room or office, a
laundry area, and additional unfinished space for storage or future use. Additional improvements
include three garden/storage sheds, providing ample space for tools, equipment, and outdoor
storage. The combination of indoor living space, outdoor storage, and a peaceful setting makes this
property a unique opportunity.
Contact an agent
Home facts
- Year built:1965
- Subdivision & Development:NONE AVAILABLE
- Listing ID #:PALA2091002
- Added:56 day(s) ago
- Updated:September 05, 2026 at 08:08 AM
Rooms and interior
- Bedrooms:3
- Total bathrooms:1
- Full bathrooms:1
- Rooms Total:6
- Dining Description:Combination Kitchen/Dining
- Kitchen Description:Carpet, Kitchen - Country
- Bedroom Description:Carpet
- Basement:Yes
- Basement Description:Full, Partially Finished
- Living area:1,314 sq. ft.
Heating and cooling
- Cooling:Central A/C
- Heating:Forced Air, Oil
Structure and exterior
- Roof:Asphalt, Shingle
- Year built:1965
- Building area:1,314 sq. ft.
- Lot area:4.34 Acres
- Architectural Style:Ranch/Rambler
- Construction Materials:Frame, Metal Siding
- Foundation Description:Block
- Levels:1 Story
Schools
- High school:GARDEN SPOT
- Middle school:GARDEN SPOT M.S.
Utilities
- Water:Well
- Sewer:Private Septic Tank
Finances and disclosures
- Price:$400,000
- Price per sq. ft.:$304.41
- Tax amount:$3,990 (2025)
Features and amenities
- Amenities:Carpet
Parking
- Parking description:Asphalt Driveway, Attached Garage, Garage - Front Entry
- Garage:Yes
- Garage spaces:1
New listings near 1217 Pieffer Hill Rd
- New
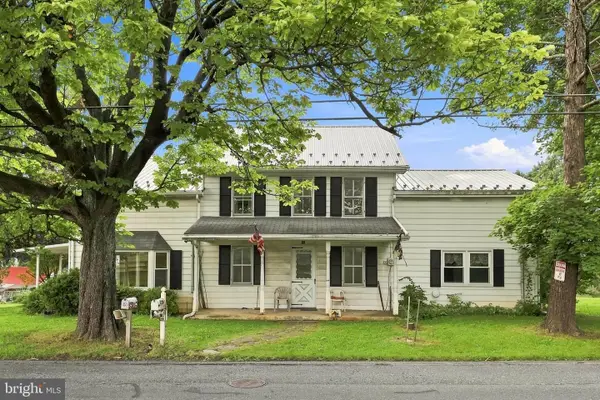 $299,000Active5 beds 3 baths3,212 sq. ft.
Address Withheld By Seller, STEVENS, PA 17578
MLS# PALA2094598Listed by: BERKSHIRE HATHAWAY HOMESERVICES HOMESALE REALTY 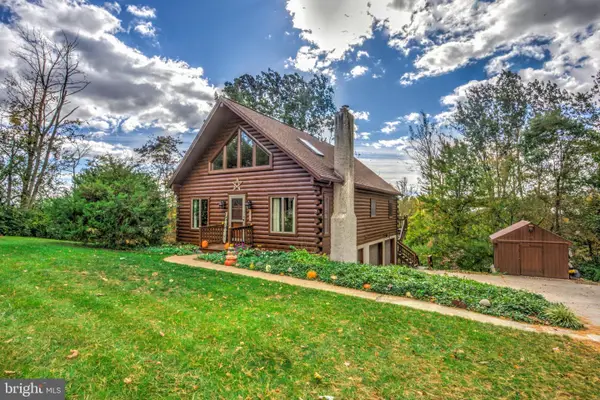 $449,900Pending3 beds 2 baths2,200 sq. ft.
430 W Girl Scout Rd, STEVENS, PA 17578
MLS# PALA2094274Listed by: REALTY ONE GROUP UNLIMITED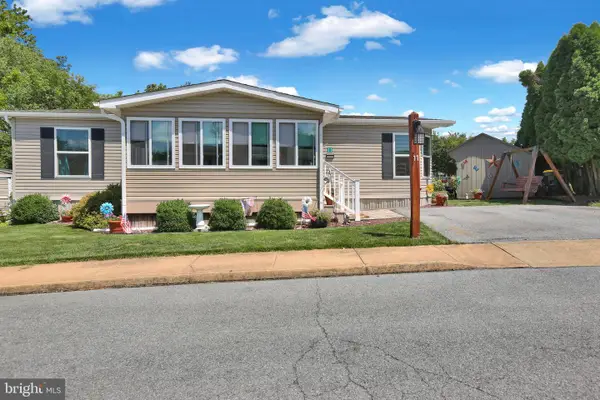 $154,900Pending3 beds 2 baths1,256 sq. ft.
500 Mt Airy Rd #11, STEVENS, PA 17578
MLS# PALA2092744Listed by: IRON VALLEY REAL ESTATE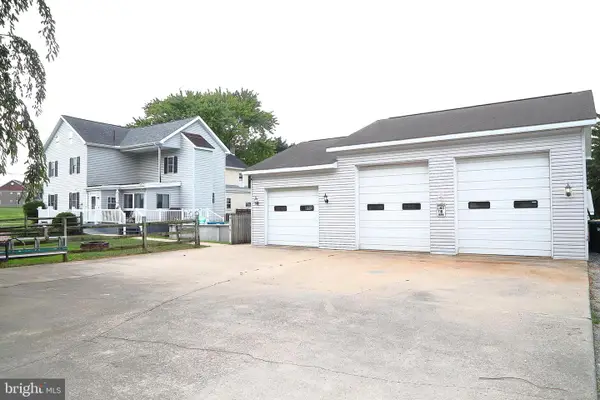 $434,900Pending3 beds 3 baths1,852 sq. ft.
62 Stevens Rd, STEVENS, PA 17578
MLS# PALA2092970Listed by: RE/MAX PINNACLE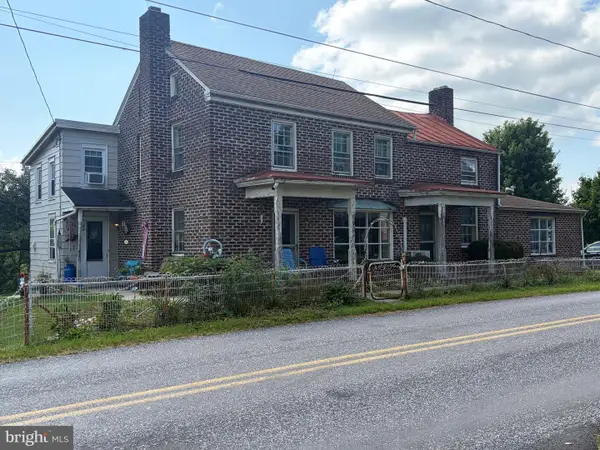 $385,000Pending4 beds 2 baths2,562 sq. ft.
90 Cherry Aly, STEVENS, PA 17578
MLS# PALA2092704Listed by: BERKSHIRE HATHAWAY HOMESERVICES HOMESALE REALTY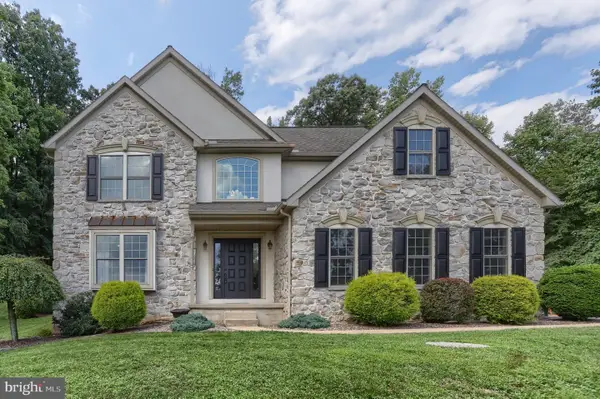 $674,800Active3 beds 3 baths3,393 sq. ft.
67 Mountain Spring Rd, STEVENS, PA 17578
MLS# PALA2092778Listed by: IRON VALLEY REAL ESTATE OF CENTRAL PA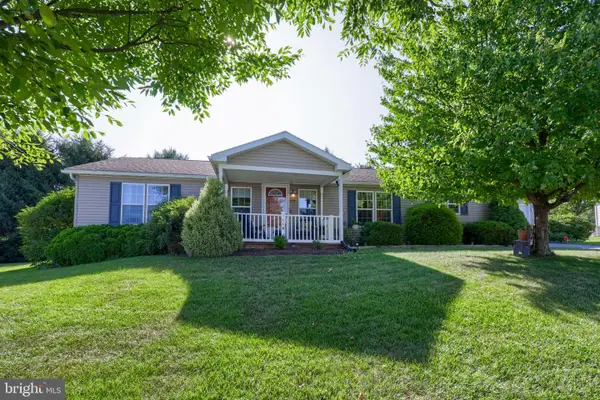 $265,000Pending3 beds 2 baths2,000 sq. ft.
110 Homestead Dr, STEVENS, PA 17578
MLS# PALA2092550Listed by: COLDWELL BANKER REALTY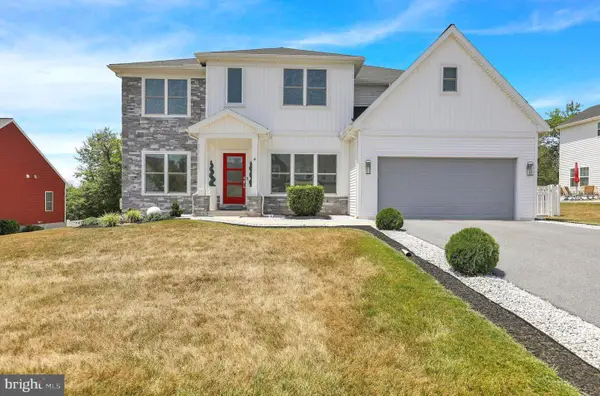 $747,500Active3 beds 3 baths3,313 sq. ft.
4 Rein Dr, STEVENS, PA 17578
MLS# PALA2091322Listed by: KELLER WILLIAMS REALTY GROUP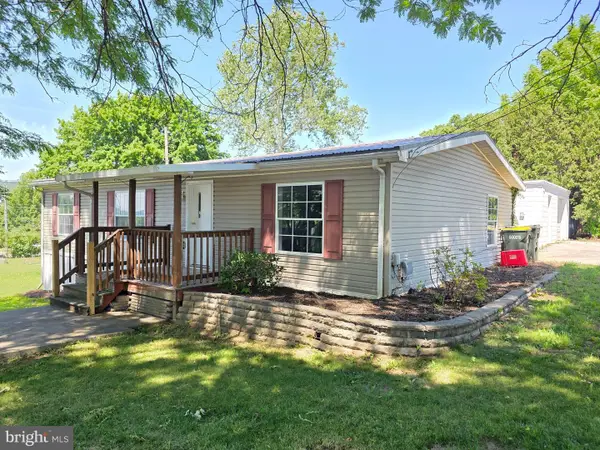 $195,000Pending3 beds 2 baths1,232 sq. ft.
146 N Reamstown Rd, STEVENS, PA 17578
MLS# PALA2091086Listed by: BERKSHIRE HATHAWAY HOMESERVICES HOMESALE REALTY


Protect your home and budget from life's surprises with an Assurant Home Warranty, backed by a partner that supports you through every step of homeownership. Explore Plans.
© 2023 - 2026 ERA Franchise Systems LLC. All rights reserved. ERA Franchise Systems LLC fully supports the principles of the Fair Housing Act and the Equal Opportunity Act. ERA, ERA Real Estate powered, and their respective logos are registered service marks of ERA Franchise Systems LLC. Each office is independently owned and operated.