
430 W Girl Scout Rd, Stevens, PA 17578
Local realty services provided by:Pagoda Realty ERA Powered
430 W Girl Scout Rd,Stevens, PA 17578
$449,900
- 3 Beds
- 2 Baths
- 2,200 sq. ft.
- Single family
- Pending
Listed by: seth m.e. pfautz
Office: realty one group unlimited
MLS#:PALA2094274
Source:BRIGHTMLS
Price summary
- Price:$449,900
- Price per sq. ft.:$204.5
About this home
Schedule your showing for this beautiful, well maintained cedar log home set in a tranquil natural setting. Your days can be spent watching deer, geese and other animals from your deck overlooking the home's one acre lot. Cedar log home constructed with superior walls gives you the security that this cabin is built to last! Enjoy warm wood fires in the vaulted ceiling living room that affords tons of natural light. Open beam ceilings and a functional floor plan make this house a must see!
Contact an agent
Home facts
- Year built:1992
- Subdivision & Development:NONE AVAILABLE
- Listing ID #:PALA2094274
- Added:11 day(s) ago
- Updated:September 05, 2026 at 08:08 AM
Rooms and interior
- Bedrooms:3
- Total bathrooms:2
- Full bathrooms:2
- Basement:Yes
- Basement Description:Fully Finished
- Living area:2,200 sq. ft.
Heating and cooling
- Cooling:Central A/C
- Heating:Electric, Heat Pump(s), Wood, Wood Burn Stove
Structure and exterior
- Year built:1992
- Building area:2,200 sq. ft.
- Lot area:1.04 Acres
- Lot Features:Rural
- Architectural Style:Log Home
- Construction Materials:Log
- Foundation Description:Concrete Perimeter
- Levels:2 Stories
Schools
- High school:EPHRATA
- Middle school:EPHRATA
- Elementary school:CLAY
Utilities
- Water:Well
- Sewer:On Site Septic
Finances and disclosures
- Price:$449,900
- Price per sq. ft.:$204.5
- Tax amount:$4,949 (2026)
Parking
- Parking description:Asphalt Driveway, Attached Garage, Built In
- Garage:Yes
- Garage spaces:2
New listings near 430 W Girl Scout Rd
- New
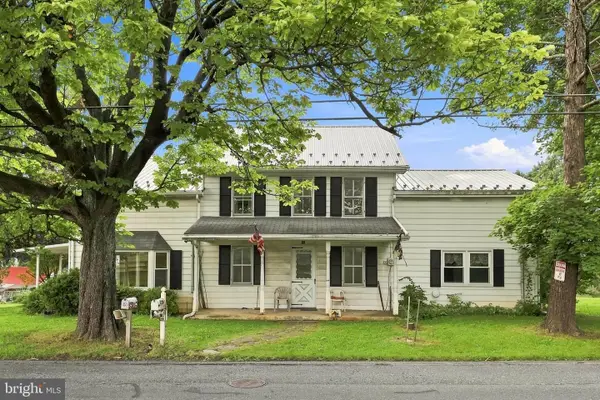 $299,000Active5 beds 3 baths3,212 sq. ft.
Address Withheld By Seller, STEVENS, PA 17578
MLS# PALA2094598Listed by: BERKSHIRE HATHAWAY HOMESERVICES HOMESALE REALTY 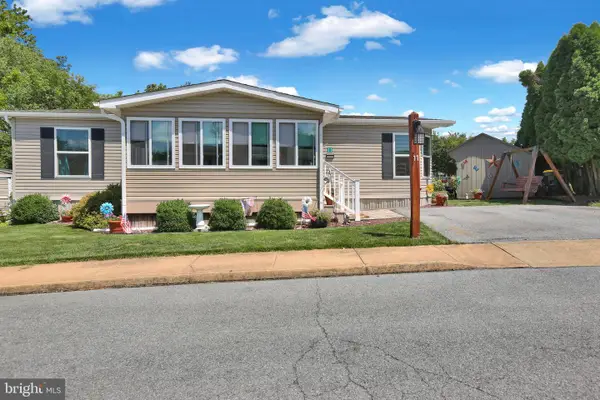 $154,900Pending3 beds 2 baths1,256 sq. ft.
500 Mt Airy Rd #11, STEVENS, PA 17578
MLS# PALA2092744Listed by: IRON VALLEY REAL ESTATE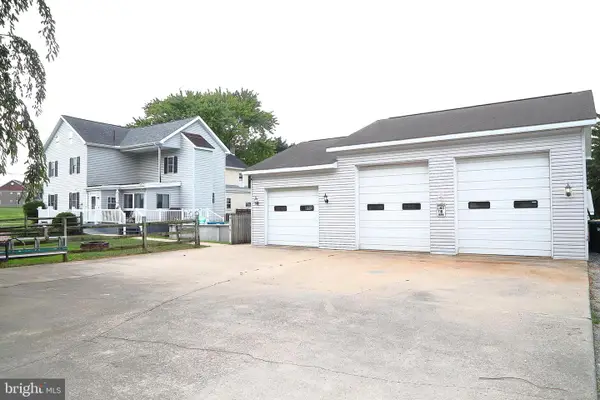 $434,900Pending3 beds 3 baths1,852 sq. ft.
62 Stevens Rd, STEVENS, PA 17578
MLS# PALA2092970Listed by: RE/MAX PINNACLE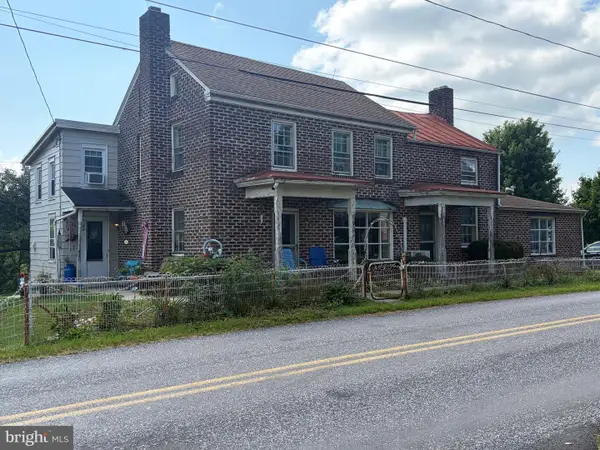 $385,000Pending4 beds 2 baths2,562 sq. ft.
90 Cherry Aly, STEVENS, PA 17578
MLS# PALA2092704Listed by: BERKSHIRE HATHAWAY HOMESERVICES HOMESALE REALTY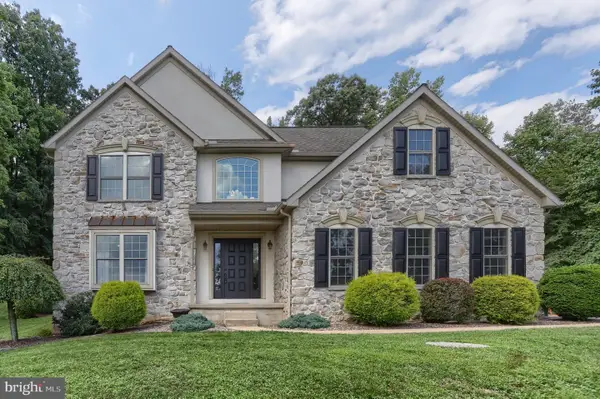 $674,800Active3 beds 3 baths3,393 sq. ft.
67 Mountain Spring Rd, STEVENS, PA 17578
MLS# PALA2092778Listed by: IRON VALLEY REAL ESTATE OF CENTRAL PA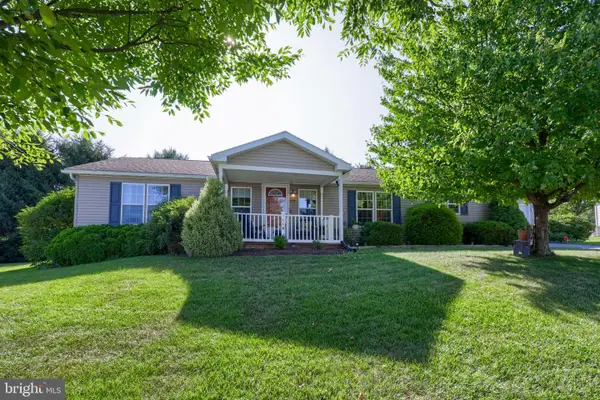 $265,000Pending3 beds 2 baths2,000 sq. ft.
110 Homestead Dr, STEVENS, PA 17578
MLS# PALA2092550Listed by: COLDWELL BANKER REALTY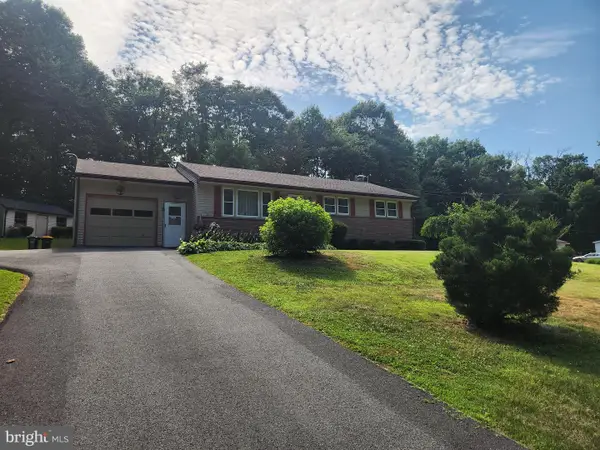 $400,000Pending3 beds 1 baths1,314 sq. ft.
1217 Pieffer Hill Rd, STEVENS, PA 17578
MLS# PALA2091002Listed by: COLDWELL BANKER REALTY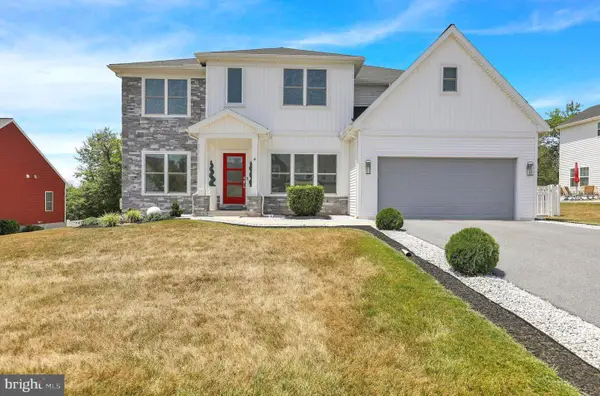 $747,500Active3 beds 3 baths3,313 sq. ft.
4 Rein Dr, STEVENS, PA 17578
MLS# PALA2091322Listed by: KELLER WILLIAMS REALTY GROUP $195,000Pending3 beds 2 baths1,232 sq. ft.
146 N Reamstown Rd, STEVENS, PA 17578
MLS# PALA2091086Listed by: BERKSHIRE HATHAWAY HOMESERVICES HOMESALE REALTY


Protect your home and budget from life's surprises with an Assurant Home Warranty, backed by a partner that supports you through every step of homeownership. Explore Plans.
© 2023 - 2026 ERA Franchise Systems LLC. All rights reserved. ERA Franchise Systems LLC fully supports the principles of the Fair Housing Act and the Equal Opportunity Act. ERA, ERA Real Estate powered, and their respective logos are registered service marks of ERA Franchise Systems LLC. Each office is independently owned and operated.