
17 Wild Deer Dr, Stevens, PA 17578
Local realty services provided by:ERA Central Realty Group
17 Wild Deer Dr,Stevens, PA 17578
$432,000
- 4 Beds
- 3 Baths
- - sq. ft.
- Single family
- Sold
Listed by: brian l weiland
Office: re/max pinnacle
MLS#:PALA2091154
Source:BRIGHTMLS
Sorry, we are unable to map this address
Price summary
- Price:$432,000
About this home
Welcome home to this beautifully updated single-family home in one of the most sought-after neighborhoods within the Cocalico School District! Perfectly situated on a spacious corner lot, this move-in-ready gem offers fresh paint and new flooring throughout, creating a bright, modern feel from the moment you step inside.
The inviting floor plan features a formal living room and dining room, along with a spacious eat-in kitchen complete with granite counters, a pantry and breakfast nook that opens seamlessly into the cozy family room ideal for everyday living and entertaining alike.
Step outside to discover a covered patio overlooking the fenced backyard w/ stone firepit providing the perfect setting for summer barbecues, family gatherings, or simply relaxing after a long day. Additional exterior highlights include a two-car garage and plenty of outdoor space to enjoy.
Upstairs, you'll find a spacious primary suite along with three additional generously sized bedrooms, offering plenty of room for family, guests, or a home office.
The partially finished basement presents an exciting opportunity to customize the space to fit your needs. Renovations were underway before the sellers' relocation, leaving the finishing touches for the next owner to make it their own.
With its desirable location, functional layout, recent updates, and incredible potential, this home is one you won't want to miss. Schedule your private showing today before this exceptional opportunity is gone!...
Contact an agent
Home facts
- Year built:1990
- Subdivision & Development:EAST COCALICO HEIGHTS
- Listing ID #:PALA2091154
- Added:28 day(s) ago
- Updated:August 02, 2026 at 06:35 AM
Rooms and interior
- Bedrooms:4
- Total bathrooms:3
- Full bathrooms:2
- Half bathrooms:1
- Flooring:Carpet, Hardwood, Laminate Plank, Laminated
- Dining Description:Formal/Separate Dining Room
- Kitchen Description:Carpet, Cedar Closet(s), Kitchen - Country
- Bedroom Description:Carpet, Cedar Closet(s)
- Basement:Yes
- Basement Description:Full, Partially Finished
Heating and cooling
- Cooling:Central A/C
- Heating:Electric, Heat Pump - Electric BackUp
Structure and exterior
- Roof:Composite, Shingle
- Year built:1990
- Lot Features:Corner, Front Yard, Level, Rear Yard, SideYard(s)
- Architectural Style:Colonial
- Construction Materials:Frame, Vinyl Siding
- Foundation Description:Block
- Levels:2 Stories
Schools
- High school:COCALICO
- Middle school:COCALICO
- Elementary school:REAMSTOWN
Utilities
- Water:Public
- Sewer:Public Sewer
Finances and disclosures
- Price:$432,000
- Tax amount:$5,986 (2025)
Features and amenities
- Amenities:Attic, Carpet, Cedar Closet(s)
Parking
- Parking description:Asphalt Driveway, Attached Garage, Garage - Front Entry, On Street
- Garage:Yes
- Garage spaces:2
New listings near 17 Wild Deer Dr
- New
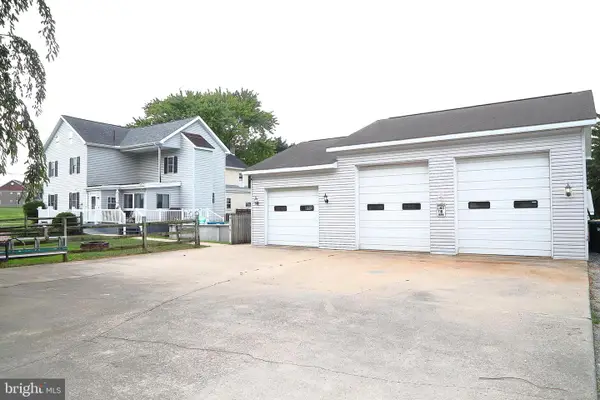 $449,900Active3 beds 3 baths1,852 sq. ft.
62 Stevens Rd, STEVENS, PA 17578
MLS# PALA2092970Listed by: RE/MAX PINNACLE - New
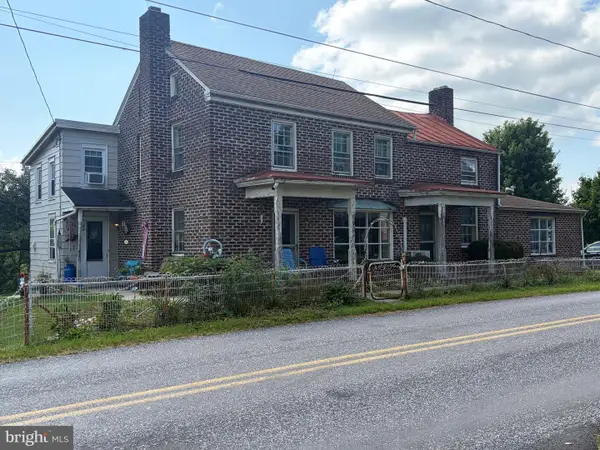 $445,900Active4 beds 2 baths2,562 sq. ft.
90 Cherry Aly, STEVENS, PA 17578
MLS# PALA2092704Listed by: BERKSHIRE HATHAWAY HOMESERVICES HOMESALE REALTY - Coming Soon
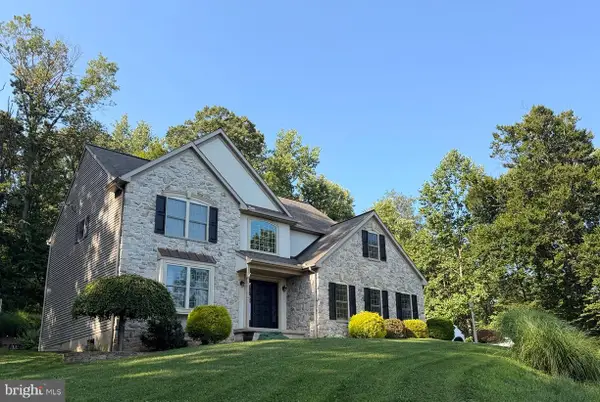 $674,800Coming Soon3 beds 3 baths
67 Mountain Spring Rd, STEVENS, PA 17578
MLS# PALA2092778Listed by: IRON VALLEY REAL ESTATE OF CENTRAL PA - Coming SoonOpen Sat, 1 to 3pm
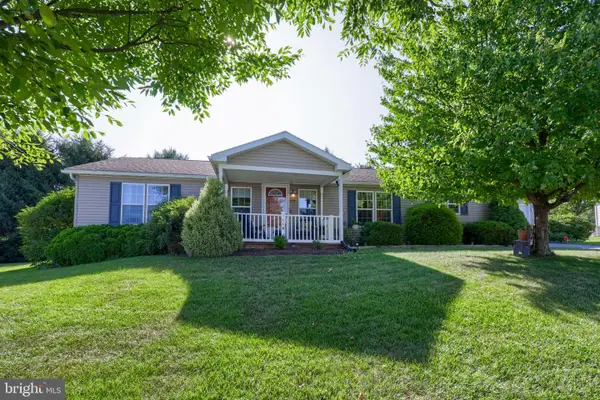 $265,000Coming Soon3 beds 2 baths
110 Homestead Dr, STEVENS, PA 17578
MLS# PALA2092550Listed by: COLDWELL BANKER REALTY 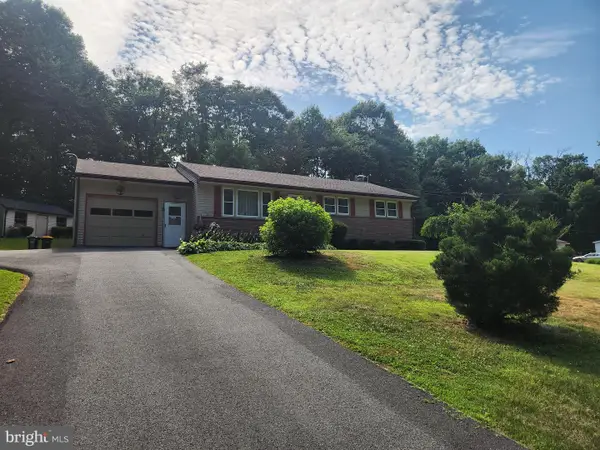 $400,000Active3 beds 1 baths1,314 sq. ft.
1217 Pieffer Hill Rd, STEVENS, PA 17578
MLS# PALA2091002Listed by: COLDWELL BANKER REALTY $118,000Pending3 beds 2 baths1,056 sq. ft.
955-lt 19 Wollups Hill Rd, STEVENS, PA 17578
MLS# PALA2091602Listed by: KINGSWAY REALTY - EPHRATA- Open Sun, 1 to 3pm
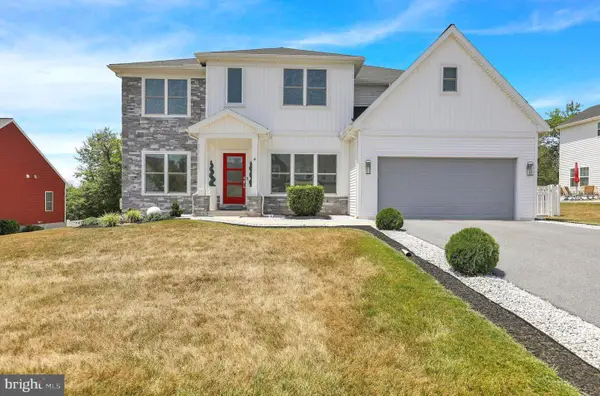 $779,900Active3 beds 3 baths3,313 sq. ft.
4 Rein Dr, STEVENS, PA 17578
MLS# PALA2091322Listed by: KELLER WILLIAMS REALTY GROUP 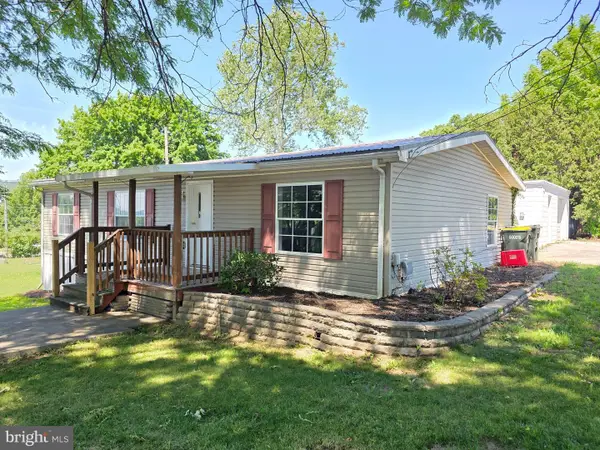 $195,000Pending3 beds 2 baths1,232 sq. ft.
146 N Reamstown Rd, STEVENS, PA 17578
MLS# PALA2091086Listed by: BERKSHIRE HATHAWAY HOMESERVICES HOMESALE REALTY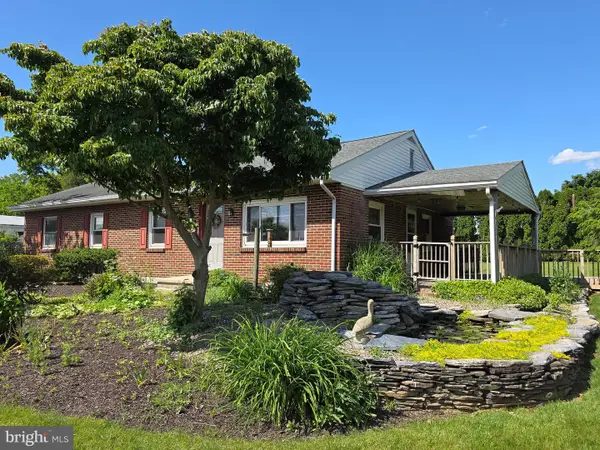 $300,000Pending3 beds 2 baths1,110 sq. ft.
465 Wabash Rd, EPHRATA, PA 17522
MLS# PALA2091088Listed by: BERKSHIRE HATHAWAY HOMESERVICES HOMESALE REALTY $104,900Pending2 beds 1 baths960 sq. ft.
278 Pfautz Hill Rd, STEVENS, PA 17578
MLS# PALA2090906Listed by: HEROES REAL ESTATE


Protect your home and budget from life's surprises with an Assurant Home Warranty, backed by a partner that supports you through every step of homeownership. Explore Plans.
© 2023 - 2026 ERA Franchise Systems LLC. All rights reserved. ERA Franchise Systems LLC fully supports the principles of the Fair Housing Act and the Equal Opportunity Act. ERA, ERA Real Estate powered, and their respective logos are registered service marks of ERA Franchise Systems LLC. Each office is independently owned and operated.