
280 E Mount Airy Rd, Stevens, PA 17578
Local realty services provided by:ERA Byrne Realty
280 E Mount Airy Rd,Stevens, PA 17578
$350,000
- 3 Beds
- 2 Baths
- 2,274 sq. ft.
- Single family
- Active
Upcoming open houses
- Mon, Nov 3001:00 pm - 03:00 pm
- Mon, Dec 0701:00 pm - 03:00 pm
Listed by: john stoltzfus
Office: stoltzfus realty
MLS#:PALA2099090
Source:BRIGHTMLS
Price summary
- Price:$350,000
- Price per sq. ft.:$153.91
About this home
REAL ESTATE AUCTION / December 15, 2026 @ 4 pm List price of $350,000.00 is a suggested opening bid only and is not indicative of the final sale price. TERMS: $45,000.00 down at Auction - Settlement on or before Jan 29, 2027.
Enjoy peaceful country living with this spacious 3-bedroom brick home situated on 1.14 acres (includes the adjoining lot) in Clay Township, Ephrata Area School District. The main floor features an eat-in kitchen with painted raised-panel cabinetry, a movable island, and pantry closet, along with a spacious dining room with hardwood flooring, comfortable living room, mudroom, laundry room, and two full bathrooms. A 17' x 12' storage room, formerly the garage, provides additional space. The full basement offers a walk-in cedar closet, water treatment system with reverse osmosis and UV light, and LP stove heat. Recent updates include new windows in 2021 and a new roof in 2026!
The property features a 30' x 44' two-story barn with two horse stalls, an 18' x 30' shop/storage area, and an 8' porch overhang. An additional 12' x 24' garage/shed provides extra storage. Enjoy fenced pastures, an established garden, mature shade trees, and peaceful wooded surroundings. Zoned Agricultural, this charming homestead offers an excellent opportunity for those seeking a starter home, retirement property, or small farmette with room for animals....
Contact an agent
Home facts
- Year built:1960
- Subdivision & Development:NONE AVAILABLE
- Listing ID #:PALA2099090
- Updated:November 19, 2026 at 02:46 PM
Rooms and interior
- Bedrooms:3
- Total bathrooms:2
- Full bathrooms:2
- Flooring:Vinyl
- Dining Description:Dining Area
- Bedroom Description:Entry Level Bedroom
- Basement:Yes
- Basement Description:Drain, Interior Access, Poured Concrete
- Living area:2,274 sq. ft.
Heating and cooling
- Heating:Propane - Owned
Structure and exterior
- Roof:Architectural Shingle
- Year built:1960
- Building area:2,274 sq. ft.
- Lot area:1.14 Acres
- Architectural Style:Ranch/Rambler
- Construction Materials:Brick
- Exterior Features:Porch(es), Roof
- Foundation Description:Block
- Levels:1 Story
Utilities
- Water:Well
- Sewer:On Site Septic
Finances and disclosures
- Price:$350,000
- Price per sq. ft.:$153.91
- Tax amount:$6,652 (2026)
Parking
- Parking description:Detached Garage, Garage - Front Entry, Off Street
- Garage:Yes
- Garage spaces:2
New listings near 280 E Mount Airy Rd
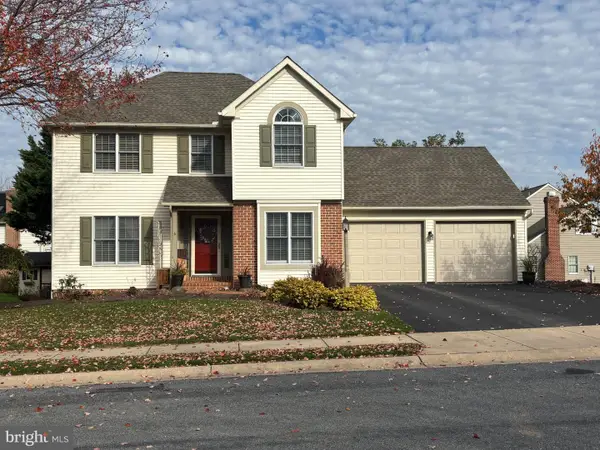 $435,000Pending3 beds 3 baths2,456 sq. ft.
6 Cordell Dr, STEVENS, PA 17578
MLS# PALA2098884Listed by: KINGSWAY REALTY - EPHRATA- New
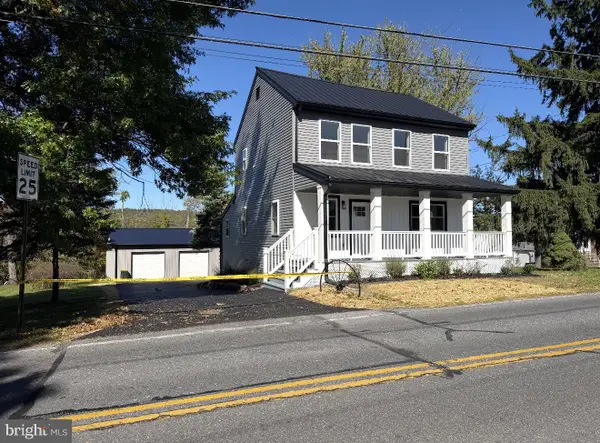 $489,900Active3 beds 2 baths1,248 sq. ft.
164 N Reamstown Rd, STEVENS, PA 17578
MLS# PALA2098542Listed by: KELLER WILLIAMS OF CENTRAL PA 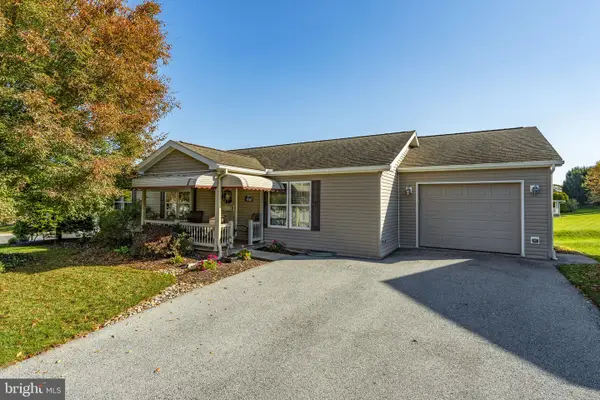 $265,000Active3 beds 2 baths1,344 sq. ft.
118 Homestead Dr, STEVENS, PA 17578
MLS# PALA2098406Listed by: KINGSWAY REALTY - EPHRATA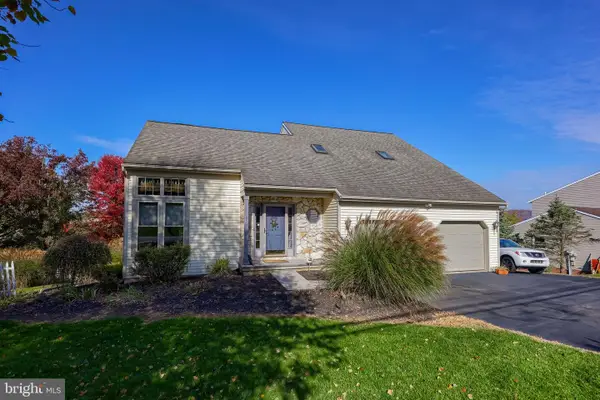 $474,900Active3 beds 4 baths1,690 sq. ft.
65 S Reamstown Rd, STEVENS, PA 17578
MLS# PALA2098330Listed by: KINGSWAY REALTY - LANCASTER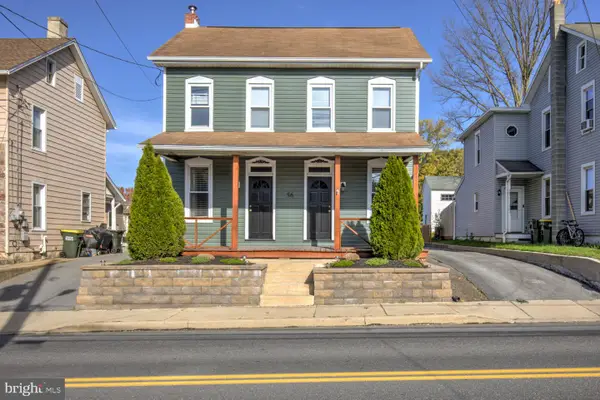 $350,000Active4 beds 2 baths1,588 sq. ft.
56 E Church St, STEVENS, PA 17578
MLS# PALA2098256Listed by: KINGSWAY REALTY - EPHRATA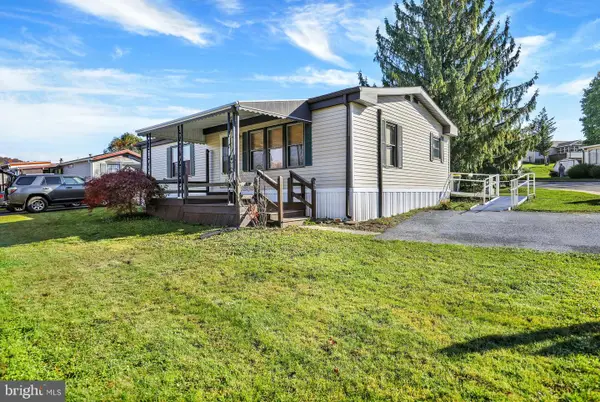 $99,900Active2 beds 2 baths960 sq. ft.
500 Mount Airy Rd #40, STEVENS, PA 17578
MLS# PALA2098154Listed by: UNITED REAL ESTATE STRIVE 212 $199,900Pending3 beds 2 baths1,344 sq. ft.
20 Millpond Dr, STEVENS, PA 17578
MLS# PALA2097414Listed by: RE/MAX REALTY ASSOCIATES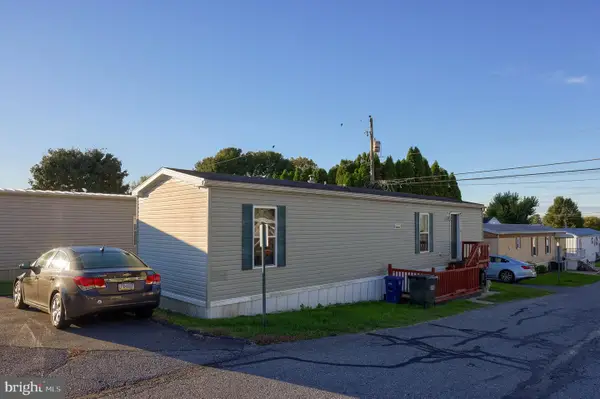 $70,000Active2 beds 1 baths728 sq. ft.
475 Wabash Rd #lot 6, EPHRATA, PA 17522
MLS# PALA2097154Listed by: RE/MAX EVOLVED $90,900Pending2 beds 2 baths1,080 sq. ft.
288 Pfautz Hill Rd, STEVENS, PA 17578
MLS# PALA2097100Listed by: BERKSHIRE HATHAWAY HOMESERVICES HOMESALE REALTY


Protect your home and budget from life's surprises with an Assurant Home Warranty, backed by a partner that supports you through every step of homeownership. Explore Plans.
© 2023 - 2026 ERA Franchise Systems LLC. All rights reserved. ERA Franchise Systems LLC fully supports the principles of the Fair Housing Act and the Equal Opportunity Act. ERA, ERA Real Estate powered, and their respective logos are registered service marks of ERA Franchise Systems LLC. Each office is independently owned and operated.