
6 Cordell Dr, Stevens, PA 17578
Local realty services provided by:O'BRIEN REALTY ERA POWERED
6 Cordell Dr,Stevens, PA 17578
$435,000
- 3 Beds
- 3 Baths
- 2,456 sq. ft.
- Single family
- Pending
Listed by: roger s kline
Office: kingsway realty - ephrata
MLS#:PALA2098884
Source:BRIGHTMLS
Price summary
- Price:$435,000
- Price per sq. ft.:$177.12
About this home
Very nice 3 bedroom, 2 1/2 bath two story - Large living room w/gas fireplace - Spacious kitchen/dining area - Plenty of cabinets and large pantry - Recent appliances - Pleasant dining room or convert to 1st floor office - Large primary bedroom with 2 closets (one walk in), super bath w/walk in shower - Bedroom 2/Den, pleasant room w/vaulted ceiling - Oversized 2 car garage w/2 doors and openers - Beautifully finished lower level family room, utility room and storage room - Economical gas heat - Pleasant front porch - Large rear wood deck w/electric retractable awning - Walk to elementary school - Minutes to Routes 272, 222 PA turnpike - Simply impeccable!
Contact an agent
Home facts
- Year built:1991
- Subdivision & Development:RIDGEVIEW ESTATES
- Listing ID #:PALA2098884
- Added:6 day(s) ago
- Updated:November 20, 2026 at 12:50 AM
Rooms and interior
- Bedrooms:3
- Total bathrooms:3
- Full bathrooms:2
- Half bathrooms:1
- Flooring:Carpet, Laminated, Wood
- Dining Description:Dining Area, Dining Room, Formal/Separate Dining Room
- Bathrooms Description:Full Bath, Half Bath, Primary Bath(s), Primary Bathroom
- Kitchen Description:Built-In Microwave, Built-Ins, Carpet, Crown Moldings, Dishwasher, Disposal, Kitchen - Eat-In, Oven - Self Cleaning, Oven/Range - Gas, Pantry, Recessed Lighting, Refrigerator
- Bedroom Description:Carpet, Primary Bedroom, Walk In Closet(s)
- Basement:Yes
- Basement Description:Drainage System, Fully Finished, Heated, Rear Entrance, Sump Pump, Walkout Stairs
- Living area:2,456 sq. ft.
Heating and cooling
- Cooling:Ceiling Fan(s), Central A/C
- Heating:Forced Air, Natural Gas
Structure and exterior
- Roof:Shingle
- Year built:1991
- Building area:2,456 sq. ft.
- Lot area:0.19 Acres
- Lot Features:Front Yard, Middle Of Block, Rear Yard, Road Frontage
- Architectural Style:Traditional
- Construction Materials:Brick, Stick Built, Vinyl Siding
- Exterior Features:Deck(s), Porch(es), Sidewalks
- Foundation Description:Block
- Levels:2 Stories
Schools
- High school:COCALICO
- Middle school:COCALICO
- Elementary school:REAMSTOWN
Utilities
- Water:Public
- Sewer:Public Sewer
Finances and disclosures
- Price:$435,000
- Price per sq. ft.:$177.12
- Tax amount:$5,967 (2026)
Features and amenities
- Laundry features:Dryer, Dryer - Front Loading, Washer, Washer - Front Loading
- Amenities:200+ Amp Service, Attic, Built-Ins, Cable TV, Carpet, Ceiling Fan(s), Crown Moldings, Double Hung Windows, Insulated Windows, Natural Gas Available, Phone, Recessed Lighting, Water Treat System, Window Treatments
Parking
- Parking description:Additional Storage Area, Attached Garage, Garage - Front Entry, Garage Door Opener, On Street, Oversized, Paved Driveway
- Garage:Yes
- Garage spaces:2
New listings near 6 Cordell Dr
- New
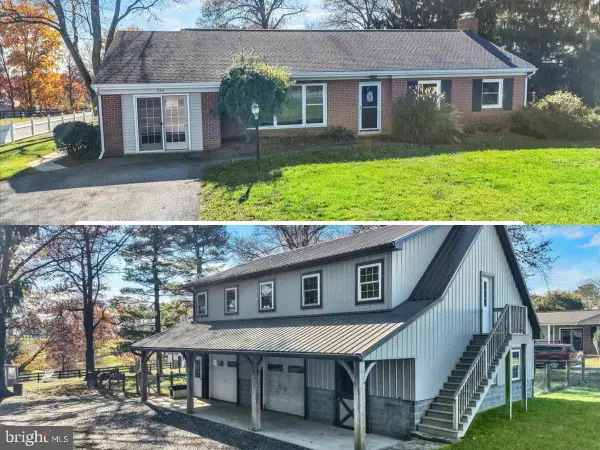 $350,000Active3 beds 2 baths2,274 sq. ft.
280 E Mount Airy Rd, STEVENS, PA 17578
MLS# PALA2099090Listed by: STOLTZFUS REALTY 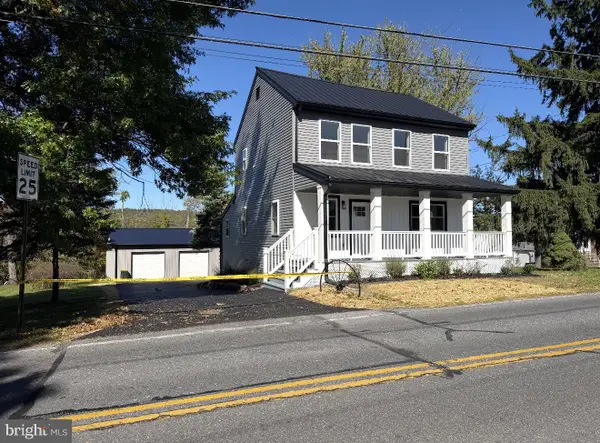 $489,900Active3 beds 2 baths1,360 sq. ft.
164 N Reamstown Rd, STEVENS, PA 17578
MLS# PALA2098542Listed by: KELLER WILLIAMS OF CENTRAL PA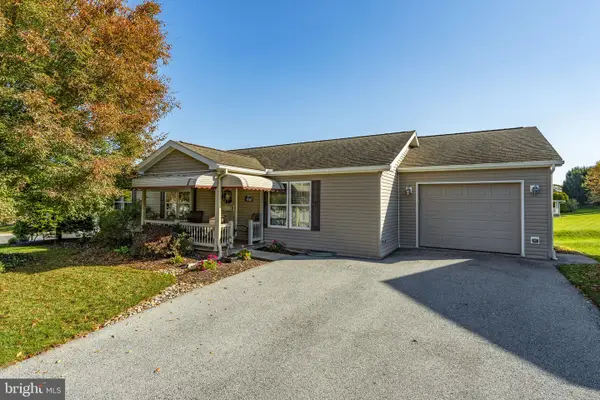 $265,000Active3 beds 2 baths1,344 sq. ft.
118 Homestead Dr, STEVENS, PA 17578
MLS# PALA2098406Listed by: KINGSWAY REALTY - EPHRATA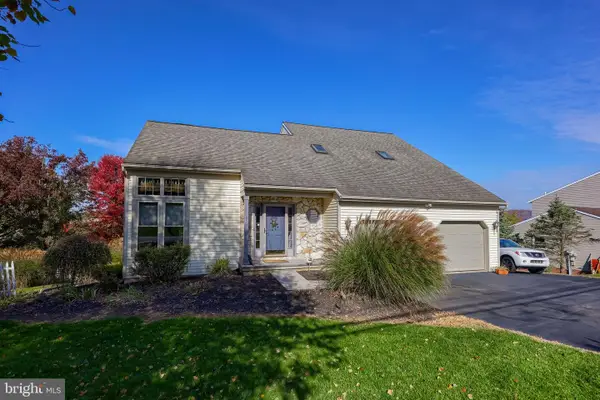 $474,900Active3 beds 4 baths1,690 sq. ft.
65 S Reamstown Rd, STEVENS, PA 17578
MLS# PALA2098330Listed by: KINGSWAY REALTY - LANCASTER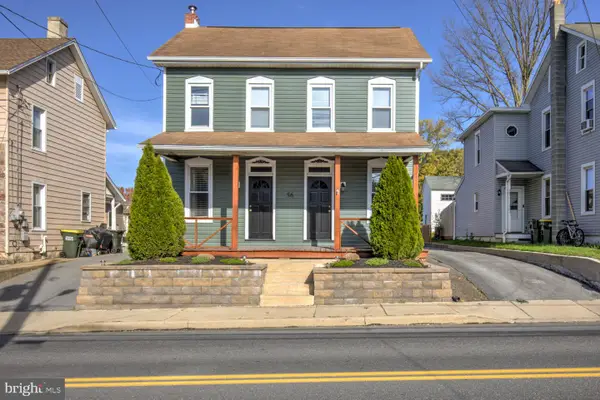 $350,000Active4 beds 2 baths1,588 sq. ft.
56 E Church St, STEVENS, PA 17578
MLS# PALA2098256Listed by: KINGSWAY REALTY - EPHRATA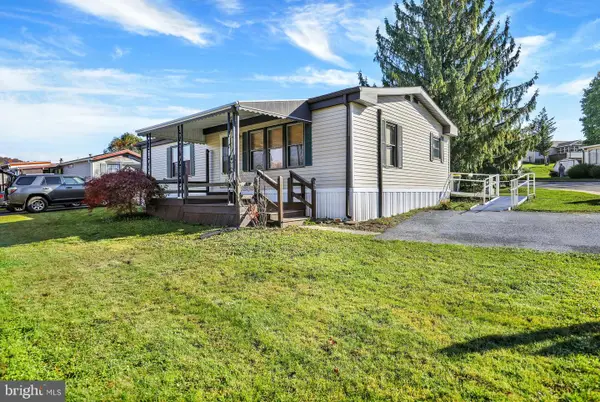 $99,900Active2 beds 2 baths960 sq. ft.
500 Mount Airy Rd #40, STEVENS, PA 17578
MLS# PALA2098154Listed by: UNITED REAL ESTATE STRIVE 212 $199,900Pending3 beds 2 baths1,344 sq. ft.
20 Millpond Dr, STEVENS, PA 17578
MLS# PALA2097414Listed by: RE/MAX REALTY ASSOCIATES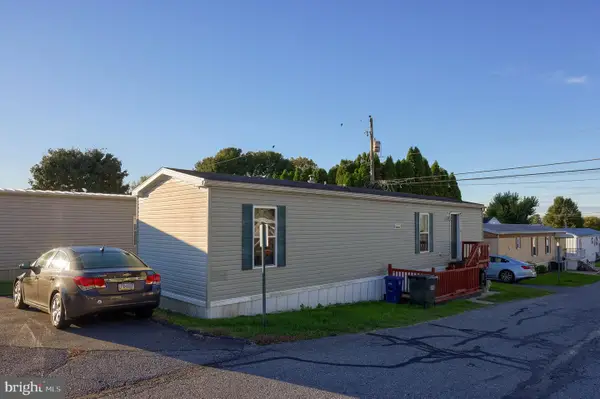 $70,000Active2 beds 1 baths728 sq. ft.
475 Wabash Rd #lot 6, EPHRATA, PA 17522
MLS# PALA2097154Listed by: RE/MAX EVOLVED $90,900Pending2 beds 2 baths1,080 sq. ft.
288 Pfautz Hill Rd, STEVENS, PA 17578
MLS# PALA2097100Listed by: BERKSHIRE HATHAWAY HOMESERVICES HOMESALE REALTY


Protect your home and budget from life's surprises with an Assurant Home Warranty, backed by a partner that supports you through every step of homeownership. Explore Plans.
© 2023 - 2026 ERA Franchise Systems LLC. All rights reserved. ERA Franchise Systems LLC fully supports the principles of the Fair Housing Act and the Equal Opportunity Act. ERA, ERA Real Estate powered, and their respective logos are registered service marks of ERA Franchise Systems LLC. Each office is independently owned and operated.