
4 Rein Dr, Stevens, PA 17578
Local realty services provided by:Mountain Realty ERA Powered
4 Rein Dr,Stevens, PA 17578
$735,000
- 3 Beds
- 3 Baths
- 3,313 sq. ft.
- Single family
- Coming Soon
Listed by: anne m lusk
Office: lusk & associates sotheby's international realty
MLS#:PALA2095698
Source:BRIGHTMLS
Price summary
- Price:$735,000
- Price per sq. ft.:$221.85
- Monthly HOA dues:$15
About this home
Welcome to 4 Rein Drive, a custom-built contemporary residence where modern design, high-end finishes and light-filled spaces come together across more than 3,300 square feet of finished living space. Built in 2023, the home pairs an open, thoughtfully designed interior with impressive ceiling heights, sophisticated details and inviting outdoor spaces, creating a setting equally suited to everyday living and entertaining.
Step through the front door into a welcoming foyer, where luxury vinyl plank flooring introduces the contemporary finishes found throughout much of the home. Just beyond, the formal dining room offers an elegant setting for dinners and special occasions. A dedicated first-floor office with built-ins provides a comfortable place to work or study, while a separate sitting room with built-in wine storage creates another distinctive space for relaxing or gathering with guests. The home’s interior is enhanced by recessed and pendant lighting, built-ins, an open floor plan and a mix of two-story, 9-foot-plus and tray ceilings.
At the center of the main level is the impressive two-story great room, where soaring ceilings and abundant natural light give the space an open and airy feel. Its connection to the surrounding living areas, including direct access to the rear deck via sliding glass door, allows conversation and activity to flow naturally throughout the main level, whether hosting a gathering or enjoying a quiet evening at home.
The adjoining gourmet kitchen balances polished design with everyday functionality. Generous counter space, a large center island, breakfast bar and breakfast area provide multiple places to prepare meals, dine and gather. Built-in cabinetry and a walk-in pantry offer ample storage, while recessed and elegant pendant lighting complete the space. Stainless steel appliances include an electric oven/range, range hood, built-in microwave, dishwasher and refrigerator.
Upstairs, the primary suite creates a relaxing retreat with a tray ceiling, sitting area, built-ins and spacious walk-in closet. The en-suite bath continues the home’s refined design with ceramic tile, a soaking tub, walk-in shower, built-in storage and a combination of recessed lighting and wall sconces.
Two additional bedrooms provide comfortable accommodations and connect to a Jack-and-Jill bath with a tub shower. A versatile loft adds even more flexibility to the upper level and features a walk-in closet, allowing the space to adapt as needs change. Use it as a media room, fitness area, additional office or even another bedroom. A convenient upper-level laundry room w/ attic access panel completes this floor.
The possibilities continue downstairs in the spacious unfinished basement. With 1,626 square feet of unfinished space, daylight exposure, a rear walkout entrance, rough-in plumbing for a future bath and space for additional rooms, this level offers an excellent opportunity to create additional living, recreation, fitness or entertaining areas tailored to the next owner’s needs.
Outdoor living is just as inviting. A deck and paver patio extend the rear living space outside, while the fully fenced rear yard offers an open lawn framed by landscaping and a backdrop of trees and open farmland. Whether dining outdoors, entertaining guests or simply unwinding at the end of the day, there are multiple spaces to enjoy the property and its surroundings.
An attached two-car garage with inside access and a paved driveway add everyday convenience, with parking for up to six vehicles between the garage and driveway. The home also offers high-speed fiber-optic internet availability and 200+ amp electrical service.
Located in East Cocalico Township within the Cocalico School District, 4 Rein Drive brings together contemporary architecture, generous living spaces, flexible rooms and thoughtfully designed indoor and outdoor areas in a home that feels polished yet comfortable from one space to the next....
Contact an agent
Home facts
- Year built:2023
- Subdivision & Development:CARRIAGE HILL
- Listing ID #:PALA2095698
- Updated:September 21, 2026 at 07:54 PM
Rooms and interior
- Bedrooms:3
- Total bathrooms:3
- Full bathrooms:2
- Half bathrooms:1
- Flooring:Carpet, Ceramic Tile, Luxury Vinyl Plank
- Dining Description:Dining Room, Formal/Separate Dining Room
- Bathrooms Description:Bathroom 2, Half Bath, Primary Bath(s), Primary Bathroom
- Kitchen Description:Breakfast Area, Built-In Microwave, Built-Ins, Carpet, Combination Kitchen/Living, Dishwasher, Exhaust Fan, Kitchen - Gourmet, Kitchen - Island, Oven/Range - Electric, Pantry, Range Hood, Recessed Lighting, Refrigerator, Stainless Steel Appliances, Wine Storage
- Bedroom Description:Carpet, Primary Bedroom, Walk In Closet(s)
- Basement:Yes
- Basement Description:Connecting Stairway, Daylight, Full, Interior Access, Outside Entrance, Rear Entrance, Rough Bath Plumb, Shelving, Space For Rooms, Sump Pump, Walkout Level
- Living area:3,313 sq. ft.
Heating and cooling
- Cooling:Central A/C
- Heating:Electric, Forced Air, Natural Gas, Programmable Thermostat
Structure and exterior
- Roof:Shingle
- Year built:2023
- Building area:3,313 sq. ft.
- Lot area:0.28 Acres
- Lot Features:Backs to Trees, Front Yard, Landscaping, Open, Rear Yard, SideYard(s), Sloping, Suburban
- Architectural Style:Contemporary
- Construction Materials:Advanced Framing, Blown-In Insulation, CPVC/PVC, Composition, Concrete
- Exterior Features:Deck(s), Extensive Hardscape, Exterior Lighting, Gutter System, Patio(s), Sidewalks, Street Lights
- Foundation Description:Concrete Perimeter
- Levels:2 Stories
Utilities
- Water:Public
- Sewer:Public Sewer
Finances and disclosures
- Price:$735,000
- Price per sq. ft.:$221.85
- Tax amount:$9,366 (2026)
Features and amenities
- Laundry features:Hookup, Laundry, Washer
- Amenities:200+ Amp Service, Attic, Built-Ins, Carpet, Recessed Lighting, Security System, Smoke Detector, Store/Office, Surveillance Sys, Water Treat System, Window Treatments
Parking
- Parking description:Attached Garage, Built In, Covered Parking, Garage - Front Entry, Garage Door Opener, Inside Access, On Street, Paved Driveway, Private
- Garage:Yes
- Garage spaces:2
New listings near 4 Rein Dr
- New
 $314,900Active3 beds 3 baths1,796 sq. ft.
90 N Reamstown Rd, STEVENS, PA 17578
MLS# PALA2095770Listed by: CALLAHAN VENTURES, LLC - New
 $350,000Active2 beds 2 baths1,361 sq. ft.
42 Oak Ln, STEVENS, PA 17578
MLS# PALA2095536Listed by: KINGSWAY REALTY - EPHRATA - Open Sat, 10am to 12pm
 $150,000Active3 beds 2 baths1,200 sq. ft.
107 Stonecrest Ct, STEVENS, PA 17578
MLS# PALA2094754Listed by: CAVALRY REALTY LLC  $90,000Active3 beds 2 baths924 sq. ft.
475 Wabash Rd #16, EPHRATA, PA 17522
MLS# PALA2095124Listed by: BERKSHIRE HATHAWAY HOMESERVICES HOMESALE REALTY- Open Sat, 1 to 4pm
 $165,000Active4 beds -- baths2,520 sq. ft.
22 Park St, STEVENS, PA 17578
MLS# PALA2094866Listed by: KINGSWAY REALTY - EPHRATA 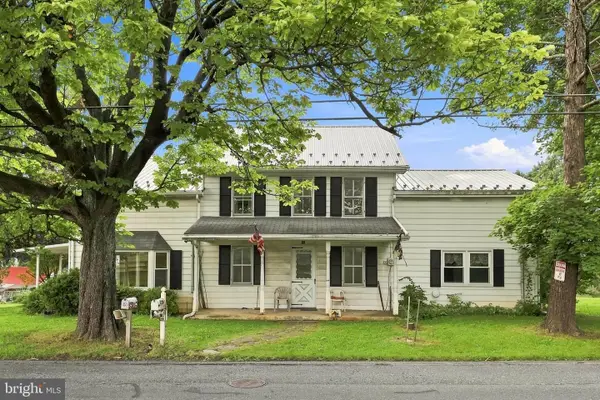 $299,000Pending5 beds 3 baths3,212 sq. ft.
Address Withheld By Seller, STEVENS, PA 17578
MLS# PALA2094598Listed by: BERKSHIRE HATHAWAY HOMESERVICES HOMESALE REALTY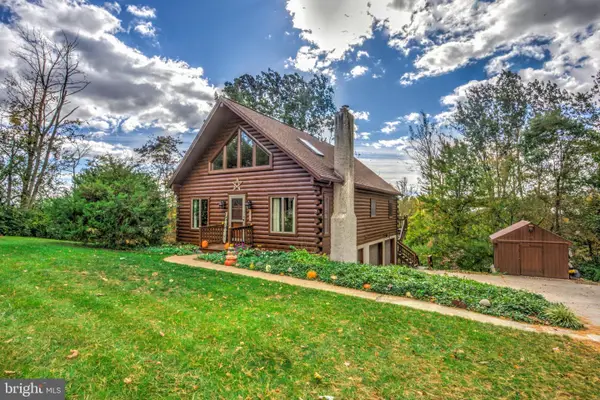 $449,900Pending3 beds 2 baths2,200 sq. ft.
430 W Girl Scout Rd, STEVENS, PA 17578
MLS# PALA2094274Listed by: REALTY ONE GROUP UNLIMITED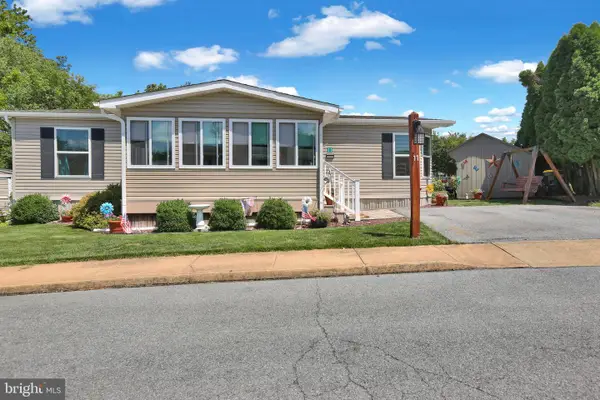 $154,900Pending3 beds 2 baths1,256 sq. ft.
500 Mt Airy Rd #11, STEVENS, PA 17578
MLS# PALA2092744Listed by: IRON VALLEY REAL ESTATE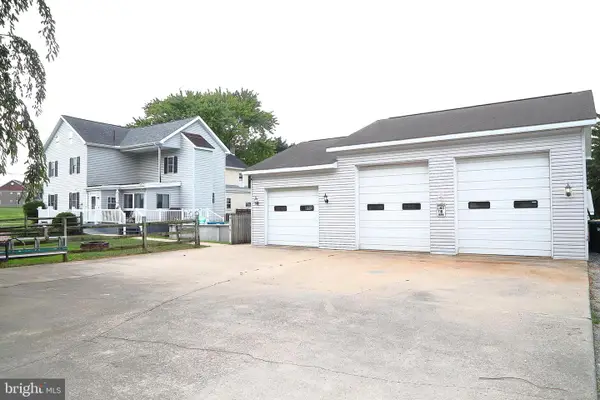 $434,900Pending3 beds 3 baths1,852 sq. ft.
62 Stevens Rd, STEVENS, PA 17578
MLS# PALA2092970Listed by: RE/MAX PINNACLE


Protect your home and budget from life's surprises with an Assurant Home Warranty, backed by a partner that supports you through every step of homeownership. Explore Plans.
© 2023 - 2026 ERA Franchise Systems LLC. All rights reserved. ERA Franchise Systems LLC fully supports the principles of the Fair Housing Act and the Equal Opportunity Act. ERA, ERA Real Estate powered, and their respective logos are registered service marks of ERA Franchise Systems LLC. Each office is independently owned and operated.