
9 Cordell Dr, Stevens, PA 17578
Local realty services provided by:ERA Liberty Realty
9 Cordell Dr,Stevens, PA 17578
$435,000
- 3 Beds
- 3 Baths
- 2,530 sq. ft.
- Single family
- Pending
Listed by: paul ross furner
Office: keller williams elite
MLS#:PALA2095840
Source:BRIGHTMLS
Price summary
- Price:$435,000
- Price per sq. ft.:$171.94
About this home
Brick home offering more than 2,500 sq. ft. of finished living space, updated throughout, plus an additional 400 sq. ft. of bonus space in the basement. Features include a flat, fenced-in backyard and covered back porch. Located in a quiet and friendly community within walking distance of the Reamstown pool, park, and elementary school, with convenient access to major highways. Reach out to us today for a showing!
Contact an agent
Home facts
- Year built:1991
- Subdivision & Development:RIDGEVIEW ESTATES
- Listing ID #:PALA2095840
- Added:4 day(s) ago
- Updated:October 08, 2026 at 05:39 AM
Rooms and interior
- Bedrooms:3
- Total bathrooms:3
- Full bathrooms:2
- Half bathrooms:1
- Basement:Yes
- Basement Description:Fully Finished
- Living area:2,530 sq. ft.
Heating and cooling
- Cooling:Central A/C
- Heating:Forced Air, Natural Gas
Structure and exterior
- Year built:1991
- Building area:2,530 sq. ft.
- Lot area:0.21 Acres
- Architectural Style:Split Level
- Construction Materials:Brick
- Foundation Description:Permanent
- Levels:3 Story
Utilities
- Water:Public
- Sewer:Public Sewer
Finances and disclosures
- Price:$435,000
- Price per sq. ft.:$171.94
- Tax amount:$5,755 (2026)
Parking
- Parking description:Attached Garage, Garage - Front Entry
- Garage:Yes
- Garage spaces:2
New listings near 9 Cordell Dr
- Open Sat, 12 to 2pmNew
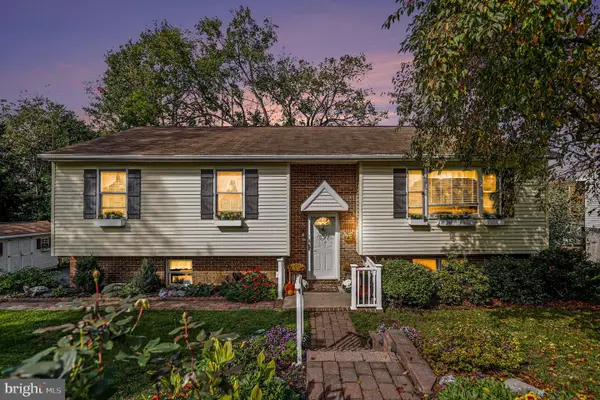 $399,900Active3 beds 3 baths1,960 sq. ft.
66 Oriole Dr, STEVENS, PA 17578
MLS# PALA2095744Listed by: KELLER WILLIAMS REALTY GROUP - New
 $380,000Active3 beds 2 baths2,033 sq. ft.
43 Cardinal Dr, STEVENS, PA 17578
MLS# PALA2096386Listed by: KINGSWAY REALTY - EPHRATA 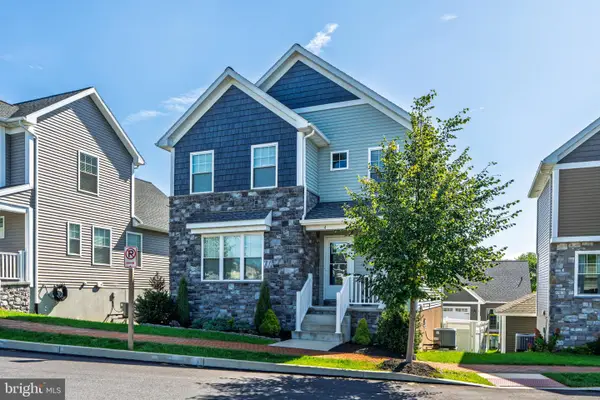 $399,900Pending3 beds 4 baths1,805 sq. ft.
4 Pacific Blvd, EPHRATA, PA 17522
MLS# PALA2094376Listed by: RE/MAX EVOLVED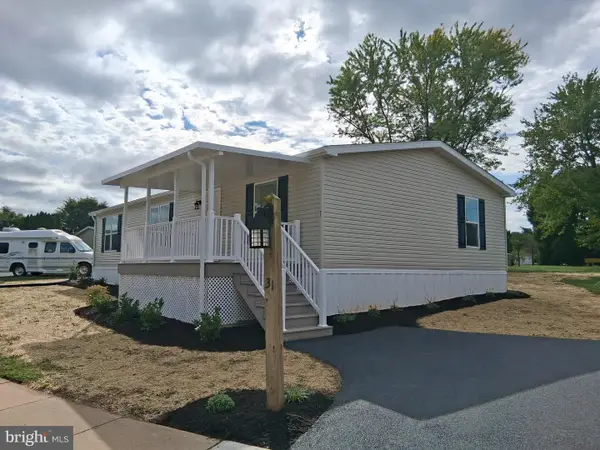 $239,500Active3 beds 2 baths1,456 sq. ft.
500 Mount Airy Rd #31, STEVENS, PA 17578
MLS# PALA2095854Listed by: BERKSHIRE HATHAWAY HOMESERVICES HOMESALE REALTY $735,000Active3 beds 3 baths3,313 sq. ft.
4 Rein Dr, STEVENS, PA 17578
MLS# PALA2095698Listed by: LUSK & ASSOCIATES SOTHEBY'S INTERNATIONAL REALTY $314,900Active3 beds 3 baths1,796 sq. ft.
90 N Reamstown Rd, STEVENS, PA 17578
MLS# PALA2095770Listed by: CALLAHAN VENTURES, LLC $350,000Active2 beds 2 baths1,361 sq. ft.
42 Oak Ln, STEVENS, PA 17578
MLS# PALA2095536Listed by: KINGSWAY REALTY - EPHRATA $150,000Active3 beds 2 baths1,200 sq. ft.
107 Stonecrest Ct, STEVENS, PA 17578
MLS# PALA2094754Listed by: CAVALRY REALTY LLC $90,000Active3 beds 2 baths924 sq. ft.
475 Wabash Rd #16, EPHRATA, PA 17522
MLS# PALA2095124Listed by: BERKSHIRE HATHAWAY HOMESERVICES HOMESALE REALTY


Protect your home and budget from life's surprises with an Assurant Home Warranty, backed by a partner that supports you through every step of homeownership. Explore Plans.
© 2023 - 2026 ERA Franchise Systems LLC. All rights reserved. ERA Franchise Systems LLC fully supports the principles of the Fair Housing Act and the Equal Opportunity Act. ERA, ERA Real Estate powered, and their respective logos are registered service marks of ERA Franchise Systems LLC. Each office is independently owned and operated.