
42 Oak Ln, Stevens, PA 17578
Local realty services provided by:ERA Martin Associates
42 Oak Ln,Stevens, PA 17578
$350,000
- 2 Beds
- 2 Baths
- 1,361 sq. ft.
- Single family
- Active
Listed by: deborah a moore
Office: kingsway realty - ephrata
MLS#:PALA2095536
Source:BRIGHTMLS
Price summary
- Price:$350,000
- Price per sq. ft.:$257.16
About this home
This charming 2-bedroom ranch-style home, built in 1965, offers a blend of comfort and functionality and is just waiting for you to make it your own. The full basement provides ample storage another bathroom and laundry space, perfect for a family room or mancave. Situated on a generous 0.26-acre lot, the property includes a nice patio area overlooking the peaceful rear yard, a 2 car garage and an asphalt driveway, ensuring convenient parking. The walk-in shower in the bathroom adds a touch of modern convenience to the classic design. Located in a vibrant community, this home is close to local parks, providing opportunities for outdoor activities and relaxation. This welcoming neighborhood is the perfect place to downsize, buy your first home or start your family. The home is in good overall condition but is being sold as is. Schedule your private showing today!
Contact an agent
Home facts
- Year built:1965
- Subdivision & Development:NONE AVAILABLE
- Listing ID #:PALA2095536
- Added:4 day(s) ago
- Updated:September 21, 2026 at 01:58 PM
Rooms and interior
- Bedrooms:2
- Total bathrooms:2
- Full bathrooms:1
- Half bathrooms:1
- Dining Description:Formal/Separate Dining Room
- Kitchen Description:Carpet
- Bedroom Description:Carpet, Entry Level Bedroom
- Basement:Yes
- Basement Description:Full
- Living area:1,361 sq. ft.
Heating and cooling
- Cooling:Central A/C
- Heating:Baseboard - Hot Water, Oil
Structure and exterior
- Roof:Shingle
- Year built:1965
- Building area:1,361 sq. ft.
- Lot area:0.26 Acres
- Architectural Style:Ranch/Rambler
- Construction Materials:Stick Built
- Foundation Description:Block
- Levels:1 Story
Schools
- High school:COCALICO
- Middle school:COCALICO
Utilities
- Water:Public
- Sewer:Public Sewer
Finances and disclosures
- Price:$350,000
- Price per sq. ft.:$257.16
- Tax amount:$4,925 (2026)
Features and amenities
- Amenities:Carpet
Parking
- Parking description:Asphalt Driveway, Attached Garage, Garage - Front Entry
- Garage:Yes
- Garage spaces:2
New listings near 42 Oak Ln
- Coming Soon
 $735,000Coming Soon3 beds 3 baths3,313 sq. ft.
4 Rein Dr, STEVENS, PA 17578
MLS# PALA2095698Listed by: LUSK & ASSOCIATES SOTHEBY'S INTERNATIONAL REALTY - New
 $314,900Active3 beds 3 baths1,796 sq. ft.
90 N Reamstown Rd, STEVENS, PA 17578
MLS# PALA2095770Listed by: CALLAHAN VENTURES, LLC - Open Sat, 10am to 12pm
 $150,000Active3 beds 2 baths1,200 sq. ft.
107 Stonecrest Ct, STEVENS, PA 17578
MLS# PALA2094754Listed by: CAVALRY REALTY LLC  $90,000Active3 beds 2 baths924 sq. ft.
475 Wabash Rd #16, EPHRATA, PA 17522
MLS# PALA2095124Listed by: BERKSHIRE HATHAWAY HOMESERVICES HOMESALE REALTY- Open Sat, 1 to 4pm
 $165,000Active4 beds -- baths2,520 sq. ft.
22 Park St, STEVENS, PA 17578
MLS# PALA2094866Listed by: KINGSWAY REALTY - EPHRATA 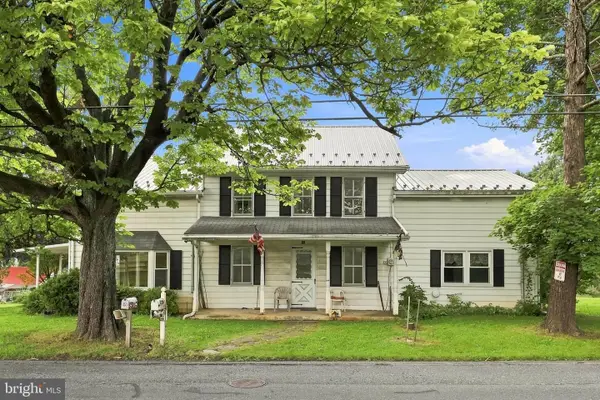 $299,000Pending5 beds 3 baths3,212 sq. ft.
Address Withheld By Seller, STEVENS, PA 17578
MLS# PALA2094598Listed by: BERKSHIRE HATHAWAY HOMESERVICES HOMESALE REALTY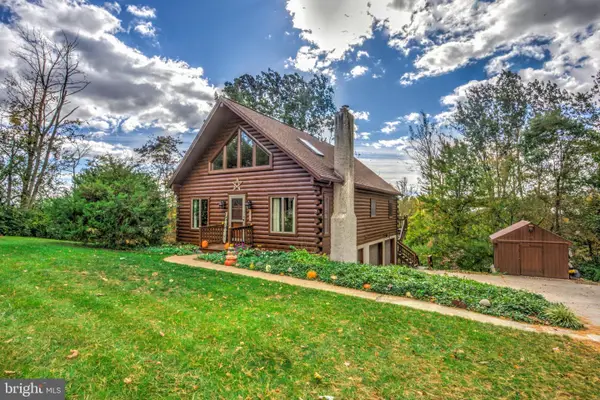 $449,900Pending3 beds 2 baths2,200 sq. ft.
430 W Girl Scout Rd, STEVENS, PA 17578
MLS# PALA2094274Listed by: REALTY ONE GROUP UNLIMITED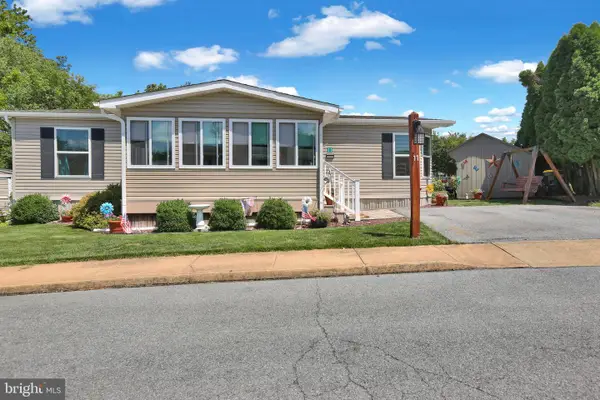 $154,900Pending3 beds 2 baths1,256 sq. ft.
500 Mt Airy Rd #11, STEVENS, PA 17578
MLS# PALA2092744Listed by: IRON VALLEY REAL ESTATE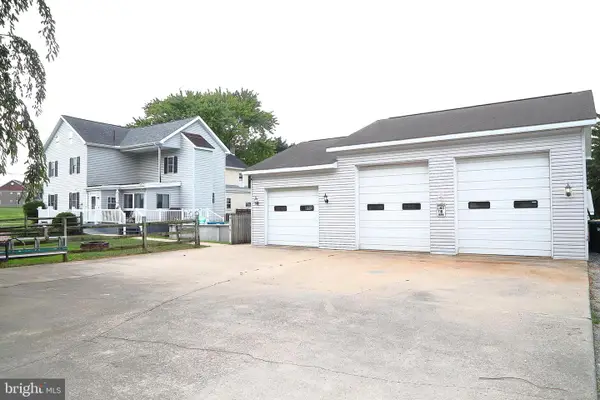 $434,900Pending3 beds 3 baths1,852 sq. ft.
62 Stevens Rd, STEVENS, PA 17578
MLS# PALA2092970Listed by: RE/MAX PINNACLE


Protect your home and budget from life's surprises with an Assurant Home Warranty, backed by a partner that supports you through every step of homeownership. Explore Plans.
© 2023 - 2026 ERA Franchise Systems LLC. All rights reserved. ERA Franchise Systems LLC fully supports the principles of the Fair Housing Act and the Equal Opportunity Act. ERA, ERA Real Estate powered, and their respective logos are registered service marks of ERA Franchise Systems LLC. Each office is independently owned and operated.