
15446 Mount Olivet Rd, Stewartstown, PA 17363
Local realty services provided by:ERA Martin Associates
Listed by: bonnie l collins
Office: howard hanna real estate services
MLS#:PAYK2113902
Source:BRIGHTMLS
Price summary
- Price:$379,900
- Price per sq. ft.:$251.92
About this home
WELCOME HOME TO 15446 MOUNT OLIVET RD!
THIS BEAUTIFULLY & TASTFULLY UPDATED HOME IS SITUATED ON 1.17 ACRES IN HOPEWELL TOWNSHIP & IS MOVE-IN-READY!
THE 24'X40' POLE BUILDING IS A GREAT SPACE FOR A MAN CAVE, THE CAR ENTHUSIAST, A WORKSHOP OR HOBBYIST & HAS A CONCRETE FLOOR, WATER, & ELECTRIC.
THE RECENTLY UPDATED KITCHEN IS AN INVITING GATHERING SPACE FEATURING A SOLID WOOD ISLAND & BREAKFAST BAR; BOASTING ALL STAINLESS STEEL KITCHEN AID APPLIANCES, GAS OVEN/RANGE, UPGRADED CABINETS W/SOFT CLOSE DRAWERS, & PANTRY STORAGE. OPEN CONCEPT KITCHEN, DINING AREA, HALL, 2ND & 3RD BEDROOM, & LIVING ROOM W/ LUXURY VINYL PLANK FLOORING & NEUTRAL TONES GIVE A SENSE OF PEACE & COMFORT. THE RECENTLY UPDATED MAIN FLOOR BATHROOM HAS A TILE SURROUND & TILE FLOOR. THE LOWER LEVEL HAS ACCESS TO THE BUILT-IN 2 CAR GARGE, A FULL BATH, LAUNDRY ROOM & A FAMILY ROOM THAT LEADS TO THE REAR PATIO. THE COVERED REAR DECK IS A GREAT OUTDOOR SPACE FOR RELAXATION AND ENJOYING YOUR MORNING COFFEE OR THE SPECTACULAR EVENING SUNSETS. THE12'X24' STORAGE SHED IS ALSO INCLUDED. MANY RECENT EXTERIOR UPDATES INCLUDE A NEW ROOF, SIDING, SOFFIT, & EXTERIOR DOORS. THE REAR YARD IS SUCH A LOVELY RURAL SETTING & BACKS UP TO A PASTURE AND VIEWS OF FARMLAND. GREAT LOCATION!!! JUST A FEW MINUTES TO THE SHREWSBURY EXIT OF I-83. THIS ONE WON'T LAST LONG!! SCHEDULE YOUR PRIVATE SHOWING TODAY!!!...
Contact an agent
Home facts
- Year built:1979
- Subdivision & Development:HOPEWELL TWP
- Listing ID #:PAYK2113902
- Updated:October 22, 2026 at 05:45 AM
Rooms and interior
- Bedrooms:3
- Total bathrooms:2
- Full bathrooms:2
- Rooms Total:8
- Flooring:Luxury Vinyl Plank, Partially Carpeted
- Dining Description:Dining Area
- Bathrooms Description:Bathroom 1, Bathroom 2
- Kitchen Description:Carpet, Dishwasher, Kitchen - Island, Microwave, Oven/Range - Gas, Pantry, Range Hood, Refrigerator
- Bedroom Description:Carpet
- Basement:Yes
- Basement Description:Full, Fully Finished, Garage Access, Heated, Interior Access, Outside Entrance, Rear Entrance, Walkout Level, Windows
- Living area:1,508 sq. ft.
Heating and cooling
- Cooling:Whole House Fan
- Heating:Baseboard - Hot Water, Hot Water, Natural Gas
Structure and exterior
- Roof:Architectural Shingle
- Year built:1979
- Building area:1,508 sq. ft.
- Lot area:1.17 Acres
- Architectural Style:Bi-level, Split Foyer
- Construction Materials:Vinyl Siding
- Exterior Features:Deck(s), Outbuilding(s), Patio(s), Porch(es)
- Foundation Description:Block
- Levels:2 Stories
Schools
- High school:KENNARD-DALE
Utilities
- Water:Well
- Sewer:On Site Septic
Finances and disclosures
- Price:$379,900
- Price per sq. ft.:$251.92
- Tax amount:$4,643 (2020)
Features and amenities
- Laundry features:Dryer, Laundry, Washer
- Amenities:Attic/House Fan, Cable TV Available, Carpet, Ceiling Fan(s)
Parking
- Parking description:Additional Storage Area, Attached Garage, Basement Garage, Detached Garage, Garage - Front Entry, Inside Access, Paved Driveway, Paved Parking
- Garage:Yes
- Garage spaces:4
New listings near 15446 Mount Olivet Rd
- Coming Soon
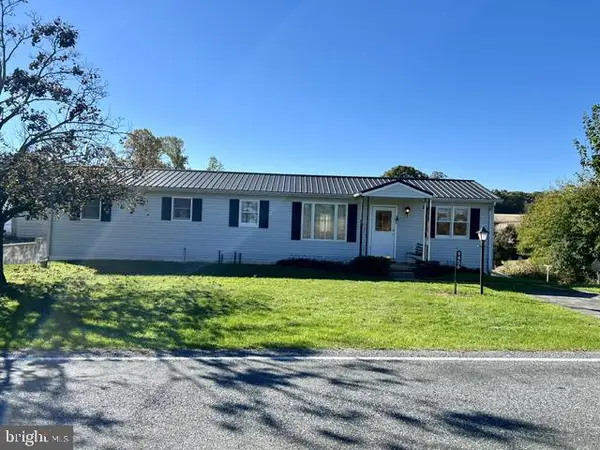 $229,000Coming Soon2 beds 1 baths928 sq. ft.
9456 Blue Ball Rd, STEWARTSTOWN, PA 17363
MLS# PAYK2114058Listed by: HOWARD HANNA REAL ESTATE SERVICES - Coming Soon
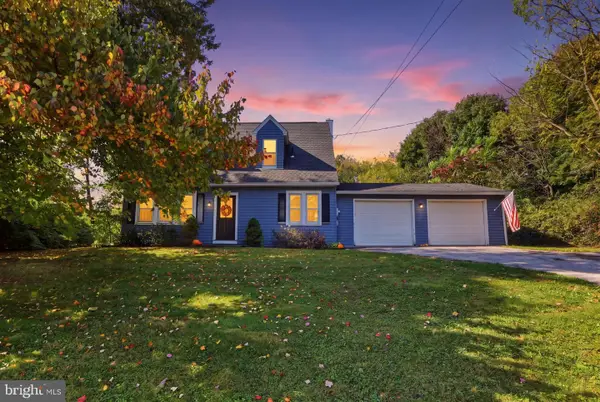 $275,000Coming Soon3 beds 2 baths1,456 sq. ft.
15284 Barrens Rd N, STEWARTSTOWN, PA 17363
MLS# PAYK2113128Listed by: IRON VALLEY REAL ESTATE OF CENTRAL PA - New
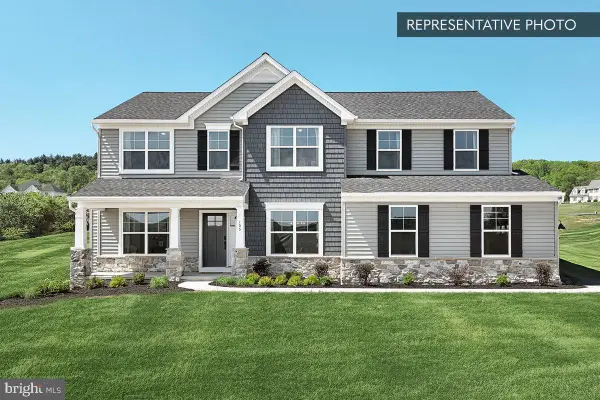 $579,990Active4 beds 3 baths2,772 sq. ft.
Beacon Pointe Plan At Oak Meadows Estates, STEWARTSTOWN, PA 17363
MLS# PAYK2113750Listed by: BERKS HOMES REALTY, LLC - New
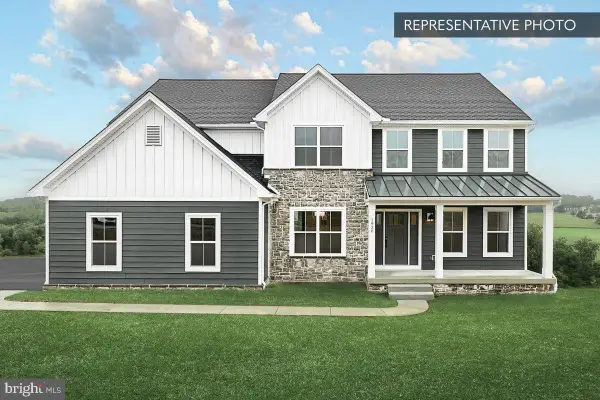 $599,990Active4 beds 3 baths2,920 sq. ft.
Copper Beech Plan At Oak Meadows Estates, STEWARTSTOWN, PA 17363
MLS# PAYK2113756Listed by: BERKS HOMES REALTY, LLC - New
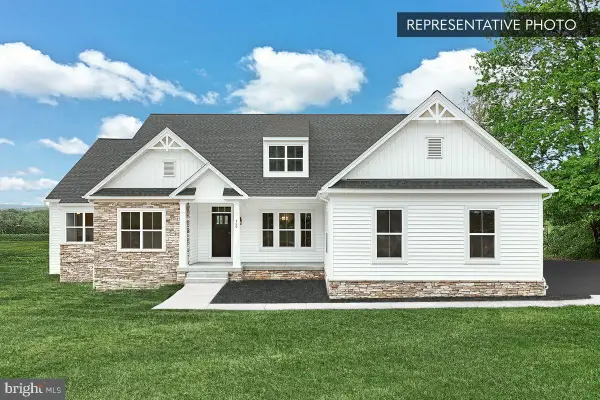 $629,990Active3 beds 3 baths2,521 sq. ft.
Cumberland Plan At Oak Meadows Estates, STEWARTSTOWN, PA 17363
MLS# PAYK2113758Listed by: BERKS HOMES REALTY, LLC - New
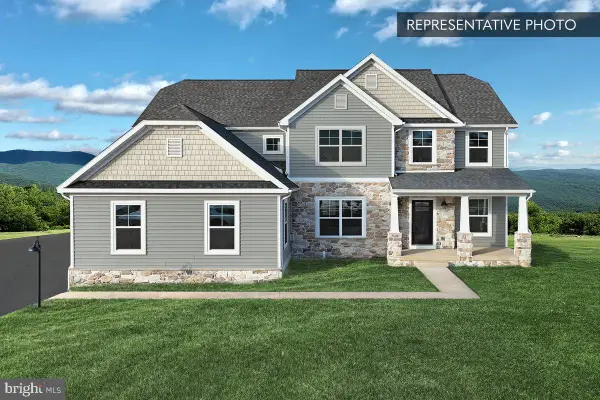 $614,990Active4 beds 4 baths3,156 sq. ft.
Linden Plan At Oak Meadows Estates, STEWARTSTOWN, PA 17363
MLS# PAYK2113760Listed by: BERKS HOMES REALTY, LLC - New
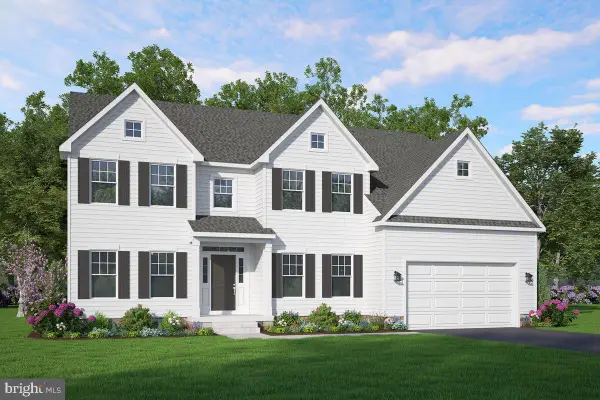 $639,990Active4 beds 4 baths3,525 sq. ft.
Wheatland Plan At Oak Meadows Estates, STEWARTSTOWN, PA 17363
MLS# PAYK2113762Listed by: BERKS HOMES REALTY, LLC - New
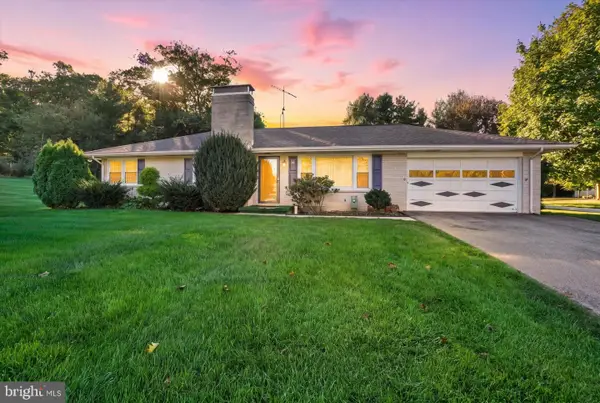 $385,000Active3 beds 2 baths2,232 sq. ft.
30 Charles Ave, STEWARTSTOWN, PA 17363
MLS# PAYK2113940Listed by: BERKSHIRE HATHAWAY HOMESERVICES HOMESALE REALTY 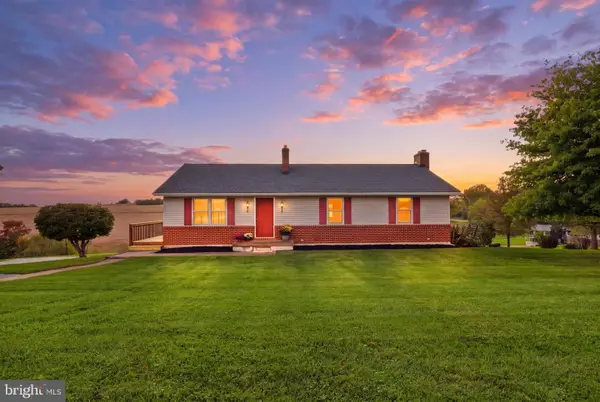 $385,000Pending3 beds 2 baths2,072 sq. ft.
13612 Center Rd, STEWARTSTOWN, PA 17363
MLS# PAYK2113400Listed by: BERKSHIRE HATHAWAY HOMESERVICES HOMESALE REALTY


Protect your home and budget from life's surprises with an Assurant Home Warranty, backed by a partner that supports you through every step of homeownership. Explore Plans.
© 2023 - 2026 ERA Franchise Systems LLC. All rights reserved. ERA Franchise Systems LLC fully supports the principles of the Fair Housing Act and the Equal Opportunity Act. ERA, ERA Real Estate powered, and their respective logos are registered service marks of ERA Franchise Systems LLC. Each office is independently owned and operated.