
Beacon Pointe Plan At Oak Meadows Estates, Stewartstown, PA 17363
Local realty services provided by:Pagoda Realty ERA Powered
Beacon Pointe Plan At Oak Meadows Estates,Stewartstown, PA 17363
$579,990
- 4 Beds
- 3 Baths
- 2,772 sq. ft.
- Single family
- Active
Listed by: brent mcdowell
Office: berks homes realty, llc.
MLS#:PAYK2113750
Source:BRIGHTMLS
Price summary
- Price:$579,990
- Price per sq. ft.:$209.23
About this home
1 acre homesite. Four bedrooms. Up to 3,637 square feet of possibilities.
Welcome to the Beacon Pointe at Oak Meadows Estates in Stewartstown, where you have the opportunity to build a brand-new Berks home on a spacious 1 acre homesite. Offering approximately 2,772 to 3,637 square feet, depending on the options selected, this four-bedroom home combines an open layout with the flexibility to personalize your new home.
The Kitchen, Breakfast Area, and Family Room flow together, creating a comfortable space for everyday living and entertaining. A separate Dining Room provides additional space for gatherings, while the Kitchen includes granite countertops, Merillat cabinetry, and stainless-steel GE appliances among its included features.
Upstairs, the Owner’s Suite offers a generous walk-in closet and private bath, with laundry conveniently located nearby. Three additional bedrooms, a full hall bath, and spacious loft provide room for guests, a home office, hobbies, or a separate place to unwind.
Want to make it your own? Explore options such as an expanded Family Room, Morning Room, Gourmet Kitchen layout, upgraded Owner’s Bath, or finished basement. With available configurations offering up to 3,637 square feet, there's plenty of opportunity to create a home that fits your lifestyle.
1 acre homesite. Four bedrooms. 2.5 bathrooms. Two-car garage. Approximately 2,772 square feet in the standard design. Located within the South Eastern School District, Oak Meadows Estates offers the opportunity to enjoy a spacious homesite in southern York County with convenient access to Stewartstown and I-83.
Choose finishes that reflect your style at the Berks Homes Selection Gallery, with the added peace of mind of a 10-year Berks Homes limited warranty.
Base price reflects the standard plan and included features. Photos and renderings may show options, upgrades, and features not included in the base price. Buyers may choose structural options and Selection Gallery upgrades, which may increase the final price. Photos may have been enhanced or virtually staged. Subdivision assessment is pending; MLS tax fields may show zero. Final taxes will be based on the improved homesite and dwelling....
Contact an agent
Home facts
- Year built:2026
- Subdivision & Development:NONE AVAILABLE
- Listing ID #:PAYK2113750
- Added:1 day(s) ago
- Updated:October 22, 2026 at 05:45 AM
Rooms and interior
- Bedrooms:4
- Total bathrooms:3
- Full bathrooms:2
- Half bathrooms:1
- Flooring:Carpet, Vinyl
- Dining Description:Combination Dining/Living, Combination Kitchen/Dining
- Bathrooms Description:Primary Bath(s)
- Kitchen Description:Breakfast Area, Carpet, Combination Kitchen/Living, Dishwasher, Disposal, Energy Efficient Appliances, Microwave, Oven/Range - Electric, Pantry, Water Heater
- Bedroom Description:Carpet, Walk In Closet(s)
- Basement:Yes
- Basement Description:Full, Interior Access, Poured Concrete, Sump Pump, Unfinished
- Living area:2,772 sq. ft.
Heating and cooling
- Cooling:Central A/C
- Heating:Central, Electric, Energy Star Heating System, Forced Air, Heat Pump(s), Programmable Thermostat, Zoned
Structure and exterior
- Roof:Architectural Shingle, Asphalt, Fiberglass
- Year built:2026
- Building area:2,772 sq. ft.
- Architectural Style:Traditional
- Construction Materials:Batts Insulation, Concrete, Frame, Glass, Stick Built, Vinyl Siding
- Exterior Features:Exterior Lighting
- Foundation Description:Concrete Perimeter, Passive Radon Mitigation
- Levels:2 Stories
Utilities
- Water:Well
- Sewer:On Site Septic
Finances and disclosures
- Price:$579,990
- Price per sq. ft.:$209.23
Features and amenities
- Laundry features:Hookup, Washer/Dryer Hookups Only
- Amenities:200+ Amp Service, Carbon Monoxide Detector(s), Carpet, Double Pane Windows, Insulated Windows, Smoke Detector
Parking
- Parking description:Asphalt Driveway, Attached Garage, Built In, Free, Garage - Front Entry, Inside Access
- Garage:Yes
- Garage spaces:2
New listings near Beacon Pointe Plan At Oak Meadows Estates
- Coming Soon
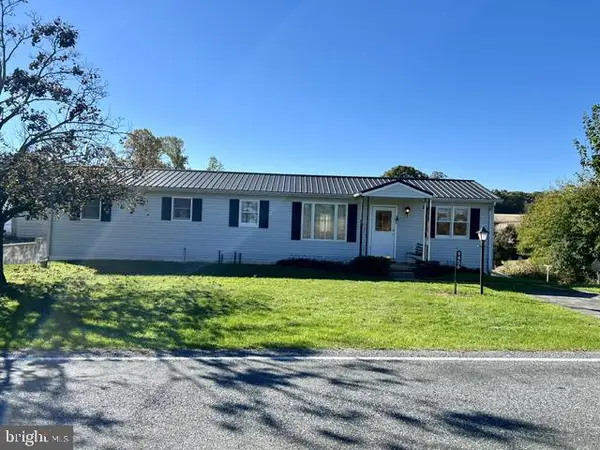 $229,000Coming Soon2 beds 1 baths928 sq. ft.
9456 Blue Ball Rd, STEWARTSTOWN, PA 17363
MLS# PAYK2114058Listed by: HOWARD HANNA REAL ESTATE SERVICES - Coming Soon
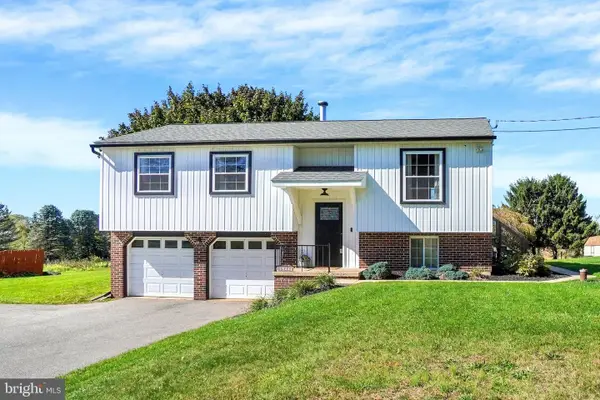 $379,900Coming Soon3 beds 2 baths1,508 sq. ft.
15446 Mount Olivet Rd, STEWARTSTOWN, PA 17363
MLS# PAYK2113902Listed by: HOWARD HANNA REAL ESTATE SERVICES - Coming Soon
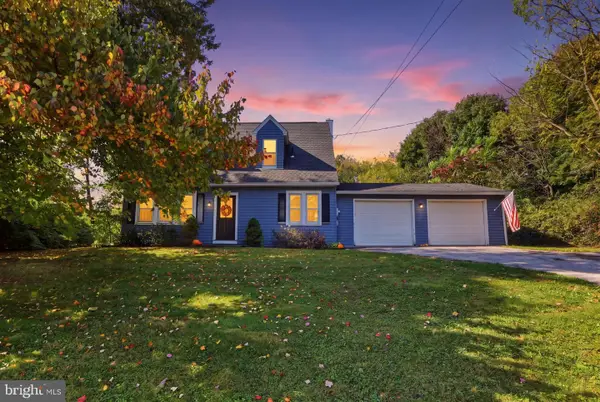 $275,000Coming Soon3 beds 2 baths1,456 sq. ft.
15284 Barrens Rd N, STEWARTSTOWN, PA 17363
MLS# PAYK2113128Listed by: IRON VALLEY REAL ESTATE OF CENTRAL PA - New
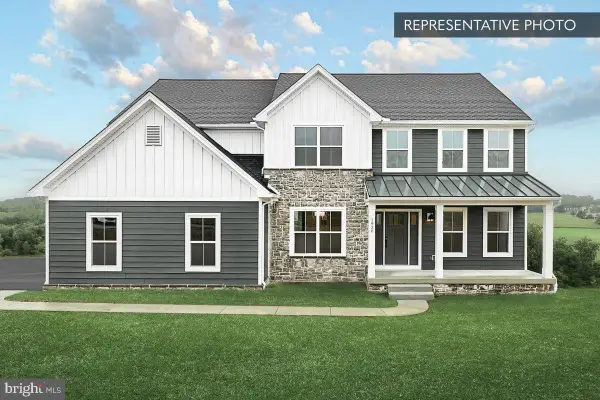 $599,990Active4 beds 3 baths2,920 sq. ft.
Copper Beech Plan At Oak Meadows Estates, STEWARTSTOWN, PA 17363
MLS# PAYK2113756Listed by: BERKS HOMES REALTY, LLC - New
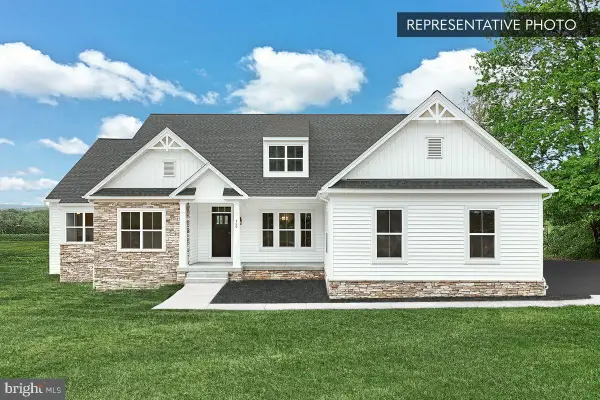 $629,990Active3 beds 3 baths2,521 sq. ft.
Cumberland Plan At Oak Meadows Estates, STEWARTSTOWN, PA 17363
MLS# PAYK2113758Listed by: BERKS HOMES REALTY, LLC - New
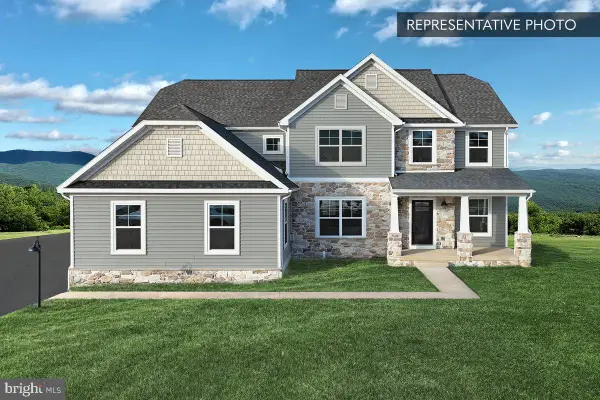 $614,990Active4 beds 4 baths3,156 sq. ft.
Linden Plan At Oak Meadows Estates, STEWARTSTOWN, PA 17363
MLS# PAYK2113760Listed by: BERKS HOMES REALTY, LLC - New
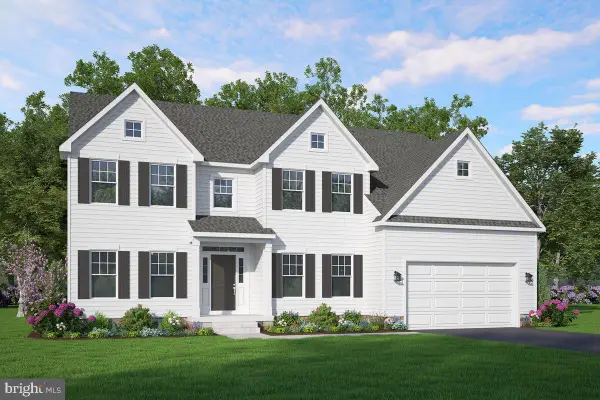 $639,990Active4 beds 4 baths3,525 sq. ft.
Wheatland Plan At Oak Meadows Estates, STEWARTSTOWN, PA 17363
MLS# PAYK2113762Listed by: BERKS HOMES REALTY, LLC - New
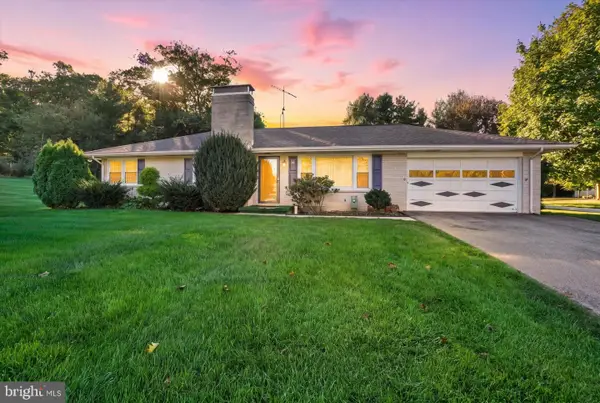 $385,000Active3 beds 2 baths2,232 sq. ft.
30 Charles Ave, STEWARTSTOWN, PA 17363
MLS# PAYK2113940Listed by: BERKSHIRE HATHAWAY HOMESERVICES HOMESALE REALTY  $385,000Pending3 beds 2 baths2,072 sq. ft.
13612 Center Rd, STEWARTSTOWN, PA 17363
MLS# PAYK2113400Listed by: BERKSHIRE HATHAWAY HOMESERVICES HOMESALE REALTY


Protect your home and budget from life's surprises with an Assurant Home Warranty, backed by a partner that supports you through every step of homeownership. Explore Plans.
© 2023 - 2026 ERA Franchise Systems LLC. All rights reserved. ERA Franchise Systems LLC fully supports the principles of the Fair Housing Act and the Equal Opportunity Act. ERA, ERA Real Estate powered, and their respective logos are registered service marks of ERA Franchise Systems LLC. Each office is independently owned and operated.