
234 Jenny Ln, Stewartstown, PA 17363
Local realty services provided by:O'BRIEN REALTY ERA POWERED
234 Jenny Ln,Stewartstown, PA 17363
$430,000
- 4 Beds
- 3 Baths
- 2,622 sq. ft.
- Single family
- Active
Listed by: erin mary rogers, vincent m caropreso
Office: keller williams flagship
MLS#:PAYK2098978
Source:BRIGHTMLS
Price summary
- Price:$430,000
- Price per sq. ft.:$164
- Monthly HOA dues:$17.5
About this home
One of the largest floor plans available in the highly sought-after Stewartstown Station community. Located on a prime lot along a quiet lane. The home is move-in ready, featuring new roof shingles (October 2026) and brand-new flooring throughout the foyer, powder room, first-floor laundry room, kitchen, dining room, and living room. The kitchen boasts granite countertops, a convenient center island, and gas cooking. It flows effortlessly into the eat-in dining area and family room, where a gas fireplace framed in beautiful York Stone serves as a striking focal point. Step outside onto the deck to overlook your peaceful, tree-lined backyard. The upper level includes a spacious primary suite with a picture window over the sitting area, a generous walk-in closet, and an ensuite bathroom equipped with a garden tub, double vanity, separate water closet, and walk-in shower. Three additional bedrooms share a well-designed hall bathroom with a double vanity separated from the tub and shower area for added privacy. The walk-out basement houses the utilities and features a French door opening directly to the yard. This home offers room to live, room to grow, and is ready for you today....
Contact an agent
Home facts
- Year built:2001
- Subdivision & Development:STEWARTSTOWN STATION
- Listing ID #:PAYK2098978
- Added:12 day(s) ago
- Updated:October 21, 2026 at 02:03 PM
Rooms and interior
- Bedrooms:4
- Total bathrooms:3
- Full bathrooms:2
- Half bathrooms:1
- Flooring:Carpet, Laminated, Luxury Vinyl Plank
- Dining Description:Dining Area, Dining Room, Formal/Separate Dining Room
- Bathrooms Description:Half Bath, Primary Bath(s)
- Kitchen Description:Breakfast Area, Built-In Microwave, Carpet, Combination Kitchen/Living, Crown Moldings, Dishwasher, Disposal, Exhaust Fan, Icemaker, Kitchen - Country, Kitchen - Eat-In, Kitchen - Island, Kitchen - Table Space, Oven/Range - Gas, Pantry, Recessed Lighting, Refrigerator, Stainless Steel Appliances, Upgraded Countertops, Water Dispenser, Water Heater
- Bedroom Description:Carpet, Walk In Closet(s)
- Basement:Yes
- Basement Description:Full, Sump Pump, Unfinished, Walkout Level
- Living area:2,622 sq. ft.
Heating and cooling
- Cooling:Central A/C
- Heating:Forced Air, Natural Gas
Structure and exterior
- Roof:Asphalt
- Year built:2001
- Building area:2,622 sq. ft.
- Lot area:0.41 Acres
- Lot Features:Backs to Trees, Level, Suburban
- Architectural Style:Colonial, Traditional
- Construction Materials:Stone, Vinyl Siding
- Exterior Features:Deck(s), Porch(es), Sidewalks
- Foundation Description:Block
- Levels:3 Story
Schools
- High school:KENNARD-DALE
- Middle school:SOUTH EASTERN
- Elementary school:STEWARTSTOWN
Utilities
- Water:Public
- Sewer:Public Sewer
Finances and disclosures
- Price:$430,000
- Price per sq. ft.:$164
- Tax amount:$7,569 (2026)
Features and amenities
- Laundry features:Dryer, Laundry, Washer
- Amenities:200+ Amp Service, Attic, Cable TV Available, Carpet, Ceiling Fan(s), Crown Moldings, Curved Staircase, Double Pane Windows, Insulated Windows, Recessed Lighting, Underground Utilities
Parking
- Parking description:Attached Garage, Garage - Front Entry, Garage Door Opener, Inside Access, Off Street, Paved Driveway
- Garage:Yes
- Garage spaces:2
New listings near 234 Jenny Ln
- Coming Soon
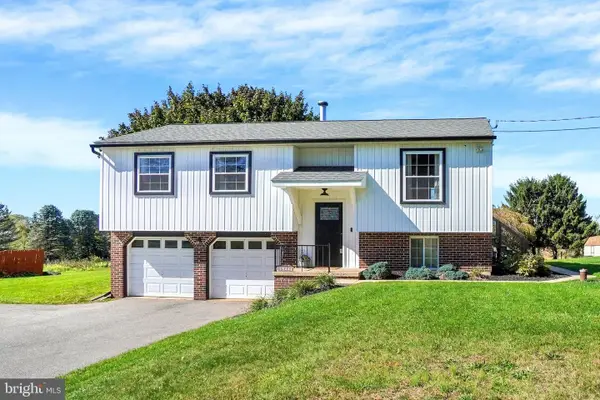 $379,900Coming Soon3 beds 2 baths1,508 sq. ft.
15446 Mount Olivet Rd, STEWARTSTOWN, PA 17363
MLS# PAYK2113902Listed by: HOWARD HANNA REAL ESTATE SERVICES - Coming Soon
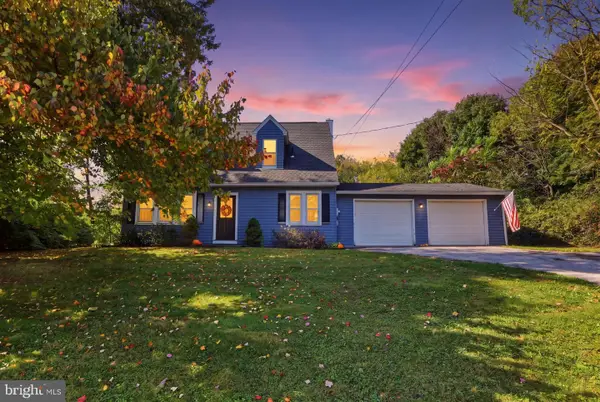 $275,000Coming Soon3 beds 2 baths1,456 sq. ft.
15284 Barrens Rd N, STEWARTSTOWN, PA 17363
MLS# PAYK2113128Listed by: IRON VALLEY REAL ESTATE OF CENTRAL PA - Coming Soon
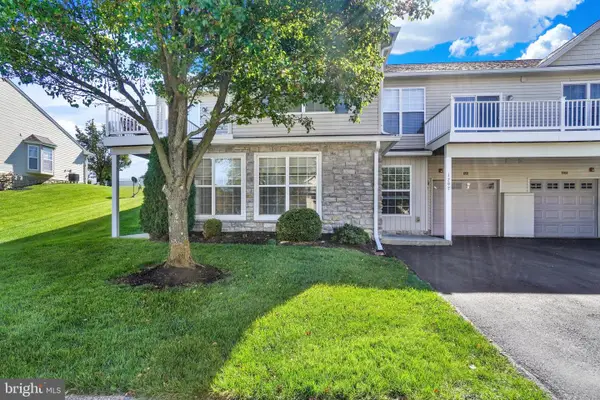 $259,900Coming Soon2 beds 2 baths1,337 sq. ft.
1202 Crestview Ln, STEWARTSTOWN, PA 17363
MLS# PAYK2113222Listed by: HOWARD HANNA REAL ESTATE SERVICES - New
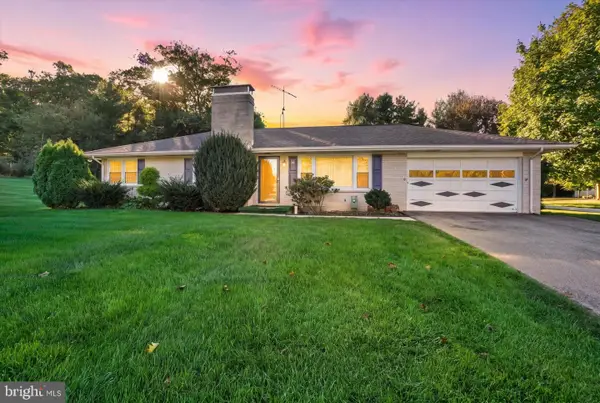 $385,000Active3 beds 2 baths2,232 sq. ft.
30 Charles Ave, STEWARTSTOWN, PA 17363
MLS# PAYK2113940Listed by: BERKSHIRE HATHAWAY HOMESERVICES HOMESALE REALTY 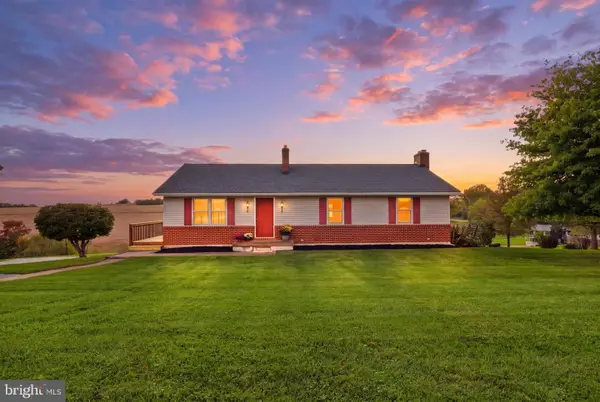 $385,000Pending3 beds 2 baths2,072 sq. ft.
13612 Center Rd, STEWARTSTOWN, PA 17363
MLS# PAYK2113400Listed by: BERKSHIRE HATHAWAY HOMESERVICES HOMESALE REALTY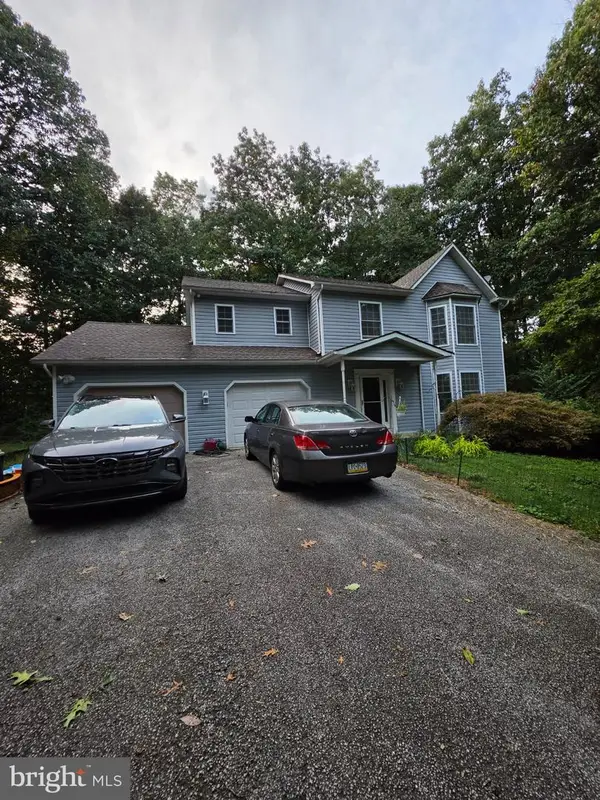 $375,000Active4 beds 3 baths2,704 sq. ft.
14300 Curvin Dr, STEWARTSTOWN, PA 17363
MLS# PAYK2113206Listed by: KELLER WILLIAMS KEYSTONE REALTY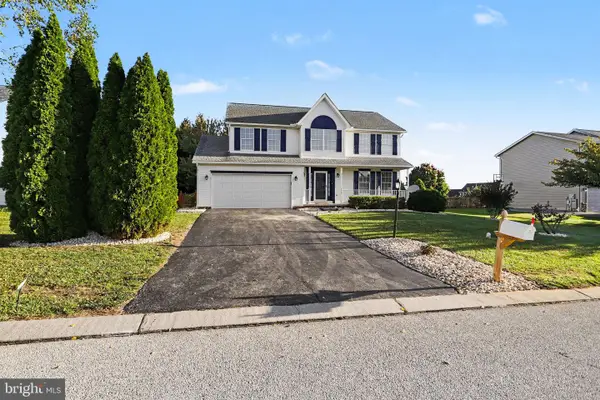 $449,900Active4 beds 3 baths2,519 sq. ft.
268 Runningboard Rd, STEWARTSTOWN, PA 17363
MLS# PAYK2113030Listed by: RE/MAX COMPONENTS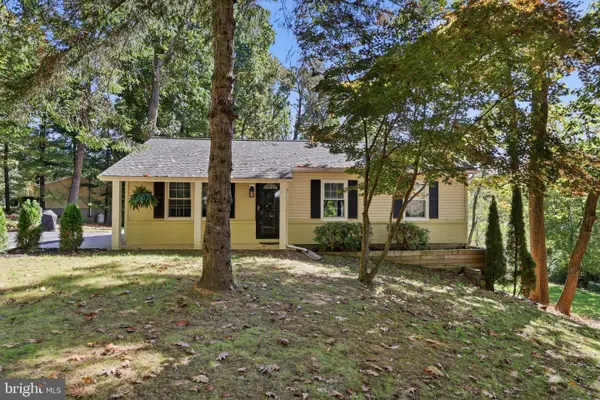 $389,900Active3 beds 2 baths1,660 sq. ft.
5514 Carol Ln, STEWARTSTOWN, PA 17363
MLS# PAYK2113122Listed by: HOUSE BROKER REALTY LLC $600,000Pending4 beds 3 baths4,548 sq. ft.
17809 Webb Rd, STEWARTSTOWN, PA 17363
MLS# PAYK2113138Listed by: NEXT STEP REALTY


Protect your home and budget from life's surprises with an Assurant Home Warranty, backed by a partner that supports you through every step of homeownership. Explore Plans.
© 2023 - 2026 ERA Franchise Systems LLC. All rights reserved. ERA Franchise Systems LLC fully supports the principles of the Fair Housing Act and the Equal Opportunity Act. ERA, ERA Real Estate powered, and their respective logos are registered service marks of ERA Franchise Systems LLC. Each office is independently owned and operated.